510 Tighe Avenue, Seffner, FL 33584
For Sale $450,000


Request Club Info by Email
Calculate Your Payment
Like this listing?
Contact the Listing Agent directly:
Listing Agent: Matt Young
Agent Phone:
813-267-5597
Agent Email:
matt@mattyoung.com
Share Property
Save Property
View Virtual Tour
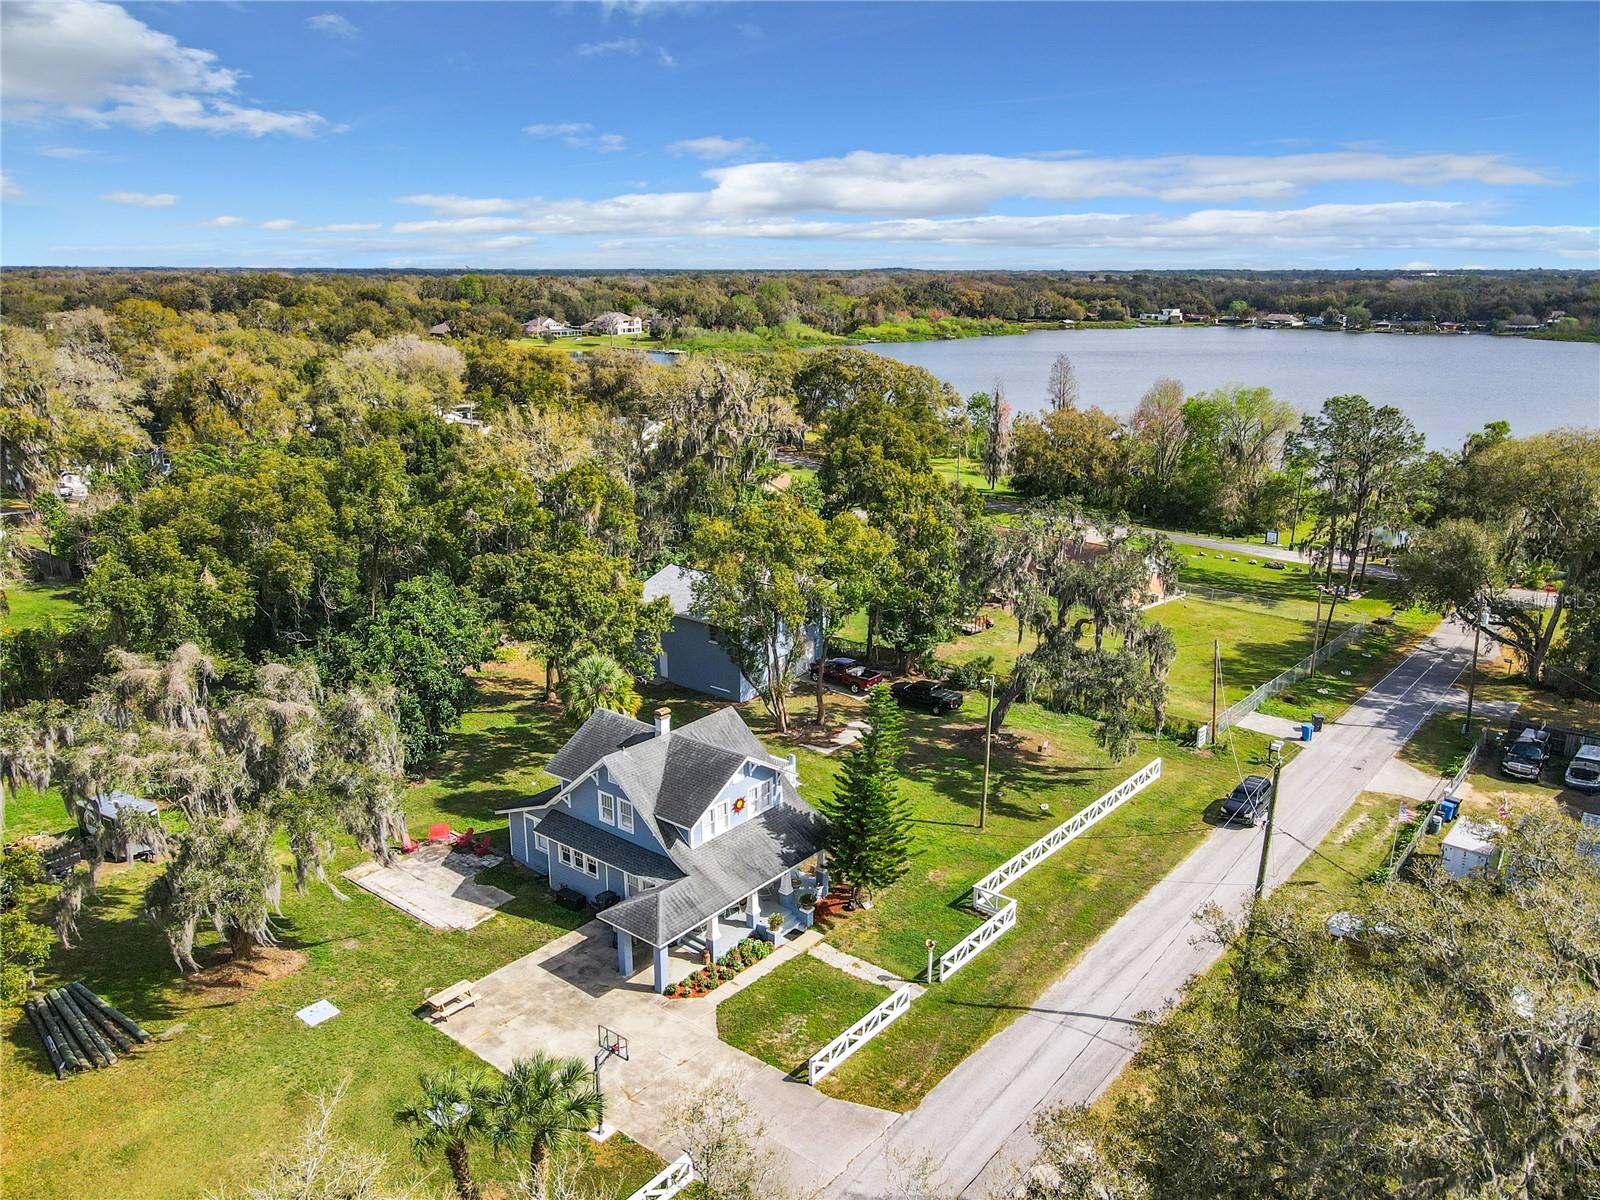
These three parcels have been re-combined, bringing this unique 1.11-acre property back together and offering an incredible **investor opportunity** with three parcels that can potentially be divided for additional single-family homes**, subject to applicable zoning, subdivision, and permitting requirements. This property offers a rare combination of space, character, and development potential. At the heart of the property is a meticulously preserved historic 2-bed, 1.5-bath home offering 1,543 square feet of living space. Full of charm and architectural character, the home combines historic details with comfortable living. The inviting open-concept living area features a fireplace, soaring ceilings, original windows, and a spacious kitchen bar—creating a warm setting for relaxing or entertaining. The bright and beautifully appointed kitchen features soft-close cabinets and drawers, complemented by high-end, glossy gray concrete countertops that wrap around three sides of the kitchen. Upstairs, the bedrooms exude a cozy, rustic feel, while the custom balcony provides a peaceful spot to take in views overlooking the public boat ramp and Lake Weeks. **Re-Added to the Property:** A 2,170-square-foot unfinished two-story structure offering endless possibilities. Finish it as a two-story loft, expansive workshop, detached garage, studio, or whatever best suits your needs. With more than an acre of land, there is plenty of room for boats, RVs, vehicles, equipment, and all your recreational toys. Located just a few yards from the Lake Weeks public boat ramp, this property is perfectly positioned for those who enjoy boating, fishing, and outdoor recreation. For investors and developers, the three-parcel configuration creates additional potential for future development, including the possibility of dividing the parcels for additional single-family homes, subject to zoning, land-use, subdivision, and permitting requirements. Whether you're looking for a historic home with character, additional space for hobbies and projects, or an investment property with potential for future development, this property offers a rare combination of location, acreage, flexibility, and opportunity. **Multiple parcels are being sold together as a package. Don't miss the opportunity to own this one-of-a-kind property with so much potential!**
Ceiling Fans(s)
Eat-in Kitchen
High Ceilings
Kitchen/Family Room Combo
Living Room/Dining Room Combo
Open Floorplan
Stone Counters
Walk-In Closet(s)
Taxes: $4,125.00
Tax Year: 2023
Private Mailbox
Dishwasher
Disposal
Dryer
Electric Water Heater
Kitchen Reverse Osmosis System
Microwave
Range
Range Hood
Refrigerator
Washer
Water Filtration System
Water Purifier
Water Softener
Elementary School: Colson-Hb
Middle School: Burnett-Hb
Junior High: Burnett-Hb
High School: Armwood-Hb
MLS Area: 33584 - Seffner
Total Square Footage: 1,871
Price per Square Feet: $291.64
Water: Well
Construction: Frame
Date Listed: 2024-06-05 00:00:00
Flooring: Ceramic Tile, Wood
Roof: Shingle
Heating: Central, Electric
Cooling: Central Air
Fireplace: Y
Laundry: Laundry Room
Sewer: Septic Tank
Parcel ID: U-02-29-20-26W-
Listing Courtesy Of: Florida Real Estate Associates
matt@mattyoung.com
These three parcels have been re-combined, bringing this unique 1.11-acre property back together and offering an incredible **investor opportunity** with three parcels that can potentially be divided for additional single-family homes**, subject to applicable zoning, subdivision, and permitting requirements. This property offers a rare combination of space, character, and development potential. At the heart of the property is a meticulously preserved historic 2-bed, 1.5-bath home offering 1,543 square feet of living space. Full of charm and architectural character, the home combines historic details with comfortable living. The inviting open-concept living area features a fireplace, soaring ceilings, original windows, and a spacious kitchen bar—creating a warm setting for relaxing or entertaining. The bright and beautifully appointed kitchen features soft-close cabinets and drawers, complemented by high-end, glossy gray concrete countertops that wrap around three sides of the kitchen. Upstairs, the bedrooms exude a cozy, rustic feel, while the custom balcony provides a peaceful spot to take in views overlooking the public boat ramp and Lake Weeks. **Re-Added to the Property:** A 2,170-square-foot unfinished two-story structure offering endless possibilities. Finish it as a two-story loft, expansive workshop, detached garage, studio, or whatever best suits your needs. With more than an acre of land, there is plenty of room for boats, RVs, vehicles, equipment, and all your recreational toys. Located just a few yards from the Lake Weeks public boat ramp, this property is perfectly positioned for those who enjoy boating, fishing, and outdoor recreation. For investors and developers, the three-parcel configuration creates additional potential for future development, including the possibility of dividing the parcels for additional single-family homes, subject to zoning, land-use, subdivision, and permitting requirements. Whether you're looking for a historic home with character, additional space for hobbies and projects, or an investment property with potential for future development, this property offers a rare combination of location, acreage, flexibility, and opportunity. **Multiple parcels are being sold together as a package. Don't miss the opportunity to own this one-of-a-kind property with so much potential!**
Property Details
Price: $450,000
Sq Ft: 1,543
($292 per
sqft)
Bedrooms: 2
Bathrooms: 1
Partial Baths: 1
City: Seffner
County: Hillsborough
Type: Single Family
Development: Seffner Park
Acres: 1.1100
Virtual Tour/Floorplan: View
Year Built: 1900
Listing Number: T3531926
Status Code: A-Active
Taxes: $4,125.00
Tax Year: 2023
Garage:
Interior Features:
Ceiling Fans(s)
Eat-in Kitchen
High Ceilings
Kitchen/Family Room Combo
Living Room/Dining Room Combo
Open Floorplan
Stone Counters
Walk-In Closet(s)
Financial Information:
Taxes: $4,125.00
Tax Year: 2023
Exterior Features:
Private Mailbox
Equipment:
Dishwasher
Disposal
Dryer
Electric Water Heater
Kitchen Reverse Osmosis System
Microwave
Range
Range Hood
Refrigerator
Washer
Water Filtration System
Water Purifier
Water Softener
School Information:
Elementary School: Colson-Hb
Middle School: Burnett-Hb
Junior High: Burnett-Hb
High School: Armwood-Hb
Additional Information:
MLS Area: 33584 - Seffner
Total Square Footage: 1,871
Price per Square Feet: $291.64
Water: Well
Construction: Frame
Date Listed: 2024-06-05 00:00:00
Flooring: Ceramic Tile, Wood
Roof: Shingle
Heating: Central, Electric
Cooling: Central Air
Fireplace: Y
Laundry: Laundry Room
Sewer: Septic Tank
Parcel ID: U-02-29-20-26W-
Map of 510 Tighe Avenue, Seffner, FL 33584
Listing Courtesy Of: Florida Real Estate Associates
matt@mattyoung.com