510 Castlemain Circle, Davenport, FL 33897
For Sale $370,000


Request Club Info by Email
Calculate Your Payment
Like this listing?
Contact the Listing Agent directly:
Listing Agent: Maxwell Wardlaw, PA
Agent Phone:
407-720-6169
Agent Email:
max@magnetichomegroup.com
Share Property
Save Property
View Virtual Tour
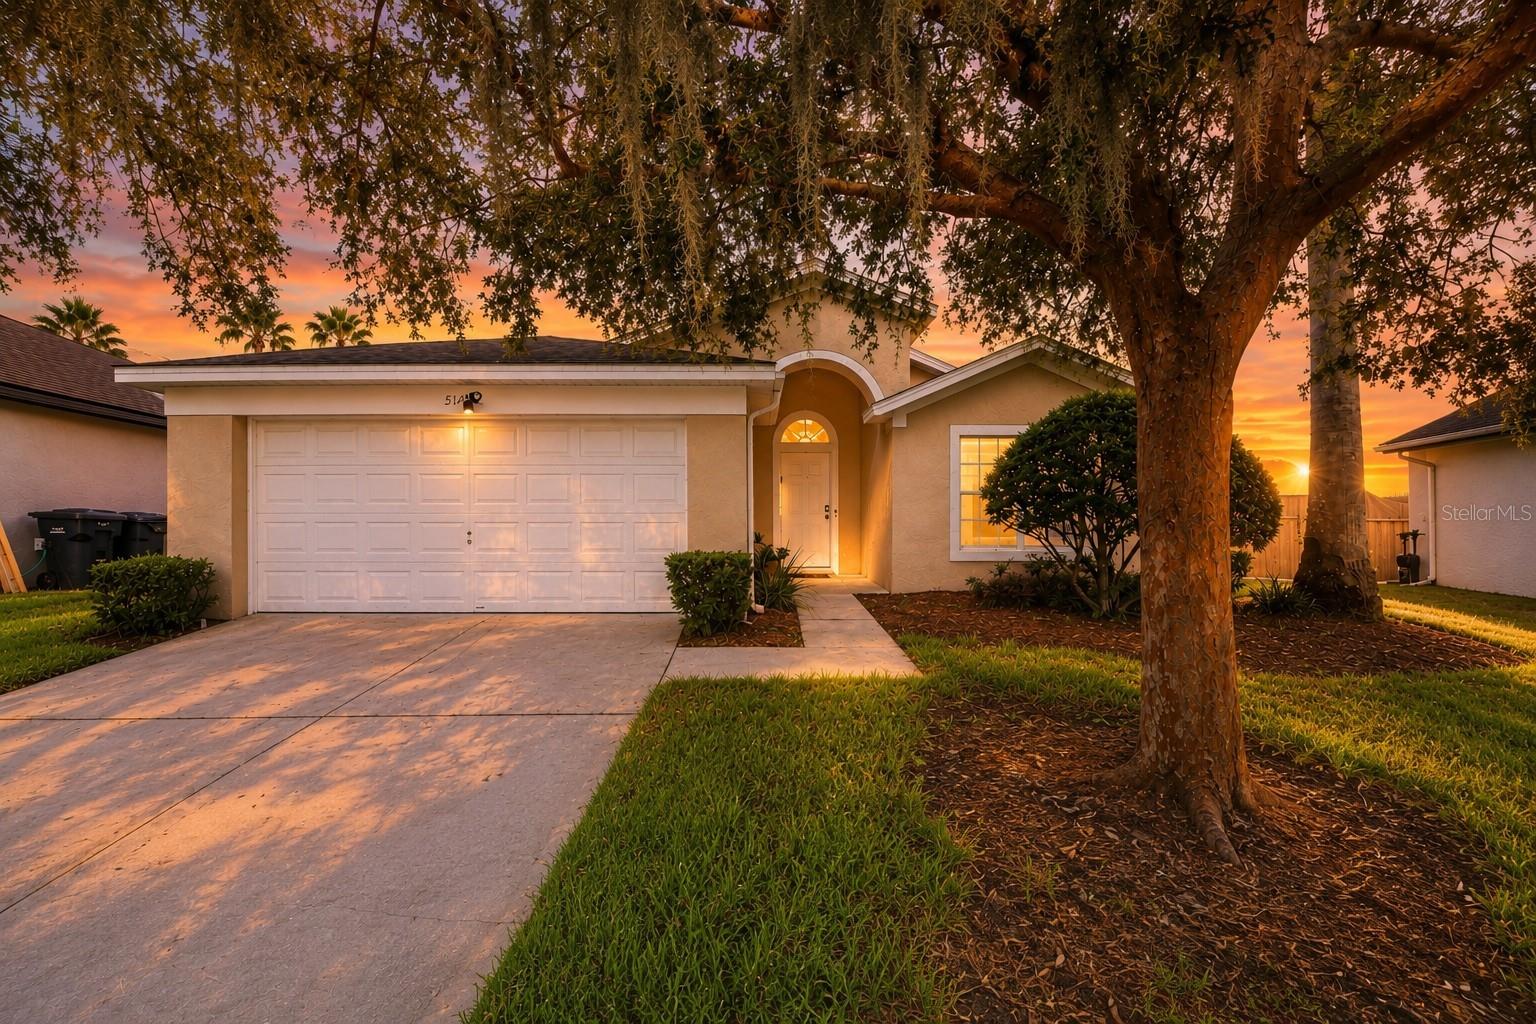
Virtually Staged. Virtually staged. SELLER OFFERING $5,000 TOWARD BUYER'S CLOSING COSTS. Private pool home in short-term-rental-approved Hampton Estates, about 15 minutes from Walt Disney World. NO CDD, flood zone X, and a roof approximately 4 years old. Inside, brand-new luxury vinyl flooring runs through an open layout with high, vaulted ceilings. The kitchen's breakfast bar opens to the living and dining areas, and sliding doors lead straight out to the screened, in-ground pool and deck. The split plan gives the primary suite its own side of the home, with a walk-in closet and dual-sink bath. Three more bedrooms work as guest rooms or a home office. The 2-car garage is set up as a game room with pool table and foosball, a draw for rental guests that can easily return to parking. Used as a second home, so wear is minimal. Furnishings are available and negotiable, making it close to turnkey for a vacation rental. HOA is $524 per quarter and allows rentals of 4 days or more. Amenities include tennis and basketball courts, a playground and maintained common areas. Minutes to US-27, shopping, dining, golf and medical offices, with Universal, SeaWorld and the rest of Orlando within easy reach. Live here full time, keep it as a getaway, or put it to work as a vacation rental.
Ceiling Fans(s)
Eat-in Kitchen
High Ceilings
Kitchen/Family Room Combo
Living Room/Dining Room Combo
Split Bedroom
Thermostat
Walk-In Closet(s)
Taxes: $2,989.83
Tax Year: 2025
Association Fee: $524.00
Association Fee Frequency: Quarterly
Private Mailbox
Rain Gutters
Sidewalk
Dishwasher
Disposal
Dryer
Microwave
Range
Refrigerator
Washer
Elementary School: Bella Citta Elementary
Middle School: Davenport School Of The Arts
Junior High: Davenport School Of The Arts
High School: Davenport High School
MLS Area: 33897 - Davenport
Total Square Footage: 2,114
Price per Square Feet: $221.29
Total Floors: 1
Water: Public
Construction: Stucco
Date Listed: 2026-08-30 00:00:00
Pool: Y
Pool Description: In Ground, Screen Enclosure
Furnished: Negotiable
Parking: Driveway, Garage Door Opener
Garage Spaces: 2
Flooring: Luxury Vinyl
Roof: Shingle
Heating: Central
Cooling: Central Air
Laundry: Laundry Room
Pets: Cats Ok, Dogs Ok
Sewer: Public Sewer
Parcel ID: 26-25-24-488067
Listing Courtesy Of: Epique Realty Inc.
max@magnetichomegroup.com
Virtually Staged. Virtually staged. SELLER OFFERING $5,000 TOWARD BUYER'S CLOSING COSTS. Private pool home in short-term-rental-approved Hampton Estates, about 15 minutes from Walt Disney World. NO CDD, flood zone X, and a roof approximately 4 years old. Inside, brand-new luxury vinyl flooring runs through an open layout with high, vaulted ceilings. The kitchen's breakfast bar opens to the living and dining areas, and sliding doors lead straight out to the screened, in-ground pool and deck. The split plan gives the primary suite its own side of the home, with a walk-in closet and dual-sink bath. Three more bedrooms work as guest rooms or a home office. The 2-car garage is set up as a game room with pool table and foosball, a draw for rental guests that can easily return to parking. Used as a second home, so wear is minimal. Furnishings are available and negotiable, making it close to turnkey for a vacation rental. HOA is $524 per quarter and allows rentals of 4 days or more. Amenities include tennis and basketball courts, a playground and maintained common areas. Minutes to US-27, shopping, dining, golf and medical offices, with Universal, SeaWorld and the rest of Orlando within easy reach. Live here full time, keep it as a getaway, or put it to work as a vacation rental.
Property Details
Price: $370,000
Sq Ft: 1,672
($221 per
sqft)
Bedrooms: 4
Bathrooms: 2
City: Davenport
County: Polk
Type: Single Family
Development: Hampton Estates
Acres: 0.1300
Virtual Tour/Floorplan: View
Year Built: 2000
Listing Number: O6436057
Status Code: A-Active
Taxes: $2,989.83
Tax Year: 2025
Garage:
2
Furnishings: Negotiable
Pets Allowed: Cats OK, Dogs OK
Total Recurring Fees: $175
Total Recurring Fee Frequency: 0.00
Interior Features:
Ceiling Fans(s)
Eat-in Kitchen
High Ceilings
Kitchen/Family Room Combo
Living Room/Dining Room Combo
Split Bedroom
Thermostat
Walk-In Closet(s)
Financial Information:
Taxes: $2,989.83
Tax Year: 2025
Association Fee: $524.00
Association Fee Frequency: Quarterly
Exterior Features:
Private Mailbox
Rain Gutters
Sidewalk
Equipment:
Dishwasher
Disposal
Dryer
Microwave
Range
Refrigerator
Washer
School Information:
Elementary School: Bella Citta Elementary
Middle School: Davenport School Of The Arts
Junior High: Davenport School Of The Arts
High School: Davenport High School
Additional Information:
MLS Area: 33897 - Davenport
Total Square Footage: 2,114
Price per Square Feet: $221.29
Total Floors: 1
Water: Public
Construction: Stucco
Date Listed: 2026-08-30 00:00:00
Pool: Y
Pool Description: In Ground, Screen Enclosure
Furnished: Negotiable
Parking: Driveway, Garage Door Opener
Garage Spaces: 2
Flooring: Luxury Vinyl
Roof: Shingle
Heating: Central
Cooling: Central Air
Laundry: Laundry Room
Pets: Cats Ok, Dogs Ok
Sewer: Public Sewer
Parcel ID: 26-25-24-488067
Map of 510 Castlemain Circle, Davenport, FL 33897
Listing Courtesy Of: Epique Realty Inc.
max@magnetichomegroup.com