51 10Th Street Ne, Williston, FL 32696
For Sale $319,000


Request Club Info by Email
Calculate Your Payment
Like this listing?
Contact the Listing Agent directly:
Listing Agent: Kevin Rollins
Agent Phone:
352-535-3565
Agent Email:
kevinrollins@bellsouth.net
Share Property
Save Property
View Virtual Tour
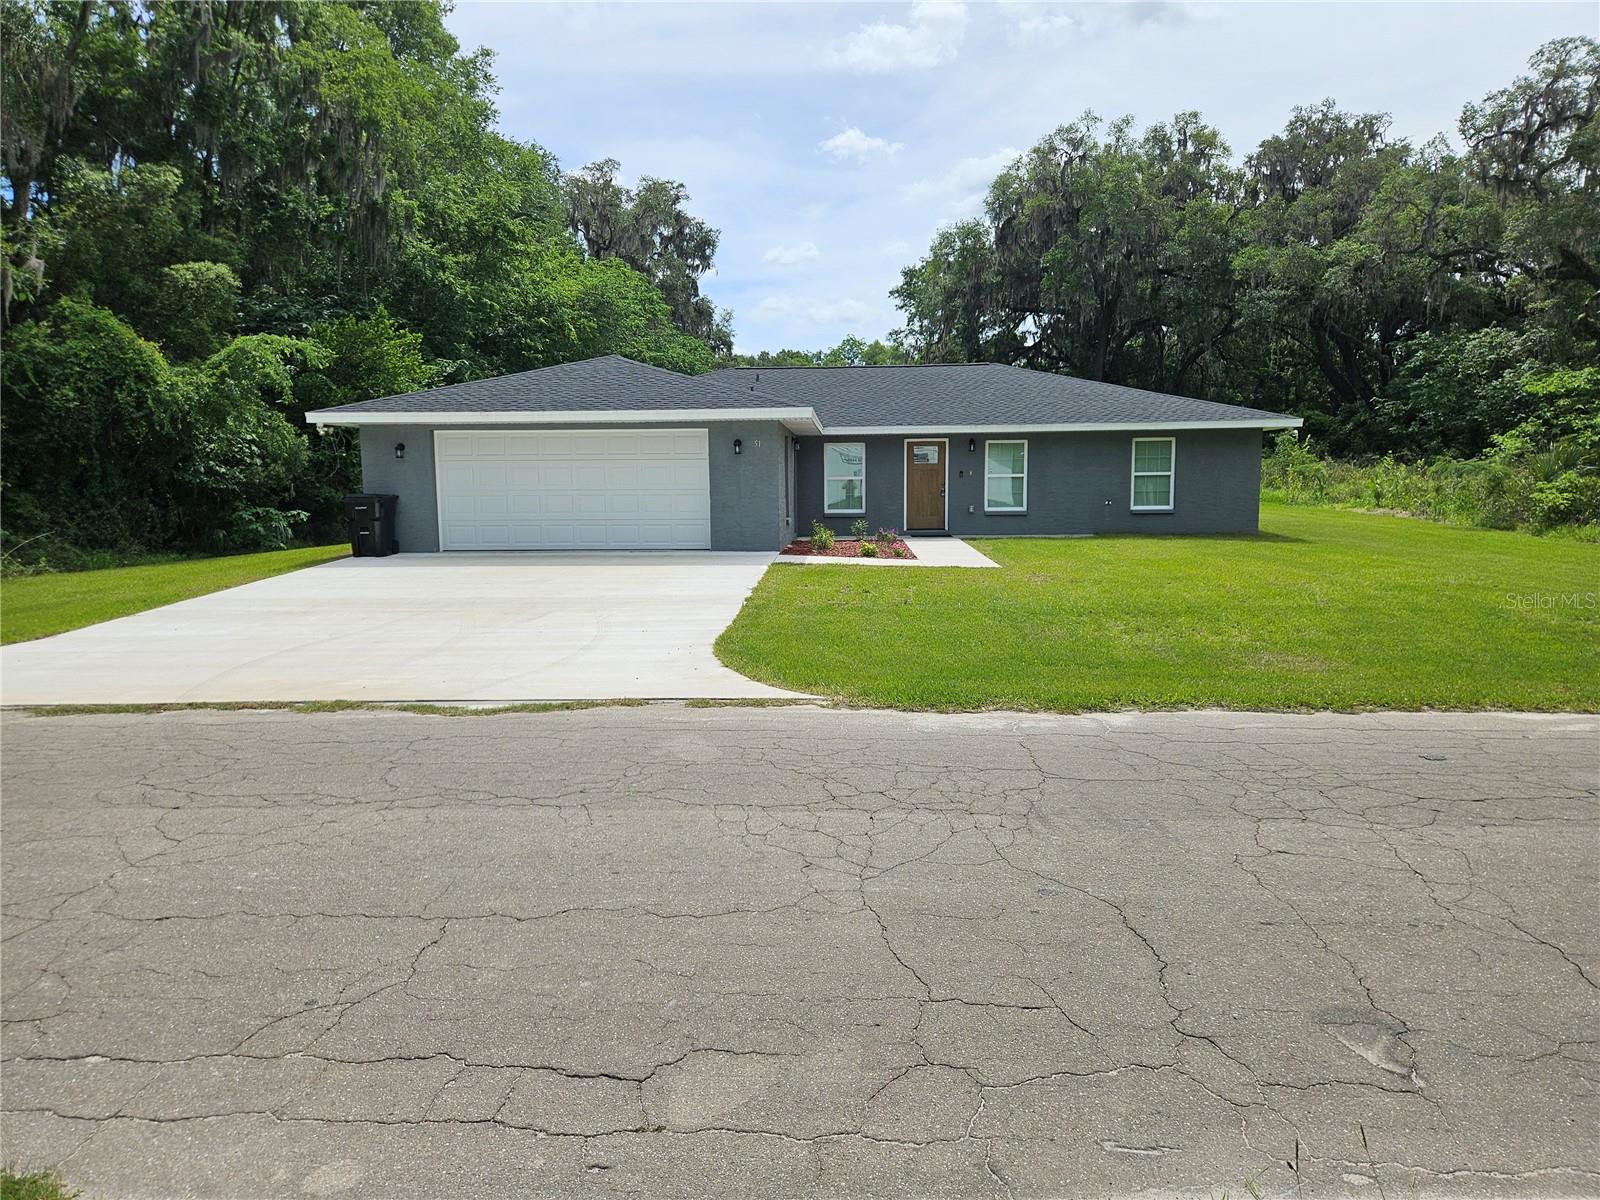
BEAUTIFUL NEW HOME WITH MODERN COMFORTS AND ROOM TO BREATHE! Welcome to this inviting 3 bedroom, 2 bath Concrete Block & Stucco home is perfectly positioned on a cleared and oversized 0.75 acre lot providing the space you need with the convenience you want. Located just a block from the main street and within the city limits this sturdy home offers 1,972 sq ft under air and 2,451 total sq ft under roof. Boasting an open floor plan that flows effortlessly from room to room. The heart of the home is the bright, modern kitchen featuring stainless steel appliances, quartz countertops, and a generously sized pantry, making everyday living and entertaining a joy. The primary suite provides a peaceful retreat with a large walk-in closet and private bath, while the secondary bedrooms are spacious and share a well appointed second full bathroom. A large laundry room, 2-car garage, and wheelchair accessibility throughout add both functionality and thoughtful design. Whether relaxing indoors or planning your dream garden or outdoor space, this property gives you the freedom to live comfortably and creatively.
Accessibility Features
Ceiling Fans(s)
Open Floorplan
Solid Surface Counters
Taxes: $245.91
Tax Year: 2025
Sidewalk
Dishwasher
Dryer
Electric Water Heater
Range
Range Hood
Refrigerator
Washer
Elementary School: Williston Elementary School-Lv
Middle School: Williston Middle High School-Lv
Junior High: Williston Middle High School-Lv
High School: Williston Middle High School-Lv
MLS Area: 32696 - Williston
Total Square Footage: 2,451
Price per Square Feet: $161.76
Water: Public
Construction: Block, Stucco
Date Listed: 2026-06-05 00:00:00
Furnished: Unfurnished
Windows: Blinds
Parking: Driveway, Parking Pad
Garage Description: Y
Garage Spaces: 2
Attached Garage: Y
Flooring: Ceramic Tile, Vinyl
Roof: Shingle
Heating: Central, Electric
Cooling: Central Air
Laundry: Inside, Laundry Room
Sewer: Public Sewer
Lot Desc.: Cleared, Paved
Parcel ID: 0622100000
Listing Courtesy Of: Harriett Downs Real Estate Llc
kevinrollins@bellsouth.net
BEAUTIFUL NEW HOME WITH MODERN COMFORTS AND ROOM TO BREATHE! Welcome to this inviting 3 bedroom, 2 bath Concrete Block & Stucco home is perfectly positioned on a cleared and oversized 0.75 acre lot providing the space you need with the convenience you want. Located just a block from the main street and within the city limits this sturdy home offers 1,972 sq ft under air and 2,451 total sq ft under roof. Boasting an open floor plan that flows effortlessly from room to room. The heart of the home is the bright, modern kitchen featuring stainless steel appliances, quartz countertops, and a generously sized pantry, making everyday living and entertaining a joy. The primary suite provides a peaceful retreat with a large walk-in closet and private bath, while the secondary bedrooms are spacious and share a well appointed second full bathroom. A large laundry room, 2-car garage, and wheelchair accessibility throughout add both functionality and thoughtful design. Whether relaxing indoors or planning your dream garden or outdoor space, this property gives you the freedom to live comfortably and creatively.
Property Details
Price: $319,000
Sq Ft: 1,972
($162 per
sqft)
Bedrooms: 3
Bathrooms: 2
City: Williston
County: Levy
Type: Single Family
Development: East Williston
Acres: 0.7500
Virtual Tour/Floorplan: View
Year Built: 2025
Listing Number: OM725759
Status Code: A-Active
Taxes: $245.91
Tax Year: 2025
Garage:
2
/
Y
Furnishings: Unfurnished
Interior Features:
Accessibility Features
Ceiling Fans(s)
Open Floorplan
Solid Surface Counters
Financial Information:
Taxes: $245.91
Tax Year: 2025
Exterior Features:
Sidewalk
Equipment:
Dishwasher
Dryer
Electric Water Heater
Range
Range Hood
Refrigerator
Washer
School Information:
Elementary School: Williston Elementary School-Lv
Middle School: Williston Middle High School-Lv
Junior High: Williston Middle High School-Lv
High School: Williston Middle High School-Lv
Additional Information:
MLS Area: 32696 - Williston
Total Square Footage: 2,451
Price per Square Feet: $161.76
Water: Public
Construction: Block, Stucco
Date Listed: 2026-06-05 00:00:00
Furnished: Unfurnished
Windows: Blinds
Parking: Driveway, Parking Pad
Garage Description: Y
Garage Spaces: 2
Attached Garage: Y
Flooring: Ceramic Tile, Vinyl
Roof: Shingle
Heating: Central, Electric
Cooling: Central Air
Laundry: Inside, Laundry Room
Sewer: Public Sewer
Lot Desc.: Cleared, Paved
Parcel ID: 0622100000
Map of 51 10Th Street Ne, Williston, FL 32696
Listing Courtesy Of: Harriett Downs Real Estate Llc
kevinrollins@bellsouth.net