5090 Indian Ocean Loop, Tavares, FL 32778
For Sale $399,000


Request Club Info by Email
Calculate Your Payment
Like this listing?
Contact the Listing Agent directly:
Listing Agent: Kimberly Jones-Wilde
Agent Phone:
352-989-0245
Agent Email:
kimjoneshk@hotmail.com
Share Property
Save Property
View Virtual Tour
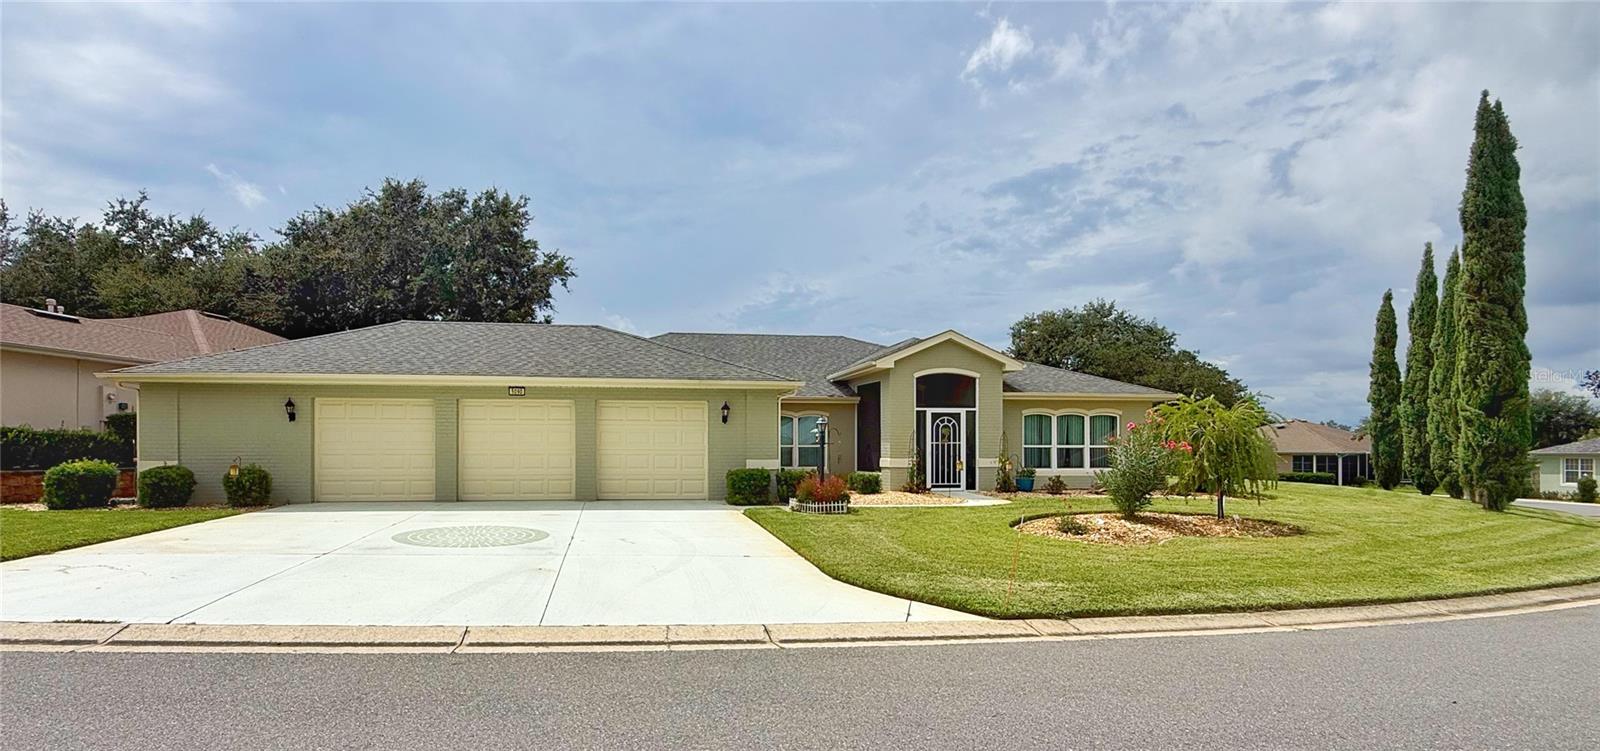
Open floor plan with most men’s Dream GARAGE…The front Entry has a SCREENED in front porch. Welcome guests through the front door with BEVELED glass into the Foyer with HIGH cathedral ceilings and updated fixtures. The Formal Dining room has laminate flooring, updated fixtures, and opens to the Kitchen and Family room. The Living room is off the Foyer and has laminate flooring and an ARCHED entry. The Kitchen features 42” cabinets with under cabinet LED lights, ceramic tile flooring, GAS range and oven, Microwave, refrigerator and Bosch dishwasher, BAR TOP seating, and Dinette that overlooks the back yard. The Family room opens to the Kitchen, Dinette, Dining room with laminate flooring, an NICHE with lighting by hallway to Primary Bedroom. There are SLIDING glass doors onto the Covered and ENCLOSED patio/lanai. The Primary Bedroom has laminate flooring, a WALK-IN closet, sliding glass doors onto the covered and enclosed lanai/porch and a en suite bathroom. The Primary Bathroom has DUAL sinks, garden tub with separate shower, private water closet and ceramic tile flooring. Bedroom 2 has laminate flooring with a built in closet. Bedroom 3 has laminate flooring, built in closet and a view of the rear yard. Bath 2 has ceramic tile flooring, tub/ shower combo. The lanai/ enclosed patio has laminate flooring and has sliding glass doors onto into the Primary Bedroom and the Family room. The GARAGE:Over 1,000 sq. ft. In 2019 installed NEW Clopay premium insulated garage doors with NEW vinyl tile flooring and paint. led lighting, WORKBENCH area, in 2019 added NEW air conditioning separate from house. UPDATES: 2019-AC, ROOF, hot water heater, Halogen bulb Chandeliers, 2 commodes, Nine (9) triple impact glass windows by PGT, mini blinds, Hunter six-zone irrigation/sprinkler timer. Royal Harbor offers much more than a home — it offers a lifestyle. Community amenities include a clubhouse, screened junior Olympic-size pool and spa, fitness center, library, craft, computer and billiards rooms, social hall, tennis, pickleball, shuffleboard and bocce. Participate and get involved with community activities, shows, dinners, dances and classes, along with a lakefront dock, fishing, picnic areas, walking and golf-cart paths. RV and boat storage is also available to residents at no additional charge, and a community boat ramp across the road provides convenient access for enjoying the Harris Chain of Lakes. All information recorded in the MLS is intended to be accurate however, it should be independently verified by buyer and their agent.
Ceiling Fans(s)
Eat-in Kitchen
High Ceilings
Kitchen/Family Room Combo
L Dining
Open Floorplan
Primary Bedroom Main Floor
Split Bedroom
Walk-In Closet(s)
Clubhouse
Fence Restrictions
Fitness Center
Gated
Pickleball Court(s)
Pool
Recreation Facilities
Shuffleboard Court
Storage
Tennis Court(s)
Taxes: $4,324.26
Tax Year: 2025
Association Fee: $228.00
Association Fee Frequency: Monthly
Rain Gutters
Dishwasher
Electric Water Heater
Microwave
Range
Range Hood
Building Description: Contemporary
MLS Area: 32778 - Tavares / Deer Island
Total Square Footage: 3,493
Price per Square Feet: $196.07
Total Floors: 1
Water: Public, Well
Construction: Block
Date Listed: 2026-09-06 00:00:00
Furnished: Unfurnished
Windows: Blinds
Parking: Driveway, Garage Door Opener, Ground Level, Oversized, Workshop In Garage
Garage Description: Y
Garage Spaces: 3
Attached Garage: Y
Flooring: Ceramic Tile, Laminate
Roof: Shingle
Heating: Central, Electric
Cooling: Central Air
Laundry: Inside, Laundry Room
55+ Community: Y
Pets: Yes
Sewer: Public Sewer
Lot Desc.: Corner Lot, Landscaped, Level, Oversized Lot, Paved, Private
Parcel ID: 13-20-25-1805-0
Amenities: Clubhouse, Fence Restrictions, Fitness Center, Gated, Pickleball Court(S), Pool, Recreation Facilities, Shuffleboard Court, Storage, Tennis Court(S)
Listing Courtesy Of: Re/Max Titanium Group
kimjoneshk@hotmail.com
Open floor plan with most men’s Dream GARAGE…The front Entry has a SCREENED in front porch. Welcome guests through the front door with BEVELED glass into the Foyer with HIGH cathedral ceilings and updated fixtures. The Formal Dining room has laminate flooring, updated fixtures, and opens to the Kitchen and Family room. The Living room is off the Foyer and has laminate flooring and an ARCHED entry. The Kitchen features 42” cabinets with under cabinet LED lights, ceramic tile flooring, GAS range and oven, Microwave, refrigerator and Bosch dishwasher, BAR TOP seating, and Dinette that overlooks the back yard. The Family room opens to the Kitchen, Dinette, Dining room with laminate flooring, an NICHE with lighting by hallway to Primary Bedroom. There are SLIDING glass doors onto the Covered and ENCLOSED patio/lanai. The Primary Bedroom has laminate flooring, a WALK-IN closet, sliding glass doors onto the covered and enclosed lanai/porch and a en suite bathroom. The Primary Bathroom has DUAL sinks, garden tub with separate shower, private water closet and ceramic tile flooring. Bedroom 2 has laminate flooring with a built in closet. Bedroom 3 has laminate flooring, built in closet and a view of the rear yard. Bath 2 has ceramic tile flooring, tub/ shower combo. The lanai/ enclosed patio has laminate flooring and has sliding glass doors onto into the Primary Bedroom and the Family room. The GARAGE:Over 1,000 sq. ft. In 2019 installed NEW Clopay premium insulated garage doors with NEW vinyl tile flooring and paint. led lighting, WORKBENCH area, in 2019 added NEW air conditioning separate from house. UPDATES: 2019-AC, ROOF, hot water heater, Halogen bulb Chandeliers, 2 commodes, Nine (9) triple impact glass windows by PGT, mini blinds, Hunter six-zone irrigation/sprinkler timer. Royal Harbor offers much more than a home — it offers a lifestyle. Community amenities include a clubhouse, screened junior Olympic-size pool and spa, fitness center, library, craft, computer and billiards rooms, social hall, tennis, pickleball, shuffleboard and bocce. Participate and get involved with community activities, shows, dinners, dances and classes, along with a lakefront dock, fishing, picnic areas, walking and golf-cart paths. RV and boat storage is also available to residents at no additional charge, and a community boat ramp across the road provides convenient access for enjoying the Harris Chain of Lakes. All information recorded in the MLS is intended to be accurate however, it should be independently verified by buyer and their agent.
Property Details
Price: $399,000
Sq Ft: 2,035
($196 per
sqft)
Bedrooms: 3
Bathrooms: 2
City: Tavares
County: Lake
Type: Single Family
Development: Tavares Royal Harbor
Subdivision: Tavares Royal Harbor Ph 02 Lt 179
Acres: 0.2700
Virtual Tour/Floorplan: View
Year Built: 2003
Listing Number: G5117270
Status Code: A-Active
Taxes: $4,324.26
Tax Year: 2025
Garage:
3
/
Y
Furnishings: Unfurnished
Pets Allowed: Yes
Total Recurring Fees: $228
Total Recurring Fee Frequency: 0.00
Interior Features:
Ceiling Fans(s)
Eat-in Kitchen
High Ceilings
Kitchen/Family Room Combo
L Dining
Open Floorplan
Primary Bedroom Main Floor
Split Bedroom
Walk-In Closet(s)
Amenities:
Clubhouse
Fence Restrictions
Fitness Center
Gated
Pickleball Court(s)
Pool
Recreation Facilities
Shuffleboard Court
Storage
Tennis Court(s)
Financial Information:
Taxes: $4,324.26
Tax Year: 2025
Association Fee: $228.00
Association Fee Frequency: Monthly
Exterior Features:
Rain Gutters
Equipment:
Dishwasher
Electric Water Heater
Microwave
Range
Range Hood
Additional Information:
Building Description: Contemporary
MLS Area: 32778 - Tavares / Deer Island
Total Square Footage: 3,493
Price per Square Feet: $196.07
Total Floors: 1
Water: Public, Well
Construction: Block
Date Listed: 2026-09-06 00:00:00
Furnished: Unfurnished
Windows: Blinds
Parking: Driveway, Garage Door Opener, Ground Level, Oversized, Workshop In Garage
Garage Description: Y
Garage Spaces: 3
Attached Garage: Y
Flooring: Ceramic Tile, Laminate
Roof: Shingle
Heating: Central, Electric
Cooling: Central Air
Laundry: Inside, Laundry Room
55+ Community: Y
Pets: Yes
Sewer: Public Sewer
Lot Desc.: Corner Lot, Landscaped, Level, Oversized Lot, Paved, Private
Parcel ID: 13-20-25-1805-0
Amenities: Clubhouse, Fence Restrictions, Fitness Center, Gated, Pickleball Court(S), Pool, Recreation Facilities, Shuffleboard Court, Storage, Tennis Court(S)
Map of 5090 Indian Ocean Loop, Tavares, FL 32778
Listing Courtesy Of: Re/Max Titanium Group
kimjoneshk@hotmail.com