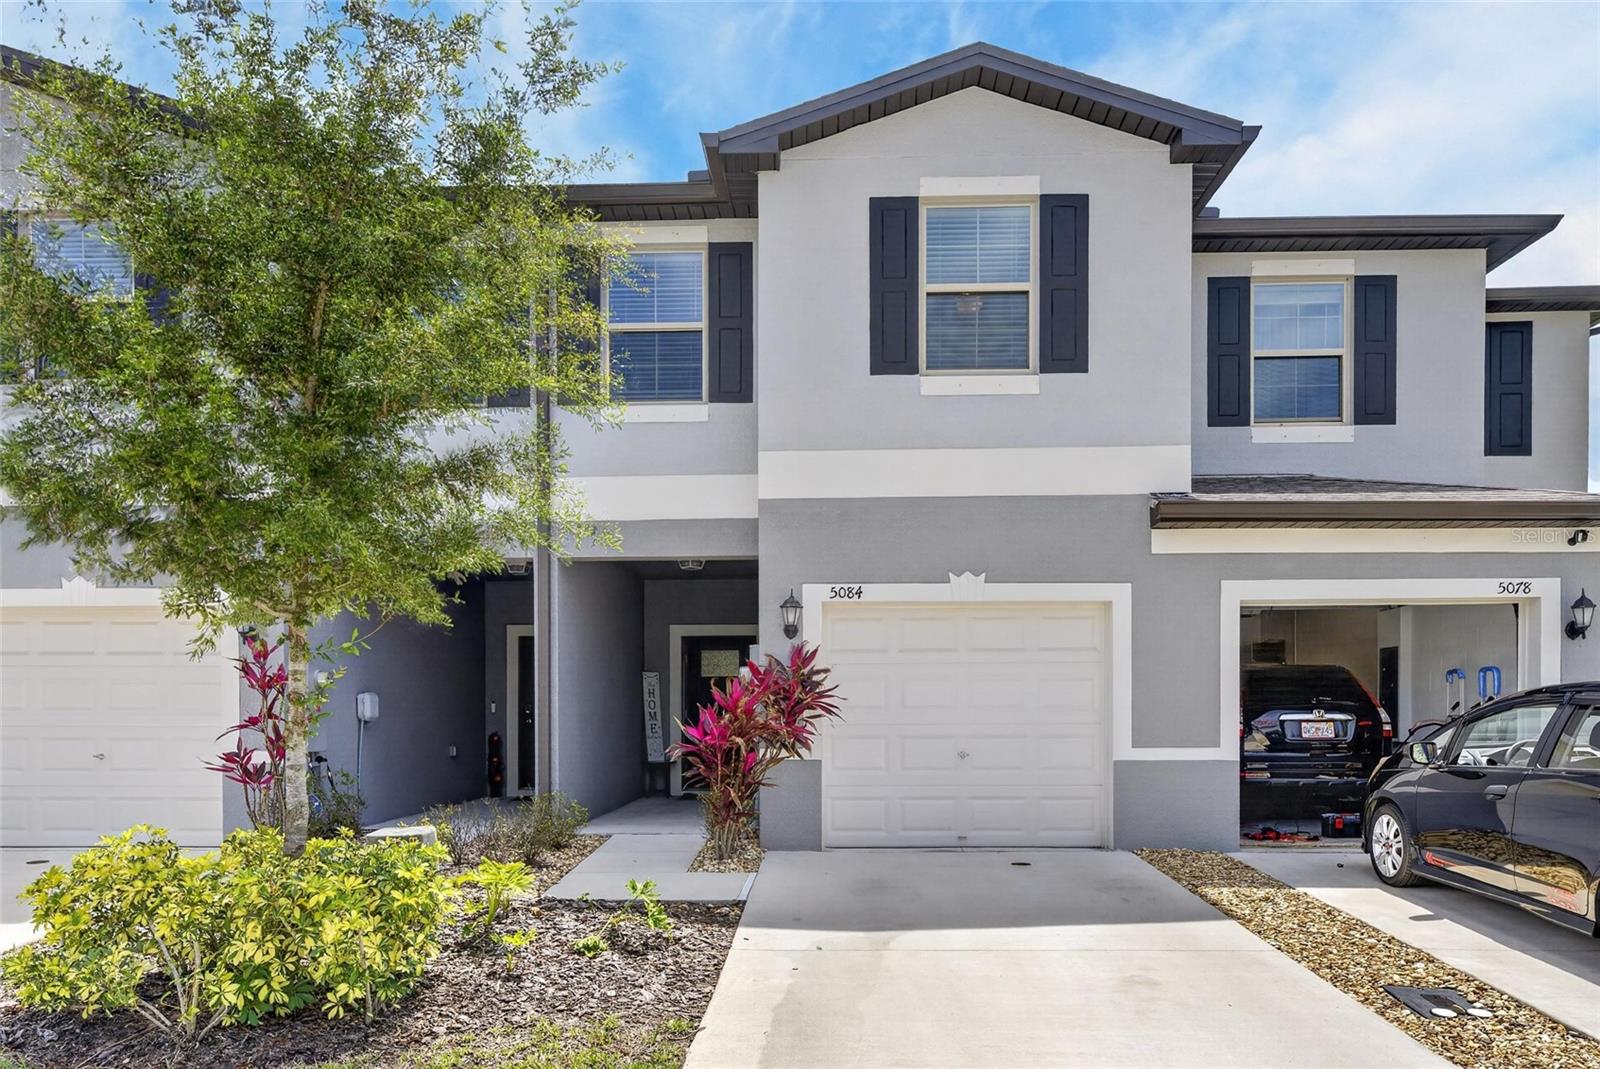
5084 Forum Blvd, Holiday, FL 34690
For Sale $261,999


Request Club Info by Email
Calculate Your Payment
Like this listing?
Contact the Listing Agent directly:
Listing Agent: Christina Vallianos
Agent Phone:
813-785-4741
Agent Email:
yourrealtorchristina1@gmail.com
Share Property
Save Property
View Virtual Tour
Welcome to this Stunning Townhouse, Built in 2023, Offering 1,634 square feet of Heated Living Space. This Beautiful Home Features Three Bedrooms and Two and a Half Baths, along with a One-Car Garage. Downstairs, you'll find an Open-Concept layout with a Bright Living Room, Dining area,and Kitchen, all adorned with elegant Ceramic Tile and High Ceilings. The Kitchen Boasts Stainless Steel Appliances, Granite Countertops, a Ton of Cabinets for Storage and Plenty of Counter Space for Preparation of Meals. At the Back of the Home a Sliding Glass Door provides access to a Large Covered Porch and a Fenced Backyard ( A unique feature not always allowed in Townhouse Communities)—Perfect for Privacy and Relaxation. A Convenient Half Bath and Garage access round out the First Floor. Upstairs, the Home Continues to Impress with Three Spacious Bedrooms and a Abundance of Natural Light. Two Bedrooms sit on one side and share a Full Bath, along with a versatile Loft Area ideal for a Reading Nook, Home Office, or Play Area. The Owner’s Retreat is on the Opposite Side, Offering a Spacious Layout, a Large Walk-In Closet, and a Ensuite with Dual sinks and a Walk-in Shower. Plus, this Community is out of the Flood Zone, with easy access to U.S. Highway 19 to travel North/South and Highways 54/56 to head East making commutes to Tampa a breeze. Conveniently close to shopping and all amenities, This home also boasts a LOW HOA fee of $249 a month, with no CDD fees. The HOA covers grounds maintenance, the park, and the exterior of the townhouse. This home truly has it all!
Ceiling Fans(s)
Eat-in Kitchen
High Ceilings
In Wall Pest System
Open Floorplan
Primary Bedroom Upstairs
Split Bedroom
Stone Counters
Walk-In Closet(s)
Window Treatments
Park
Taxes: $3,128.00
Tax Year: 2025
Association Fee: $249.00
Association Fee Frequency: Monthly
Private Yard
Sidewalk
Dishwasher
Dryer
Electric Water Heater
Microwave
Range
Refrigerator
Washer
Elementary School: Sunray Elementary-Po
Middle School: Paul R. Smith Middle-Po
Junior High: Paul R. Smith Middle-Po
High School: Anclote High-Po
MLS Area: 34690 - Holiday/Tarpon Springs
Total Square Footage: 2,084
Price per Square Feet: $160.34
Water: Public
Construction: Block
Date Listed: 2026-04-16 00:00:00
Furnished: Unfurnished
Windows: Blinds, Window Treatments
Garage Description: Y
Garage Spaces: 1
Attached Garage: Y
Flooring: Carpet, Ceramic Tile
Roof: Shingle
Heating: Central
Cooling: Central Air
Security: Smoke Detector(S)
Laundry: Laundry Room, Upper Level
Pets: Cats Ok, Dogs Ok, Yes
Sewer: Public Sewer
Lot Desc.: Landscaped, Sidewalk, Paved
Parcel ID: 29-26-16-0570-0
Amenities: Park
Listing Courtesy Of: Re/Max Realty Unlimited
yourrealtorchristina1@gmail.com
Welcome to this Stunning Townhouse, Built in 2023, Offering 1,634 square feet of Heated Living Space. This Beautiful Home Features Three Bedrooms and Two and a Half Baths, along with a One-Car Garage. Downstairs, you'll find an Open-Concept layout with a Bright Living Room, Dining area,and Kitchen, all adorned with elegant Ceramic Tile and High Ceilings. The Kitchen Boasts Stainless Steel Appliances, Granite Countertops, a Ton of Cabinets for Storage and Plenty of Counter Space for Preparation of Meals. At the Back of the Home a Sliding Glass Door provides access to a Large Covered Porch and a Fenced Backyard ( A unique feature not always allowed in Townhouse Communities)—Perfect for Privacy and Relaxation. A Convenient Half Bath and Garage access round out the First Floor. Upstairs, the Home Continues to Impress with Three Spacious Bedrooms and a Abundance of Natural Light. Two Bedrooms sit on one side and share a Full Bath, along with a versatile Loft Area ideal for a Reading Nook, Home Office, or Play Area. The Owner’s Retreat is on the Opposite Side, Offering a Spacious Layout, a Large Walk-In Closet, and a Ensuite with Dual sinks and a Walk-in Shower. Plus, this Community is out of the Flood Zone, with easy access to U.S. Highway 19 to travel North/South and Highways 54/56 to head East making commutes to Tampa a breeze. Conveniently close to shopping and all amenities, This home also boasts a LOW HOA fee of $249 a month, with no CDD fees. The HOA covers grounds maintenance, the park, and the exterior of the townhouse. This home truly has it all!
Property Details
Price: $261,999
Sq Ft: 1,634
($160 per
sqft)
Bedrooms: 3
Bathrooms: 2
Partial Baths: 1
City: Holiday
County: Pasco
Type: Townhouse
Development: Townes
Subdivision: Townes/Darlington
Acres: 0.0400
Virtual Tour/Floorplan: View
Year Built: 2023
Listing Number: TB8498032
Status Code: A-Active
Taxes: $3,128.00
Tax Year: 2025
Garage:
1
/
Y
Furnishings: Unfurnished
Pets Allowed: Cats OK, Dogs OK, Yes
Total Recurring Fees: $249
Total Recurring Fee Frequency: 0.00
Interior Features:
Ceiling Fans(s)
Eat-in Kitchen
High Ceilings
In Wall Pest System
Open Floorplan
Primary Bedroom Upstairs
Split Bedroom
Stone Counters
Walk-In Closet(s)
Window Treatments
Amenities:
Park
Financial Information:
Taxes: $3,128.00
Tax Year: 2025
Association Fee: $249.00
Association Fee Frequency: Monthly
Exterior Features:
Private Yard
Sidewalk
Equipment:
Dishwasher
Dryer
Electric Water Heater
Microwave
Range
Refrigerator
Washer
School Information:
Elementary School: Sunray Elementary-Po
Middle School: Paul R. Smith Middle-Po
Junior High: Paul R. Smith Middle-Po
High School: Anclote High-Po
Additional Information:
MLS Area: 34690 - Holiday/Tarpon Springs
Total Square Footage: 2,084
Price per Square Feet: $160.34
Water: Public
Construction: Block
Date Listed: 2026-04-16 00:00:00
Furnished: Unfurnished
Windows: Blinds, Window Treatments
Garage Description: Y
Garage Spaces: 1
Attached Garage: Y
Flooring: Carpet, Ceramic Tile
Roof: Shingle
Heating: Central
Cooling: Central Air
Security: Smoke Detector(S)
Laundry: Laundry Room, Upper Level
Pets: Cats Ok, Dogs Ok, Yes
Sewer: Public Sewer
Lot Desc.: Landscaped, Sidewalk, Paved
Parcel ID: 29-26-16-0570-0
Amenities: Park
Map of 5084 Forum Blvd, Holiday, FL 34690
Listing Courtesy Of: Re/Max Realty Unlimited
yourrealtorchristina1@gmail.com