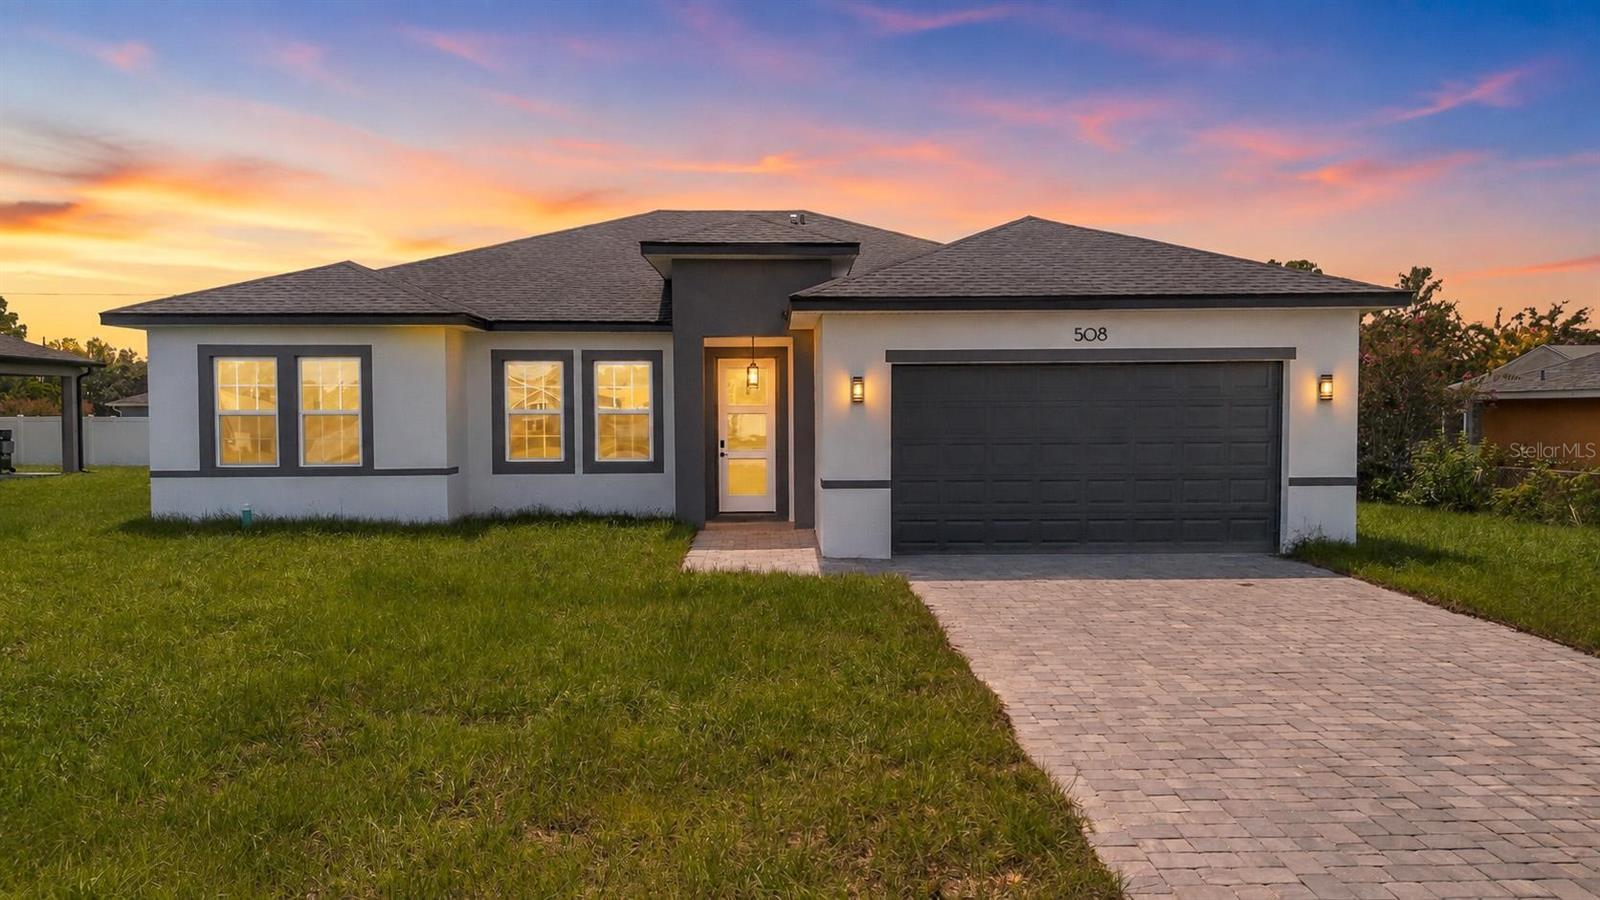
508 Marion Oaks Trail, Ocala, FL 34473
For Sale $305,000


Request Club Info by Email
Calculate Your Payment
Like this listing?
Contact the Listing Agent directly:
Listing Agent: Gustavo Carneiro
Agent Phone:
407-758-4001
Agent Email:
gustavoc@wra-usa.com
Scheduled Open Houses
2026-11-21 9:00 am - 5:00 pm
Share Property
Save Property
View Virtual Tour
Virtually Staged. NEW CONSTRUCTION – NO HOA! Welcome to this beautifully designed 4-bedroom, 2-bathroom home offering 1,878 sq. ft. of modern living space in the growing Marion Oaks community of Ocala. Step inside to a bright and spacious open-concept floor plan that seamlessly connects the living, dining, and kitchen areas—perfect for everyday living and entertaining. The modern kitchen is the heart of the home, featuring stone countertops, solid wood cabinetry, stainless steel appliances, a large center island, and plenty of workspace and storage. The spacious primary suite is a true retreat, complete with a walk-in closet and a beautifully appointed private bathroom featuring a freestanding soaking tub, separate walk-in shower, and dual-sink vanity. Three additional bedrooms provide flexibility for family, guests, or a home office. Sliding glass doors open to a covered rear patio and backyard, creating an inviting indoor-outdoor living space perfect for relaxing or entertaining. Additional highlights include luxury vinyl flooring throughout, an indoor laundry room, a 2-car garage with garage door opener, and modern finishes throughout. With NO HOA, this home offers added flexibility while remaining conveniently located near Highway 484 and I-75, with easy access to shopping, dining, Publix, Walmart, and everyday services. Outdoor enthusiasts will also appreciate the proximity to the Florida Greenway and nearby trails. Modern design, functional living space, and a convenient Ocala location—all in a brand-new home ready for its first owner. Schedule your private showing today!
Eat-in Kitchen
Kitchen/Family Room Combo
Living Room/Dining Room Combo
Open Floorplan
Primary Bedroom Main Floor
Solid Wood Cabinets
Stone Counters
Thermostat
Walk-In Closet(s)
Taxes: $435.00
Tax Year: 2025
Garden
Lighting
Sidewalk
Dishwasher
Microwave
Range
Refrigerator
Building Description: Ranch
MLS Area: 34473 - Ocala
Total Square Footage: 2,535
Price per Square Feet: $162.41
Water: Public
Construction: Block, Stucco
Date Listed: 2026-08-25 00:00:00
Furnished: Unfurnished
Parking: Garage Door Opener
Garage Description: Y
Garage Spaces: 2
Attached Garage: Y
Flooring: Vinyl
Roof: Shingle
Heating: Central
Cooling: Central Air
Laundry: Inside, Laundry Room
Pets: Yes
Sewer: Septic Tank
Lot Desc.: Sidewalk, Paved
Parcel ID: 8010-0993-16
Listing Courtesy Of: Wra Business & Real Estate
gustavoc@wra-usa.com
Virtually Staged. NEW CONSTRUCTION – NO HOA! Welcome to this beautifully designed 4-bedroom, 2-bathroom home offering 1,878 sq. ft. of modern living space in the growing Marion Oaks community of Ocala. Step inside to a bright and spacious open-concept floor plan that seamlessly connects the living, dining, and kitchen areas—perfect for everyday living and entertaining. The modern kitchen is the heart of the home, featuring stone countertops, solid wood cabinetry, stainless steel appliances, a large center island, and plenty of workspace and storage. The spacious primary suite is a true retreat, complete with a walk-in closet and a beautifully appointed private bathroom featuring a freestanding soaking tub, separate walk-in shower, and dual-sink vanity. Three additional bedrooms provide flexibility for family, guests, or a home office. Sliding glass doors open to a covered rear patio and backyard, creating an inviting indoor-outdoor living space perfect for relaxing or entertaining. Additional highlights include luxury vinyl flooring throughout, an indoor laundry room, a 2-car garage with garage door opener, and modern finishes throughout. With NO HOA, this home offers added flexibility while remaining conveniently located near Highway 484 and I-75, with easy access to shopping, dining, Publix, Walmart, and everyday services. Outdoor enthusiasts will also appreciate the proximity to the Florida Greenway and nearby trails. Modern design, functional living space, and a convenient Ocala location—all in a brand-new home ready for its first owner. Schedule your private showing today!
Property Details
Price: $305,000
Sq Ft: 1,878
($162 per
sqft)
Bedrooms: 4
Bathrooms: 2
City: Ocala
County: Marion
Type: Single Family
Development: Marion Oaks
Subdivision: Marion Oaks Un 10
Acres: 0.2400
Virtual Tour/Floorplan: View
Year Built: 2026
Listing Number: O6436097
Status Code: A-Active
Taxes: $435.00
Tax Year: 2025
Garage:
2
/
Y
Furnishings: Unfurnished
Pets Allowed: Yes
Interior Features:
Eat-in Kitchen
Kitchen/Family Room Combo
Living Room/Dining Room Combo
Open Floorplan
Primary Bedroom Main Floor
Solid Wood Cabinets
Stone Counters
Thermostat
Walk-In Closet(s)
Financial Information:
Taxes: $435.00
Tax Year: 2025
Exterior Features:
Garden
Lighting
Sidewalk
Equipment:
Dishwasher
Microwave
Range
Refrigerator
Additional Information:
Building Description: Ranch
MLS Area: 34473 - Ocala
Total Square Footage: 2,535
Price per Square Feet: $162.41
Water: Public
Construction: Block, Stucco
Date Listed: 2026-08-25 00:00:00
Furnished: Unfurnished
Parking: Garage Door Opener
Garage Description: Y
Garage Spaces: 2
Attached Garage: Y
Flooring: Vinyl
Roof: Shingle
Heating: Central
Cooling: Central Air
Laundry: Inside, Laundry Room
Pets: Yes
Sewer: Septic Tank
Lot Desc.: Sidewalk, Paved
Parcel ID: 8010-0993-16
Map of 508 Marion Oaks Trail, Ocala, FL 34473
Listing Courtesy Of: Wra Business & Real Estate
gustavoc@wra-usa.com