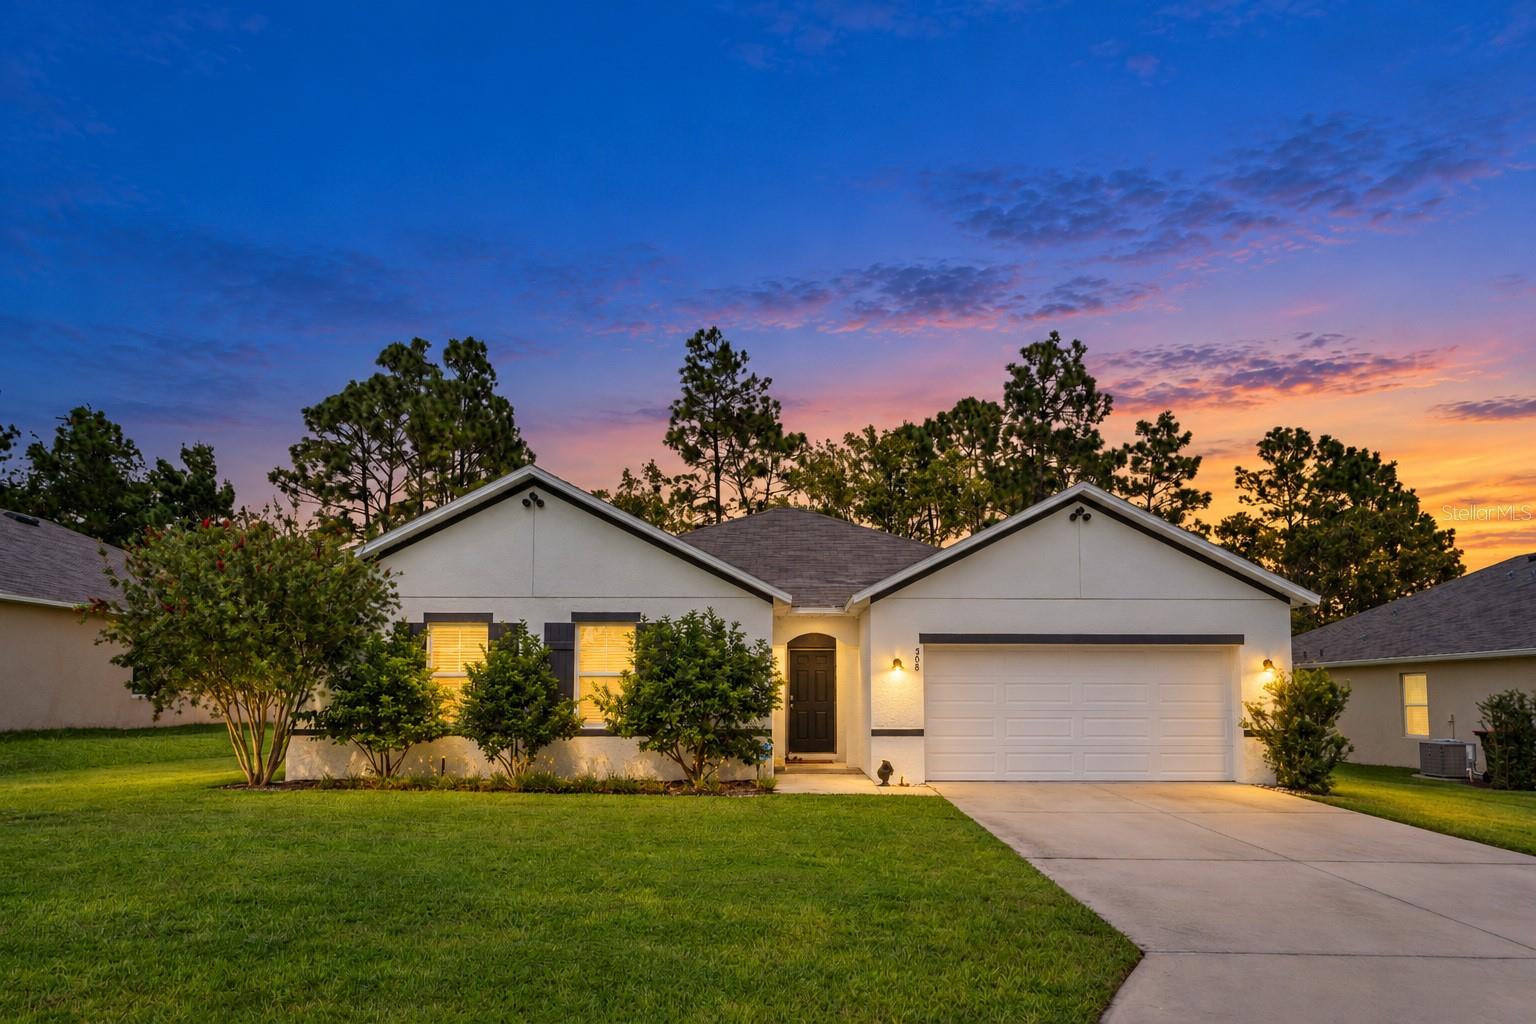
508 Hickory Course Loop, Ocala, FL 34472
For Sale $338,000


Request Club Info by Email
Calculate Your Payment
Like this listing?
Contact the Listing Agent directly:
Listing Agent: Jack Buchanan
Agent Phone:
352-346-9801
Agent Email:
jackmbuchanan1@gmail.com
Share Property
Save Property
View Virtual Tour
Welcome to the popular Denton model, thoughtfully upgraded and perfectly positioned along the Lake Diamond golf course for incredible views from your own backyard. This four-bedroom, two-bathroom home combines a desirable floor plan with upgraded finishes, energy-conscious features, abundant storage, and comfortable indoor-outdoor living. At the heart of the home is a spacious, open-concept living area that flows naturally into the kitchen and dining spaces. The kitchen features granite countertops, stainless-steel appliances, a custom backsplash, soft-close cabinetry, convenient pull-out drawers, an upgraded sink and faucet, a center island, and a dedicated coffee or beverage station. Multiple dining areas provide flexibility for everyday meals, entertaining, or a comfortable reading space. The private primary suite offers a spacious walk-in closet with custom shelving and an upgraded en-suite bathroom featuring a glass-enclosed walk-in shower and double granite-topped vanities. The three additional bedrooms are all generously sized, and updated guest bathroom with a granite-topped vanity, and a dedicated interior laundry room complete the well-designed layout. The Denton model also provides exceptional storage, with deep closets throughout the home, custom shelving in the primary walk-in closet, additional pantry shelving, and storage shelves in the laundry room. There is plenty of room to keep clothing, kitchen essentials, household supplies, and recreational equipment neatly organized. French doors open to the covered lanai, where you can relax or entertain while enjoying views of the fenced backyard, surrounding green space, and golf course. Mounted televisions in both the living room and covered lanai, creating spaces to relax and entertain inside and out. Additional improvements include all-new light fixtures and ceiling fans throughout, an installed security system, a hybrid water heater, rooftop solar panels with added capacity to help support electric-vehicle and golf-cart charging, and a 50-amp RV hookup. The solar system helps offset the home’s energy usage and has provided the current owners with low monthly electric bills—even while maintaining the home at approximately 68 degrees year-round—offering added peace of mind against fluctuating utility costs. With its practical floor plan, extensive upgrades, fenced backyard, golf-course setting, exceptional storage, and low HOA fee of approximately $56 a month with low yearly membership costs to use the Lake Diamond golf course, this home offers a combination of features and lifestyle that is difficult to find and is truly move in ready. Schedule your private showing today!
Ceiling Fans(s)
Open Floorplan
Taxes: $4,135.00
Tax Year: 2025
Association Fee: $56.00
Association Fee Frequency: Monthly
Lighting
Private Yard
RV Hookup
Storage
Dishwasher
Disposal
Dryer
Range
Refrigerator
Solar Hot Water
Washer
Elementary School: Greenway Elementary School
Middle School: Lake Weir Middle School
Junior High: Lake Weir Middle School
High School: Lake Weir High School
MLS Area: 34472 - Ocala
Total Square Footage: 2,937
Price per Square Feet: $145.75
Water: Public
Construction: Concrete, Stucco
Date Listed: 2026-09-17 00:00:00
Furnished: Unfurnished
Garage Description: Y
Garage Spaces: 2
Attached Garage: Y
Flooring: Carpet, Tile
Roof: Shingle
Heating: Central
Cooling: Central Air
Laundry: Laundry Room
Pets: Cats Ok, Dogs Ok
Sewer: Public Sewer
Parcel ID: 9073-1007-57
Listing Courtesy Of: Keller Williams Gainesville Realty Partners
jackmbuchanan1@gmail.com
Welcome to the popular Denton model, thoughtfully upgraded and perfectly positioned along the Lake Diamond golf course for incredible views from your own backyard. This four-bedroom, two-bathroom home combines a desirable floor plan with upgraded finishes, energy-conscious features, abundant storage, and comfortable indoor-outdoor living. At the heart of the home is a spacious, open-concept living area that flows naturally into the kitchen and dining spaces. The kitchen features granite countertops, stainless-steel appliances, a custom backsplash, soft-close cabinetry, convenient pull-out drawers, an upgraded sink and faucet, a center island, and a dedicated coffee or beverage station. Multiple dining areas provide flexibility for everyday meals, entertaining, or a comfortable reading space. The private primary suite offers a spacious walk-in closet with custom shelving and an upgraded en-suite bathroom featuring a glass-enclosed walk-in shower and double granite-topped vanities. The three additional bedrooms are all generously sized, and updated guest bathroom with a granite-topped vanity, and a dedicated interior laundry room complete the well-designed layout. The Denton model also provides exceptional storage, with deep closets throughout the home, custom shelving in the primary walk-in closet, additional pantry shelving, and storage shelves in the laundry room. There is plenty of room to keep clothing, kitchen essentials, household supplies, and recreational equipment neatly organized. French doors open to the covered lanai, where you can relax or entertain while enjoying views of the fenced backyard, surrounding green space, and golf course. Mounted televisions in both the living room and covered lanai, creating spaces to relax and entertain inside and out. Additional improvements include all-new light fixtures and ceiling fans throughout, an installed security system, a hybrid water heater, rooftop solar panels with added capacity to help support electric-vehicle and golf-cart charging, and a 50-amp RV hookup. The solar system helps offset the home’s energy usage and has provided the current owners with low monthly electric bills—even while maintaining the home at approximately 68 degrees year-round—offering added peace of mind against fluctuating utility costs. With its practical floor plan, extensive upgrades, fenced backyard, golf-course setting, exceptional storage, and low HOA fee of approximately $56 a month with low yearly membership costs to use the Lake Diamond golf course, this home offers a combination of features and lifestyle that is difficult to find and is truly move in ready. Schedule your private showing today!
Property Details
Price: $338,000
Sq Ft: 2,319
($146 per
sqft)
Bedrooms: 4
Bathrooms: 2
City: Ocala
County: Marion
Type: Single Family
Development: Lake Diamond
Acres: 0.2200
Virtual Tour/Floorplan: View
Year Built: 2021
Listing Number: GC543479
Status Code: A-Active
Taxes: $4,135.00
Tax Year: 2025
Garage:
2
/
Y
Furnishings: Unfurnished
Pets Allowed: Cats OK, Dogs OK
Total Recurring Fees: $56
Total Recurring Fee Frequency: 0.00
Interior Features:
Ceiling Fans(s)
Open Floorplan
Financial Information:
Taxes: $4,135.00
Tax Year: 2025
Association Fee: $56.00
Association Fee Frequency: Monthly
Exterior Features:
Lighting
Private Yard
RV Hookup
Storage
Equipment:
Dishwasher
Disposal
Dryer
Range
Refrigerator
Solar Hot Water
Washer
School Information:
Elementary School: Greenway Elementary School
Middle School: Lake Weir Middle School
Junior High: Lake Weir Middle School
High School: Lake Weir High School
Additional Information:
MLS Area: 34472 - Ocala
Total Square Footage: 2,937
Price per Square Feet: $145.75
Water: Public
Construction: Concrete, Stucco
Date Listed: 2026-09-17 00:00:00
Furnished: Unfurnished
Garage Description: Y
Garage Spaces: 2
Attached Garage: Y
Flooring: Carpet, Tile
Roof: Shingle
Heating: Central
Cooling: Central Air
Laundry: Laundry Room
Pets: Cats Ok, Dogs Ok
Sewer: Public Sewer
Parcel ID: 9073-1007-57
Map of 508 Hickory Course Loop, Ocala, FL 34472
Listing Courtesy Of: Keller Williams Gainesville Realty Partners
jackmbuchanan1@gmail.com