508 Cocoplum Drive, Seffner, FL 33584
For Sale $374,900


Request Club Info by Email
Calculate Your Payment
Like this listing?
Contact the Listing Agent directly:
Listing Agent: Amanda Downing
Agent Phone:
813-702-2469
Agent Email:
soldbyrealtoramanda@gmail.com
Share Property
Save Property
View Virtual Tour
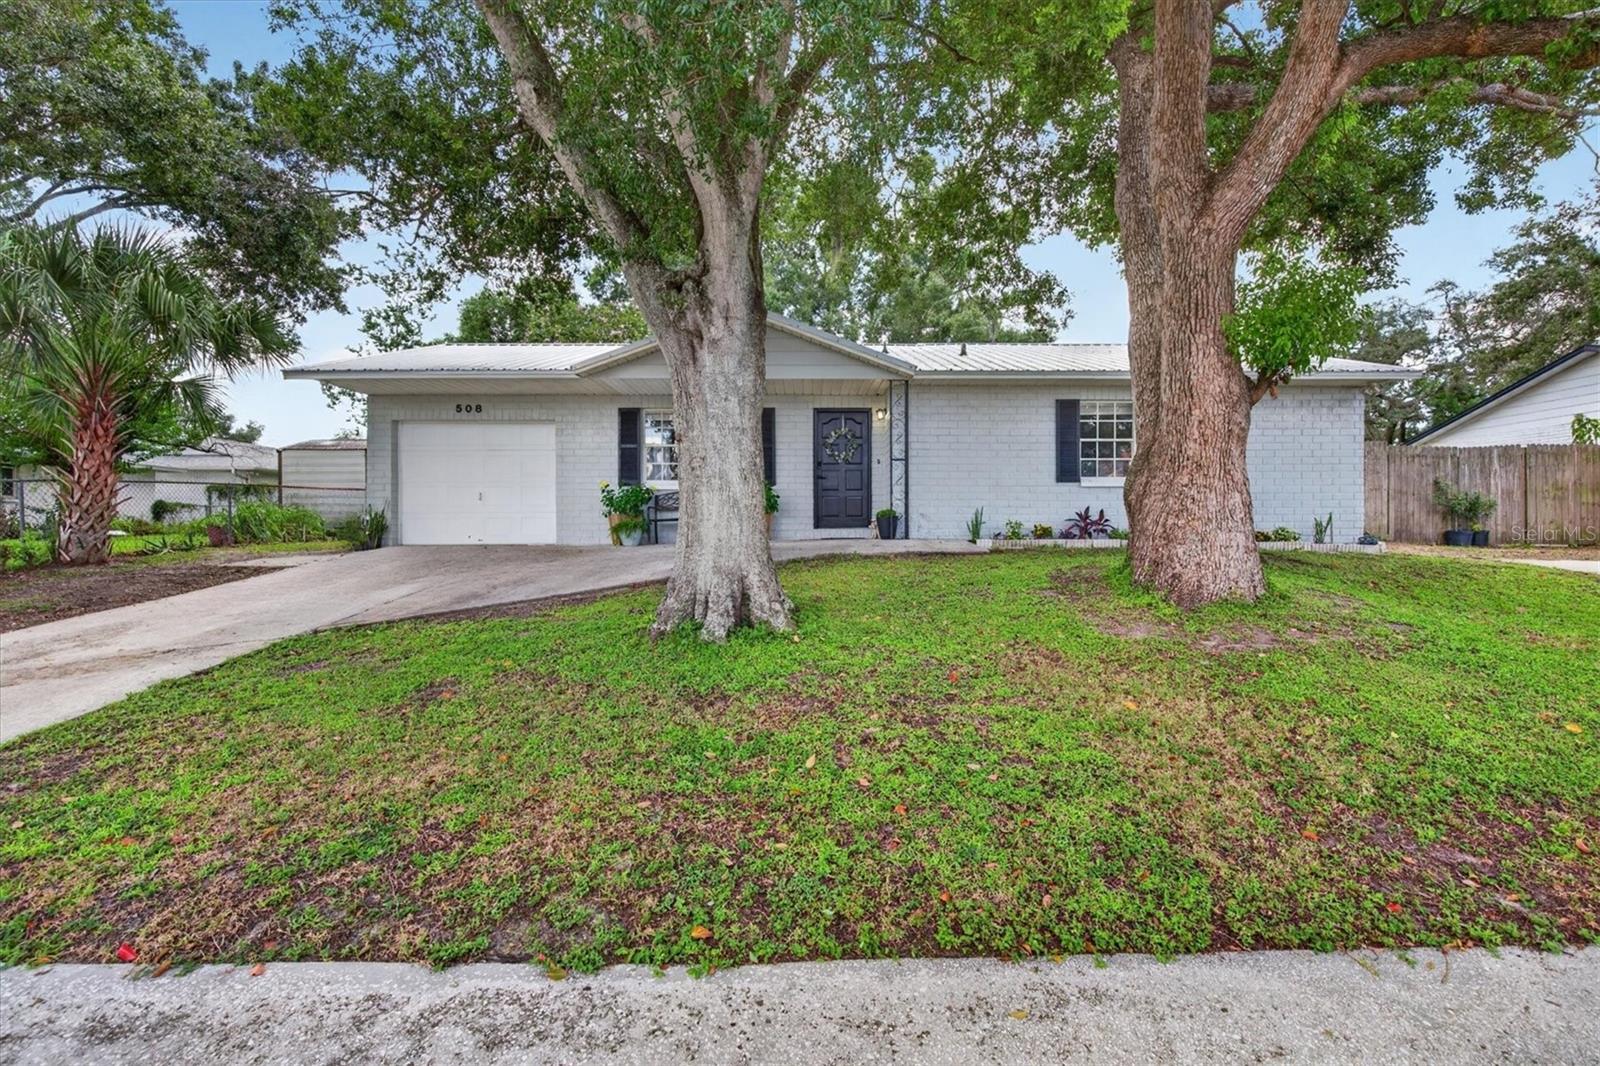
Welcome to this beautifully maintained 3-bedroom, 2-bath pool home in the desirable Groves North community! Offering 1,346 square feet of comfortable living space, this home combines functionality, flexibility, and outdoor enjoyment in an unbeatable location. Step inside to discover LUXURY VINYL PLANK FLOORING throughout the living areas and CERAMIC TILE in the kitchen and bathrooms. The spacious kitchen features GRANITE COUNTERTOPS, STAINLESS STEEL APPLIANCES, and an OPEN LAYOUT that flows seamlessly into the dining area, perfect for everyday living and entertaining. A bright and inviting SUNROOM overlooks the BACKYARD OASIS, providing the ideal spot to relax and enjoy views of the SPARKLING POOL and EXPANSIVE SCREENED LANAI. Outside, you'll find plenty of room for entertaining, including a 6-person 29-jet Plug & Play HOT TUB, a FULLY FENCED BACKYARD, and a convenient STORAGE SHED. Additional highlights include GRANITE COUNTERTOPS throughout the home, a NestSense SMART THERMOSTAT, a durable METAL ROOF INSTALLED IN 2020, a one-car garage, and the rare benefit of DUAL DRIVEWAYS offering ample parking for family, guests, or recreational vehicles. Best of all, there are NO HOA OR CDD FEES, giving you greater flexibility and fewer restrictions. Conveniently located just minutes from shopping, dining, entertainment, I-4, and I-75, with easy access to Tampa and surrounding areas, this home offers the perfect blend of comfort, convenience, and Florida living. Don't miss your opportunity to make this Groves North gem your own. Schedule your private showing today! **Ask about EXCLUSIVE FINANCING INCENTIVES available to qualified buyers, with the preferred lender. Buyer is not required to use the preferred lender.
Ceiling Fans(s)
Eat-in Kitchen
Stone Counters
Thermostat
Walk-In Closet(s)
Taxes: $4,263.58
Tax Year: 2025
Rain Gutters
Sidewalk
Dishwasher
Ice Maker
Microwave
Range
Refrigerator
Pool
Elementary School: Colson-Hb
Middle School: Burnett-Hb
Junior High: Burnett-Hb
High School: Armwood-Hb
Building Description: Ranch
MLS Area: 33584 - Seffner
Total Square Footage: 1,932
Price per Square Feet: $278.53
Water: Public
Construction: Block, Brick, Wood Siding
Date Listed: 2026-08-20 00:00:00
Pool: Y
Pool Description: Gunite, In Ground, Screen Enclosure
Furnished: Unfurnished
Windows: Blinds
Parking: Driveway, Garage Door Opener
Garage Description: Y
Garage Spaces: 1
Attached Garage: Y
Flooring: Ceramic Tile, Luxury Vinyl
Roof: Metal
Heating: Electric
Cooling: Central Air
Security: Smoke Detector(S)
Laundry: Electric Dryer Hookup, In Garage, Washer Hookup
Pets: Yes
Sewer: Public Sewer
Lot Desc.: Sidewalk, Paved
Parcel ID: U-02-29-20-274-
Listing Courtesy Of: Emorys Rock Realty Powered By Sellstate
soldbyrealtoramanda@gmail.com
Welcome to this beautifully maintained 3-bedroom, 2-bath pool home in the desirable Groves North community! Offering 1,346 square feet of comfortable living space, this home combines functionality, flexibility, and outdoor enjoyment in an unbeatable location. Step inside to discover LUXURY VINYL PLANK FLOORING throughout the living areas and CERAMIC TILE in the kitchen and bathrooms. The spacious kitchen features GRANITE COUNTERTOPS, STAINLESS STEEL APPLIANCES, and an OPEN LAYOUT that flows seamlessly into the dining area, perfect for everyday living and entertaining. A bright and inviting SUNROOM overlooks the BACKYARD OASIS, providing the ideal spot to relax and enjoy views of the SPARKLING POOL and EXPANSIVE SCREENED LANAI. Outside, you'll find plenty of room for entertaining, including a 6-person 29-jet Plug & Play HOT TUB, a FULLY FENCED BACKYARD, and a convenient STORAGE SHED. Additional highlights include GRANITE COUNTERTOPS throughout the home, a NestSense SMART THERMOSTAT, a durable METAL ROOF INSTALLED IN 2020, a one-car garage, and the rare benefit of DUAL DRIVEWAYS offering ample parking for family, guests, or recreational vehicles. Best of all, there are NO HOA OR CDD FEES, giving you greater flexibility and fewer restrictions. Conveniently located just minutes from shopping, dining, entertainment, I-4, and I-75, with easy access to Tampa and surrounding areas, this home offers the perfect blend of comfort, convenience, and Florida living. Don't miss your opportunity to make this Groves North gem your own. Schedule your private showing today! **Ask about EXCLUSIVE FINANCING INCENTIVES available to qualified buyers, with the preferred lender. Buyer is not required to use the preferred lender.
Property Details
Price: $374,900
Sq Ft: 1,346
($279 per
sqft)
Bedrooms: 3
Bathrooms: 2
City: Seffner
County: Hillsborough
Type: Single Family
Development: The Groves North
Acres: 0.1900
Virtual Tour/Floorplan: View
Year Built: 1977
Listing Number: TB8540962
Status Code: A-Active
Taxes: $4,263.58
Tax Year: 2025
Garage:
1
/
Y
Furnishings: Unfurnished
Pets Allowed: Yes
Interior Features:
Ceiling Fans(s)
Eat-in Kitchen
Stone Counters
Thermostat
Walk-In Closet(s)
Financial Information:
Taxes: $4,263.58
Tax Year: 2025
Exterior Features:
Rain Gutters
Sidewalk
Equipment:
Dishwasher
Ice Maker
Microwave
Range
Refrigerator
View:
Pool
School Information:
Elementary School: Colson-Hb
Middle School: Burnett-Hb
Junior High: Burnett-Hb
High School: Armwood-Hb
Additional Information:
Building Description: Ranch
MLS Area: 33584 - Seffner
Total Square Footage: 1,932
Price per Square Feet: $278.53
Water: Public
Construction: Block, Brick, Wood Siding
Date Listed: 2026-08-20 00:00:00
Pool: Y
Pool Description: Gunite, In Ground, Screen Enclosure
Furnished: Unfurnished
Windows: Blinds
Parking: Driveway, Garage Door Opener
Garage Description: Y
Garage Spaces: 1
Attached Garage: Y
Flooring: Ceramic Tile, Luxury Vinyl
Roof: Metal
Heating: Electric
Cooling: Central Air
Security: Smoke Detector(S)
Laundry: Electric Dryer Hookup, In Garage, Washer Hookup
Pets: Yes
Sewer: Public Sewer
Lot Desc.: Sidewalk, Paved
Parcel ID: U-02-29-20-274-
Map of 508 Cocoplum Drive, Seffner, FL 33584
Listing Courtesy Of: Emorys Rock Realty Powered By Sellstate
soldbyrealtoramanda@gmail.com