508 42Nd Street Se, Ocala, FL 34480
For Sale $775,000


Request Club Info by Email
Calculate Your Payment
Like this listing?
Contact the Listing Agent directly:
Listing Agent: Diane Trexler
Agent Phone:
352-208-4651
Agent Email:
trexler.diane@gmail.com
Share Property
Save Property
View Virtual Tour
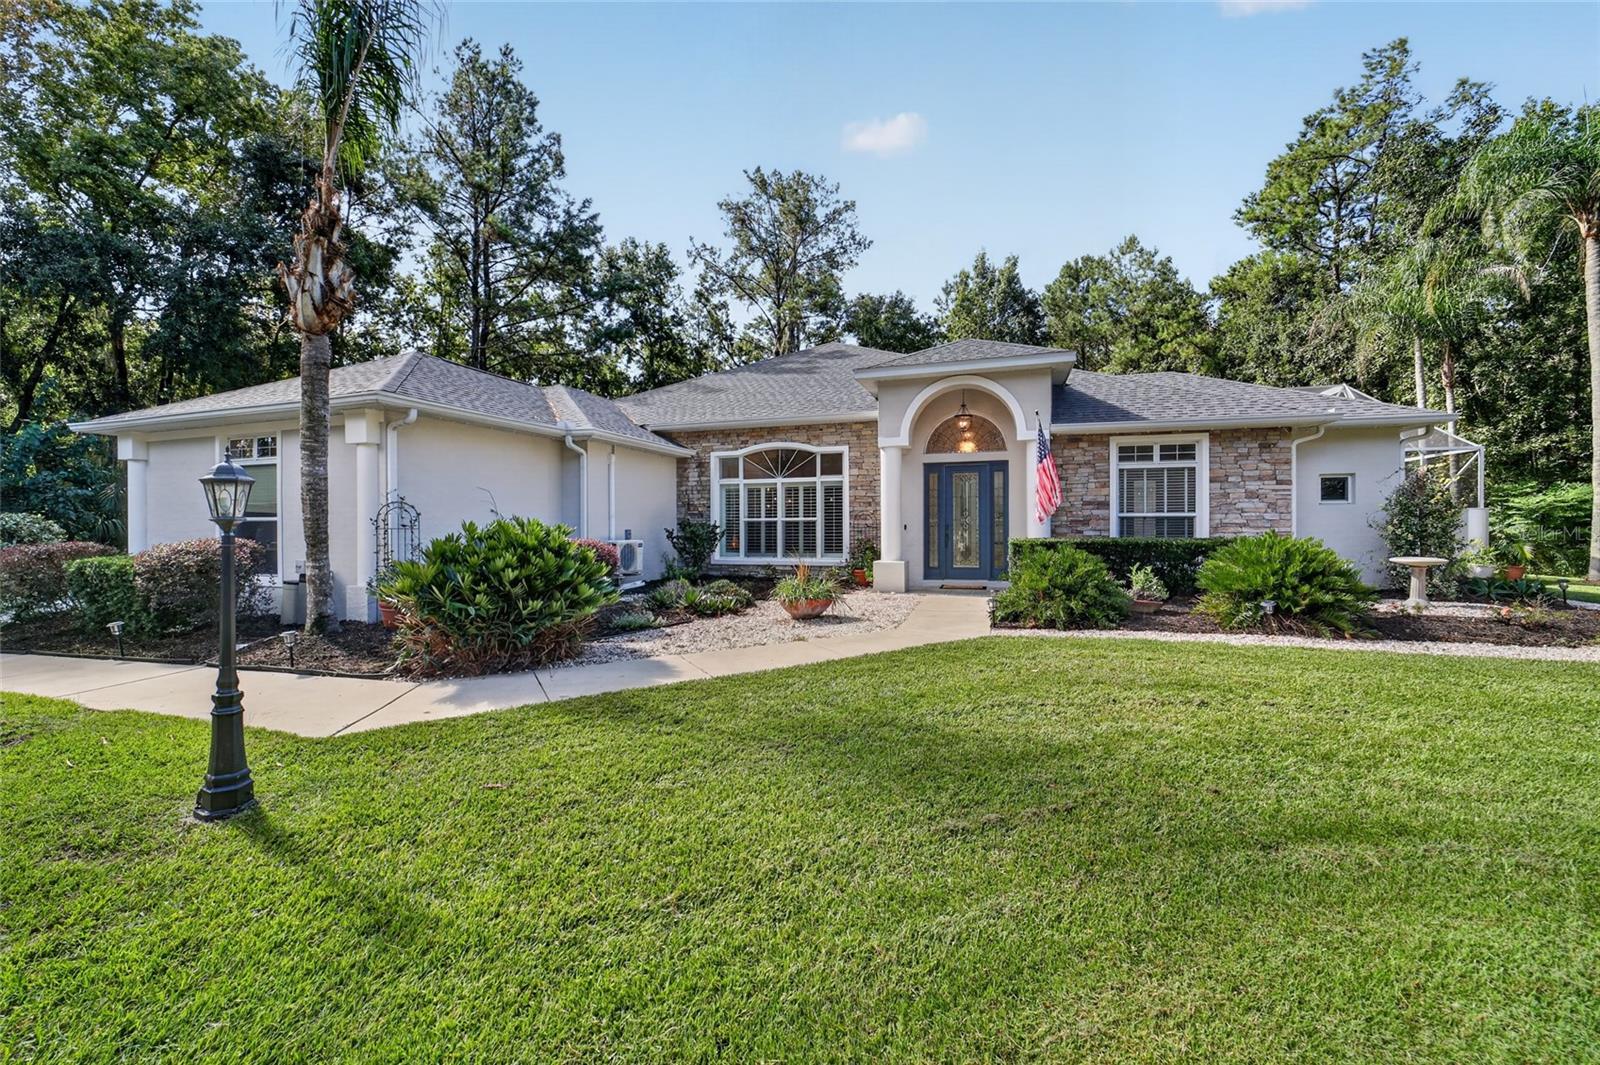
Beautifully updated 4 bedroom /3.5 bath pool home is now available in the Woodlands of Bellechase. Cul-de-sac location with wooded perimeter for privacy backing up to a preserve, this home is one of a kind. Beautiful glass front door w/ sidelights welcomes you inside to experience the custom architectural features, porcelain tile flooring, tasteful neutral paint palette and multiple light filled views of the pool and outdoor entertaining space. A true living room with wet bar and retractable sliders, is convenient to the formal dining area and half bath. A few steps away is the open kitchen and family room. Kitchen features granite, a marble tile backsplash, newer appliances, abundant cabinetry w/ pullouts and adjacent table seating...all with that pool view. The family room's focal point is the stone fireplace, sit back and enjoy the surround sound system! The spacious primary suite features picture windows, pool access, a custom closet system and bath featuring dual sinks, walk-in shower, soaking tub and toilet closet. The two guest bedrooms just off the family room, share a bath with dual vanities and tub/shower combo. The 4th bedroom is in the cabana house and offers a walk-in closet and full bath creating optional uses for an office, guest quarters or multi-generational living space. An inside laundry room housing pantry shelving, cabinetry & utility sink leads you to the 3 car garage which includes a mini-split, extra insulated doors & shelving for possible workout area or hobbies. Outside you'll enjoy the salt water pool, impressive kitchen and enhanced lighting day and night. ROOF 2025 Zoned HVAC 2026 Tankless WATER HEATER 2026 New pool pump and screens, new irrigation well pump, and whole house water purification system. The gated community of Bellechase offers treelined streets, privacy, and a desirable location within minutes of downtown, shopping, restaurants and medical needs. VIEW THE VIRTUAL TOUR and list of home improvements attached -- you won't be disappointed!
Ceiling Fans(s)
Crown Molding
High Ceilings
Walk-In Closet(s)
Wet Bar
Window Treatments
Taxes: $9,942.00
Tax Year: 2025
Association Fee: $500.00
Association Fee Frequency: Quarterly
Courtyard
Lighting
Outdoor Kitchen
Rain Gutters
Dishwasher
Dryer
Microwave
Range
Refrigerator
Tankless Water Heater
Washer
Whole House R.O. System
Elementary School: Shady Hill Elementary School
Middle School: Osceola Middle School
Junior High: Osceola Middle School
High School: Belleview High School
MLS Area: 34480 - Ocala
Total Square Footage: 5,421
Price per Square Feet: $262.53
Water: Public
Construction: Concrete, Stone, Stucco
Date Listed: 2026-09-28 00:00:00
Pool: Y
Pool Description: Lighting, Outside Bath Access, Salt Water
Furnished: Unfurnished
Windows: Blinds, Shutters
Parking: Garage Faces Side, Golf Cart Garage
Garage Description: Y
Garage Spaces: 2
Attached Garage: Y
Flooring: Ceramic Tile, Luxury Vinyl, Tile
Roof: Shingle
Heating: Electric, Heat Pump
Cooling: Central Air, Zoned
Fireplace: Y
Laundry: Inside, Laundry Room
Pets: Yes
Sewer: Public Sewer
Lot Desc.: Landscaped, Private
Parcel ID: 30598-02-021
Listing Courtesy Of: Roberts Real Estate Inc
trexler.diane@gmail.com
Beautifully updated 4 bedroom /3.5 bath pool home is now available in the Woodlands of Bellechase. Cul-de-sac location with wooded perimeter for privacy backing up to a preserve, this home is one of a kind. Beautiful glass front door w/ sidelights welcomes you inside to experience the custom architectural features, porcelain tile flooring, tasteful neutral paint palette and multiple light filled views of the pool and outdoor entertaining space. A true living room with wet bar and retractable sliders, is convenient to the formal dining area and half bath. A few steps away is the open kitchen and family room. Kitchen features granite, a marble tile backsplash, newer appliances, abundant cabinetry w/ pullouts and adjacent table seating...all with that pool view. The family room's focal point is the stone fireplace, sit back and enjoy the surround sound system! The spacious primary suite features picture windows, pool access, a custom closet system and bath featuring dual sinks, walk-in shower, soaking tub and toilet closet. The two guest bedrooms just off the family room, share a bath with dual vanities and tub/shower combo. The 4th bedroom is in the cabana house and offers a walk-in closet and full bath creating optional uses for an office, guest quarters or multi-generational living space. An inside laundry room housing pantry shelving, cabinetry & utility sink leads you to the 3 car garage which includes a mini-split, extra insulated doors & shelving for possible workout area or hobbies. Outside you'll enjoy the salt water pool, impressive kitchen and enhanced lighting day and night. ROOF 2025 Zoned HVAC 2026 Tankless WATER HEATER 2026 New pool pump and screens, new irrigation well pump, and whole house water purification system. The gated community of Bellechase offers treelined streets, privacy, and a desirable location within minutes of downtown, shopping, restaurants and medical needs. VIEW THE VIRTUAL TOUR and list of home improvements attached -- you won't be disappointed!
Property Details
Price: $775,000
Sq Ft: 2,952
($263 per
sqft)
Bedrooms: 4
Bathrooms: 3
Partial Baths: 1
City: Ocala
County: Marion
Type: Single Family
Development: Bellechase Woodlands
Acres: 0.6500
Virtual Tour/Floorplan: View
Year Built: 2006
Listing Number: OM732957
Status Code: A-Active
Taxes: $9,942.00
Tax Year: 2025
Garage:
2
/
Y
Furnishings: Unfurnished
Pets Allowed: Yes
Total Recurring Fees: $167
Total Recurring Fee Frequency: 0.00
Interior Features:
Ceiling Fans(s)
Crown Molding
High Ceilings
Walk-In Closet(s)
Wet Bar
Window Treatments
Financial Information:
Taxes: $9,942.00
Tax Year: 2025
Association Fee: $500.00
Association Fee Frequency: Quarterly
Exterior Features:
Courtyard
Lighting
Outdoor Kitchen
Rain Gutters
Equipment:
Dishwasher
Dryer
Microwave
Range
Refrigerator
Tankless Water Heater
Washer
Whole House R.O. System
School Information:
Elementary School: Shady Hill Elementary School
Middle School: Osceola Middle School
Junior High: Osceola Middle School
High School: Belleview High School
Additional Information:
MLS Area: 34480 - Ocala
Total Square Footage: 5,421
Price per Square Feet: $262.53
Water: Public
Construction: Concrete, Stone, Stucco
Date Listed: 2026-09-28 00:00:00
Pool: Y
Pool Description: Lighting, Outside Bath Access, Salt Water
Furnished: Unfurnished
Windows: Blinds, Shutters
Parking: Garage Faces Side, Golf Cart Garage
Garage Description: Y
Garage Spaces: 2
Attached Garage: Y
Flooring: Ceramic Tile, Luxury Vinyl, Tile
Roof: Shingle
Heating: Electric, Heat Pump
Cooling: Central Air, Zoned
Fireplace: Y
Laundry: Inside, Laundry Room
Pets: Yes
Sewer: Public Sewer
Lot Desc.: Landscaped, Private
Parcel ID: 30598-02-021
Map of 508 42Nd Street Se, Ocala, FL 34480
Listing Courtesy Of: Roberts Real Estate Inc
trexler.diane@gmail.com