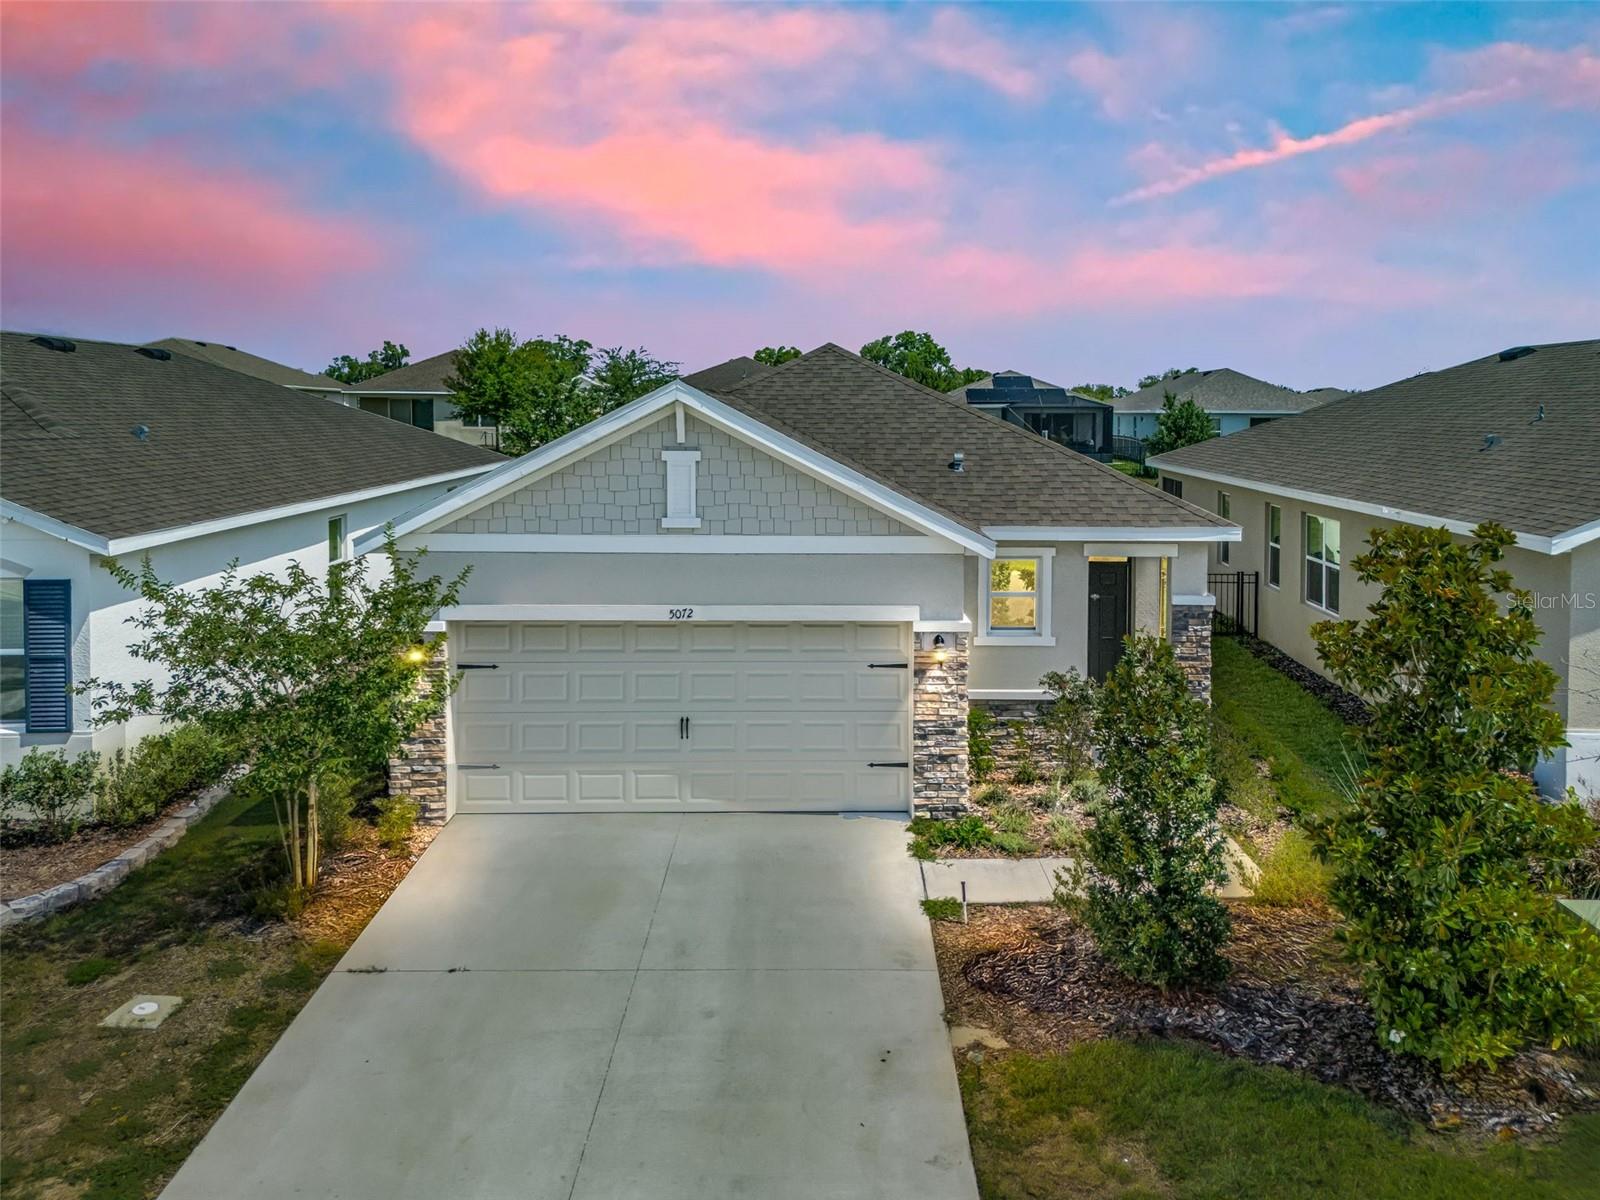
5072 Stokes Way, Wildwood, FL 34785
For Sale $249,000


Request Club Info by Email
Calculate Your Payment
Like this listing?
Contact the Listing Agent directly:
Listing Agent: Debbie Martin
Agent Phone:
352-446-4553
Agent Email:
debbiemrealtor56@gmail.com
Share Property
Save Property
View Virtual Tour
Virtually Staged. GRANITE COUNTERTOPS, STAINLESS & LOW MAINTENANCE LIVING! This well-maintained home offers a desirable split floor plan with granite countertops, stainless steel appliances, new blinds, and new ceiling fans in the living room and primary bedroom. Conveniently located in Beaumont just off CR 466A, the home provides easy access to shopping, dining, medical facilities, and everyday conveniences. The quarterly HOA fee includes lawn maintenance, while the annual CDD fee supports community amenities including a resort-style pool, fitness center, clubhouse, playground, pickleball and bocce courts, and a walking trail. Ideal as a full-time residence or seasonal retreat, this home combines low-maintenance living, a convenient Wildwood location, and an impressive array of amenities. Welcome to Beaumont—where your next chapter can begin!
High Ceilings
Kitchen/Family Room Combo
Open Floorplan
Split Bedroom
Stone Counters
Thermostat
Walk-In Closet(s)
Window Treatments
Taxes: $2,977.00
Tax Year: 2025
Association Fee: $456.00
Association Fee Frequency: Quarterly
Lighting
Dishwasher
Dryer
Electric Water Heater
Microwave
Refrigerator
Washer
Elementary School: Wildwood Elementary
Middle School: Wildwood Middle
Junior High: Wildwood Middle
High School: Wildwood High
MLS Area: 34785 - Wildwood
Total Square Footage: 2,023
Price per Square Feet: $165.56
Water: Public
Construction: Block, Stucco
Date Listed: 2026-06-01 00:00:00
Furnished: Unfurnished
Windows: Blinds
Garage Description: Y
Garage Spaces: 2
Attached Garage: Y
Flooring: Carpet, Ceramic Tile
Roof: Shingle
Heating: Electric, Heat Pump
Cooling: Central Air
Laundry: Inside
Pets: Breed Restrictions
Sewer: Public Sewer
Parcel ID: G04R373
Listing Courtesy Of: Florida Realty Investments
debbiemrealtor56@gmail.com
Virtually Staged. GRANITE COUNTERTOPS, STAINLESS & LOW MAINTENANCE LIVING! This well-maintained home offers a desirable split floor plan with granite countertops, stainless steel appliances, new blinds, and new ceiling fans in the living room and primary bedroom. Conveniently located in Beaumont just off CR 466A, the home provides easy access to shopping, dining, medical facilities, and everyday conveniences. The quarterly HOA fee includes lawn maintenance, while the annual CDD fee supports community amenities including a resort-style pool, fitness center, clubhouse, playground, pickleball and bocce courts, and a walking trail. Ideal as a full-time residence or seasonal retreat, this home combines low-maintenance living, a convenient Wildwood location, and an impressive array of amenities. Welcome to Beaumont—where your next chapter can begin!
Property Details
Price: $249,000
Sq Ft: 1,504
($166 per
sqft)
Bedrooms: 3
Bathrooms: 2
City: Wildwood
County: Sumter
Type: Single Family
Development: Beaumont
Subdivision: Beaumont Ph 2 & 3
Acres: 0.1100
Virtual Tour/Floorplan: View
Year Built: 2023
Listing Number: G5113128
Status Code: A-Active
Taxes: $2,977.00
Tax Year: 2025
Garage:
2
/
Y
Furnishings: Unfurnished
Pets Allowed: Breed Restrictions
Total Recurring Fees: $152
Total Recurring Fee Frequency: 0.00
Interior Features:
High Ceilings
Kitchen/Family Room Combo
Open Floorplan
Split Bedroom
Stone Counters
Thermostat
Walk-In Closet(s)
Window Treatments
Financial Information:
Taxes: $2,977.00
Tax Year: 2025
Association Fee: $456.00
Association Fee Frequency: Quarterly
Exterior Features:
Lighting
Equipment:
Dishwasher
Dryer
Electric Water Heater
Microwave
Refrigerator
Washer
School Information:
Elementary School: Wildwood Elementary
Middle School: Wildwood Middle
Junior High: Wildwood Middle
High School: Wildwood High
Additional Information:
MLS Area: 34785 - Wildwood
Total Square Footage: 2,023
Price per Square Feet: $165.56
Water: Public
Construction: Block, Stucco
Date Listed: 2026-06-01 00:00:00
Furnished: Unfurnished
Windows: Blinds
Garage Description: Y
Garage Spaces: 2
Attached Garage: Y
Flooring: Carpet, Ceramic Tile
Roof: Shingle
Heating: Electric, Heat Pump
Cooling: Central Air
Laundry: Inside
Pets: Breed Restrictions
Sewer: Public Sewer
Parcel ID: G04R373
Map of 5072 Stokes Way, Wildwood, FL 34785
Listing Courtesy Of: Florida Realty Investments
debbiemrealtor56@gmail.com