5070 Wichita Drive W, Beverly Hills, FL 34465
For Sale $724,900


Request Club Info by Email
Calculate Your Payment
Like this listing?
Contact the Listing Agent directly:
Listing Agent: Kirk Johnson
Agent Phone:
352-746-9000
Agent Email:
teamjohnson99@gmail.com
Share Property
Save Property
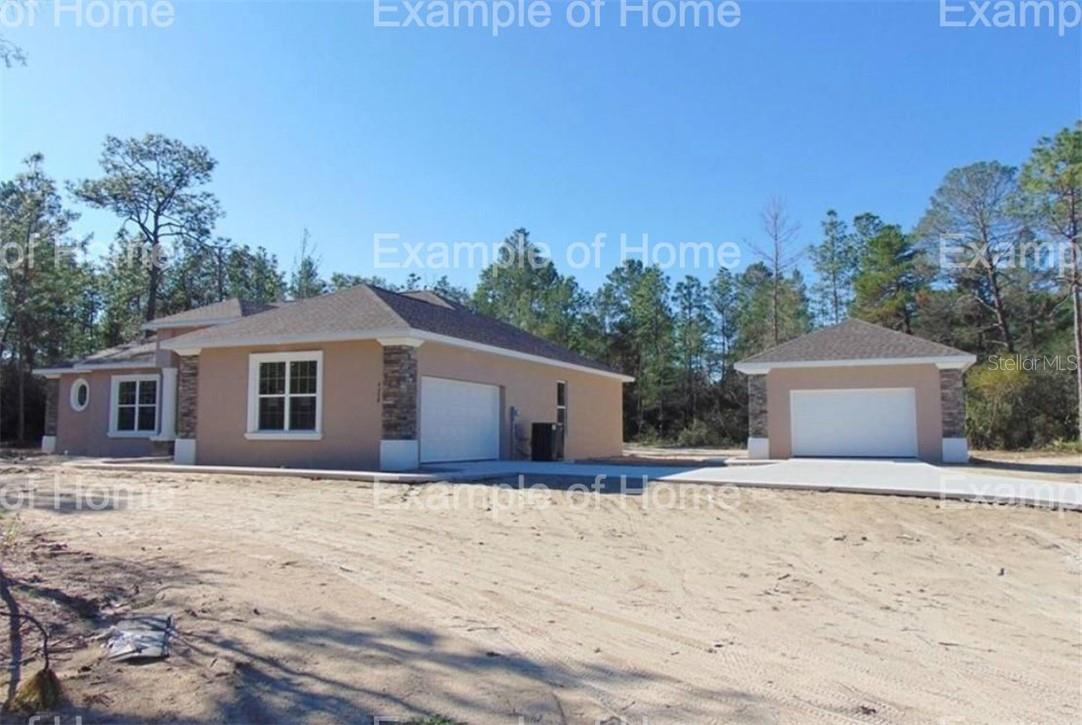
Beautiful new construction pool home in Pine Ridge Estates! This stunning 3-bedroom plus den/office, 3-bathroom residence offers a 2-car attached garage and an additional 24' x 24' detached garage—perfect for hobbies, storage, or extra vehicles. Step inside to a desirable split floor plan featuring a spacious great room with high tray ceilings with crown molding throughout, tile flooring throughout the main living areas, and cozy carpet in the bedrooms. The gourmet kitchen is the heart of the home, showcasing a massive island with granite countertops, stainless steel appliances, crown molding cabinets, and a stylish tiled backsplash. It flows seamlessly into the dining area and great room, with sliding doors leading to the covered lanai and screened, caged pool—ideal for relaxing or entertaining. The private master suite boasts a tray ceiling, dual sinks with quartz countertops, a walk-in closet, and a beautifully tiled shower and tub. Additional highlights include a sprinkler system, ceiling fans, attractive exterior with stacked stone accents, brick paver pool deck, and a charming fire pit area for outdoor gatherings. Enjoy all the amenities Pine Ridge has to offer, including the Pine Ridge Equestrian Center with 28 miles of horse riding trails, clubhouse, community center, tennis courts, pickleball, playground, and shuffleboard. Conveniently located near medical facilities, dining, and shopping, this home offers both luxury and lifestyle. Don’t miss this exceptional property—call today!
Tray Ceiling(s)
Clubhouse
Recreation Facilities
Trail(s)
Pickleball Court(s)
Shuffleboard Court
Tennis Court(s)
Taxes: $755.13
Tax Year: 2025
Association Fee: $111.96
Association Fee Frequency: Annually
Dishwasher
Disposal
Microwave Hood
Range
Refrigerator
Other
Elementary School: Central Ridge Elementary School
Middle School: Crystal River Middle School
Junior High: Crystal River Middle School
High School: Crystal River High School
Building Description: Ranch
Total Square Footage: 3,337
Price per Square Feet: $304.71
Water: Public
Construction: Block, Stucco
Date Listed: 2026-02-27 00:00:00
Pool: Y
Pool Description: In Ground, Screen Enclosure
Parking: Driveway
Garage Description: Y
Garage Spaces: 4
Attached Garage: Y
Flooring: Carpet, Tile
Roof: Shingle
Heating: Electric
Cooling: Central Air
Security: Smoke Detector(S)
Laundry: Inside, Sink
Sewer: Septic Tank
Parcel ID: 1454867
Amenities: Clubhouse, Recreation Facilities, Trail(S), Pickleball Court(S), Shuffleboard Court, Tennis Court(S)
Listing Courtesy Of: Citrus Ridge Realty
teamjohnson99@gmail.com
Beautiful new construction pool home in Pine Ridge Estates! This stunning 3-bedroom plus den/office, 3-bathroom residence offers a 2-car attached garage and an additional 24' x 24' detached garage—perfect for hobbies, storage, or extra vehicles. Step inside to a desirable split floor plan featuring a spacious great room with high tray ceilings with crown molding throughout, tile flooring throughout the main living areas, and cozy carpet in the bedrooms. The gourmet kitchen is the heart of the home, showcasing a massive island with granite countertops, stainless steel appliances, crown molding cabinets, and a stylish tiled backsplash. It flows seamlessly into the dining area and great room, with sliding doors leading to the covered lanai and screened, caged pool—ideal for relaxing or entertaining. The private master suite boasts a tray ceiling, dual sinks with quartz countertops, a walk-in closet, and a beautifully tiled shower and tub. Additional highlights include a sprinkler system, ceiling fans, attractive exterior with stacked stone accents, brick paver pool deck, and a charming fire pit area for outdoor gatherings. Enjoy all the amenities Pine Ridge has to offer, including the Pine Ridge Equestrian Center with 28 miles of horse riding trails, clubhouse, community center, tennis courts, pickleball, playground, and shuffleboard. Conveniently located near medical facilities, dining, and shopping, this home offers both luxury and lifestyle. Don’t miss this exceptional property—call today!
Property Details
Price: $724,900
Sq Ft: 2,379
($305 per
sqft)
Bedrooms: 3
Bathrooms: 3
City: Beverly Hills
County: Citrus
Type: Single Family
Development: Pine Ridge (Citrus)
Acres: 1.1200
Year Built: 2027
Listing Number: CC852718
Status Code: A-Active
Taxes: $755.13
Tax Year: 2025
Garage:
4
/
Y
Interior Features:
Tray Ceiling(s)
Amenities:
Clubhouse
Recreation Facilities
Trail(s)
Pickleball Court(s)
Shuffleboard Court
Tennis Court(s)
Financial Information:
Taxes: $755.13
Tax Year: 2025
Association Fee: $111.96
Association Fee Frequency: Annually
Equipment:
Dishwasher
Disposal
Microwave Hood
Range
Refrigerator
Other
School Information:
Elementary School: Central Ridge Elementary School
Middle School: Crystal River Middle School
Junior High: Crystal River Middle School
High School: Crystal River High School
Additional Information:
Building Description: Ranch
Total Square Footage: 3,337
Price per Square Feet: $304.71
Water: Public
Construction: Block, Stucco
Date Listed: 2026-02-27 00:00:00
Pool: Y
Pool Description: In Ground, Screen Enclosure
Parking: Driveway
Garage Description: Y
Garage Spaces: 4
Attached Garage: Y
Flooring: Carpet, Tile
Roof: Shingle
Heating: Electric
Cooling: Central Air
Security: Smoke Detector(S)
Laundry: Inside, Sink
Sewer: Septic Tank
Parcel ID: 1454867
Amenities: Clubhouse, Recreation Facilities, Trail(S), Pickleball Court(S), Shuffleboard Court, Tennis Court(S)
Map of 5070 Wichita Drive W, Beverly Hills, FL 34465
Listing Courtesy Of: Citrus Ridge Realty
teamjohnson99@gmail.com