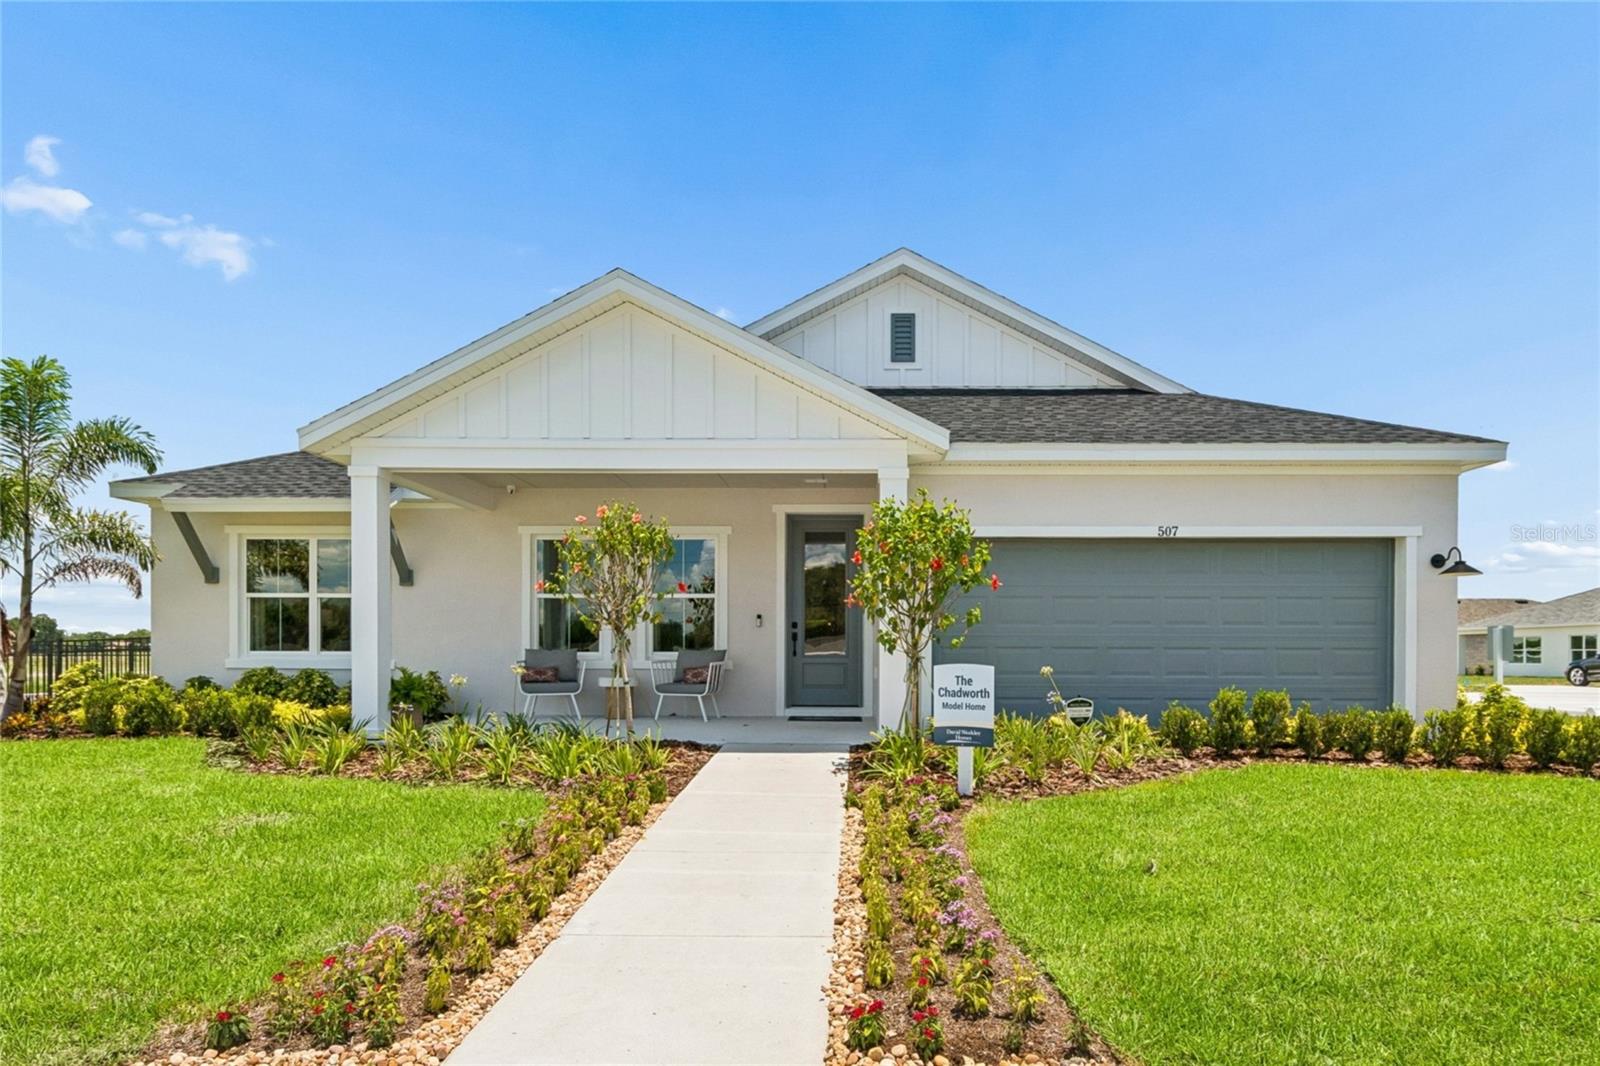
507 Spring Harvest Drive, Plant City, FL 33566
For Sale $767,721


Request Club Info by Email
Calculate Your Payment
Like this listing?
Contact the Listing Agent directly:
Listing Agent: Robert St. Pierre
Agent Email:
rstpierre@dwhomes.com
Share Property
Save Property
EXCLUSIVE INVESTMENT OPPORTUNITY – DAVID WEEKLEY HOMES MODEL HOME LEASEBACK IN SOUTHWIND! Discover a rare opportunity to own a beautifully appointed model home by David Weekley Homes with an exclusive builder leaseback arrangement! Located in Southwind, a brand-new gated community in Plant City, FL, this stunning Chadworth floor plan offers investors a unique opportunity to own a professionally designed model home while benefiting from a builder leaseback program. Situated on a spacious 75-foot homesite within Southwind's Executive Series, this impressive single-story home showcases exceptional craftsmanship, designer finishes, and a thoughtfully designed open-concept layout. The gourmet kitchen seamlessly connects to the dining and family room, creating an inviting space for entertaining and everyday living. The spacious Owner's Retreat features a luxurious super shower, offering a relaxing, spa-inspired experience. Step outside to an incredible backyard oasis featuring an extended lanai, beautiful private swimming pool, elegant pavers, and a screened birdcage enclosure—perfect for enjoying Florida living year-round. Southwind offers the privacy of a gated community, future resort-style pool amenities, and the added benefit of no CDD fees. This exceptional model home combines luxury living with a unique investment opportunity through David Weekley Homes' builder leaseback program. Don't miss your chance to own a beautifully upgraded home from a builder proudly celebrating over 50 years of delivering exceptional homes and customer experience. Contact us today to learn more about this exclusive investment opportunity!**This property offers a limited time 7% employee pricing incentive.
High Ceilings
In Wall Pest System
Kitchen/Family Room Combo
Open Floorplan
Primary Bedroom Main Floor
Walk-In Closet(s)
Taxes: $11,866.92
Tax Year: 2026
Association Fee: $449.00
Association Fee Frequency: Quarterly
Rain Gutters
Sidewalk
Built-In Oven
Cooktop
Dishwasher
Exhaust Fan
Microwave
Range Hood
Elementary School: Trapnell-Hb
Middle School: Turkey Creek-Hb
Junior High: Turkey Creek-Hb
High School: Durant-Hb
MLS Area: 33566 - Plant City
Total Square Footage: 3,571
Price per Square Feet: $291.36
Water: Public
Construction: Block, Stucco, Frame
Date Listed: 2026-10-23 00:00:00
Furnished: Unfurnished
Garage Description: Y
Garage Spaces: 3
Attached Garage: Y
Flooring: Carpet, Laminate, Tile
Roof: Shingle
Heating: Central
Cooling: Central Air
Security: Smoke Detector(S)
Laundry: Inside, Laundry Room
Pets: Yes
Sewer: Public Sewer
Parcel ID: P-16-29-22-E1C-
Listing Courtesy Of: Weekley Homes Realty Company
rstpierre@dwhomes.com
EXCLUSIVE INVESTMENT OPPORTUNITY – DAVID WEEKLEY HOMES MODEL HOME LEASEBACK IN SOUTHWIND! Discover a rare opportunity to own a beautifully appointed model home by David Weekley Homes with an exclusive builder leaseback arrangement! Located in Southwind, a brand-new gated community in Plant City, FL, this stunning Chadworth floor plan offers investors a unique opportunity to own a professionally designed model home while benefiting from a builder leaseback program. Situated on a spacious 75-foot homesite within Southwind's Executive Series, this impressive single-story home showcases exceptional craftsmanship, designer finishes, and a thoughtfully designed open-concept layout. The gourmet kitchen seamlessly connects to the dining and family room, creating an inviting space for entertaining and everyday living. The spacious Owner's Retreat features a luxurious super shower, offering a relaxing, spa-inspired experience. Step outside to an incredible backyard oasis featuring an extended lanai, beautiful private swimming pool, elegant pavers, and a screened birdcage enclosure—perfect for enjoying Florida living year-round. Southwind offers the privacy of a gated community, future resort-style pool amenities, and the added benefit of no CDD fees. This exceptional model home combines luxury living with a unique investment opportunity through David Weekley Homes' builder leaseback program. Don't miss your chance to own a beautifully upgraded home from a builder proudly celebrating over 50 years of delivering exceptional homes and customer experience. Contact us today to learn more about this exclusive investment opportunity!**This property offers a limited time 7% employee pricing incentive.
Property Details
Price: $767,721
Sq Ft: 2,635
($291 per
sqft)
Bedrooms: 4
Bathrooms: 3
City: Plant City
County: Hillsborough
Type: Single Family
Development: Southwind
Acres: 0.2200
Year Built: 2026
Listing Number: TB8561013
Status Code: A-Active
Taxes: $11,866.92
Tax Year: 2026
Garage:
3
/
Y
Furnishings: Unfurnished
Pets Allowed: Yes
Total Recurring Fees: $150
Total Recurring Fee Frequency: 0.00
Interior Features:
High Ceilings
In Wall Pest System
Kitchen/Family Room Combo
Open Floorplan
Primary Bedroom Main Floor
Walk-In Closet(s)
Financial Information:
Taxes: $11,866.92
Tax Year: 2026
Association Fee: $449.00
Association Fee Frequency: Quarterly
Exterior Features:
Rain Gutters
Sidewalk
Equipment:
Built-In Oven
Cooktop
Dishwasher
Exhaust Fan
Microwave
Range Hood
School Information:
Elementary School: Trapnell-Hb
Middle School: Turkey Creek-Hb
Junior High: Turkey Creek-Hb
High School: Durant-Hb
Additional Information:
MLS Area: 33566 - Plant City
Total Square Footage: 3,571
Price per Square Feet: $291.36
Water: Public
Construction: Block, Stucco, Frame
Date Listed: 2026-10-23 00:00:00
Furnished: Unfurnished
Garage Description: Y
Garage Spaces: 3
Attached Garage: Y
Flooring: Carpet, Laminate, Tile
Roof: Shingle
Heating: Central
Cooling: Central Air
Security: Smoke Detector(S)
Laundry: Inside, Laundry Room
Pets: Yes
Sewer: Public Sewer
Parcel ID: P-16-29-22-E1C-
Map of 507 Spring Harvest Drive, Plant City, FL 33566
Listing Courtesy Of: Weekley Homes Realty Company
rstpierre@dwhomes.com