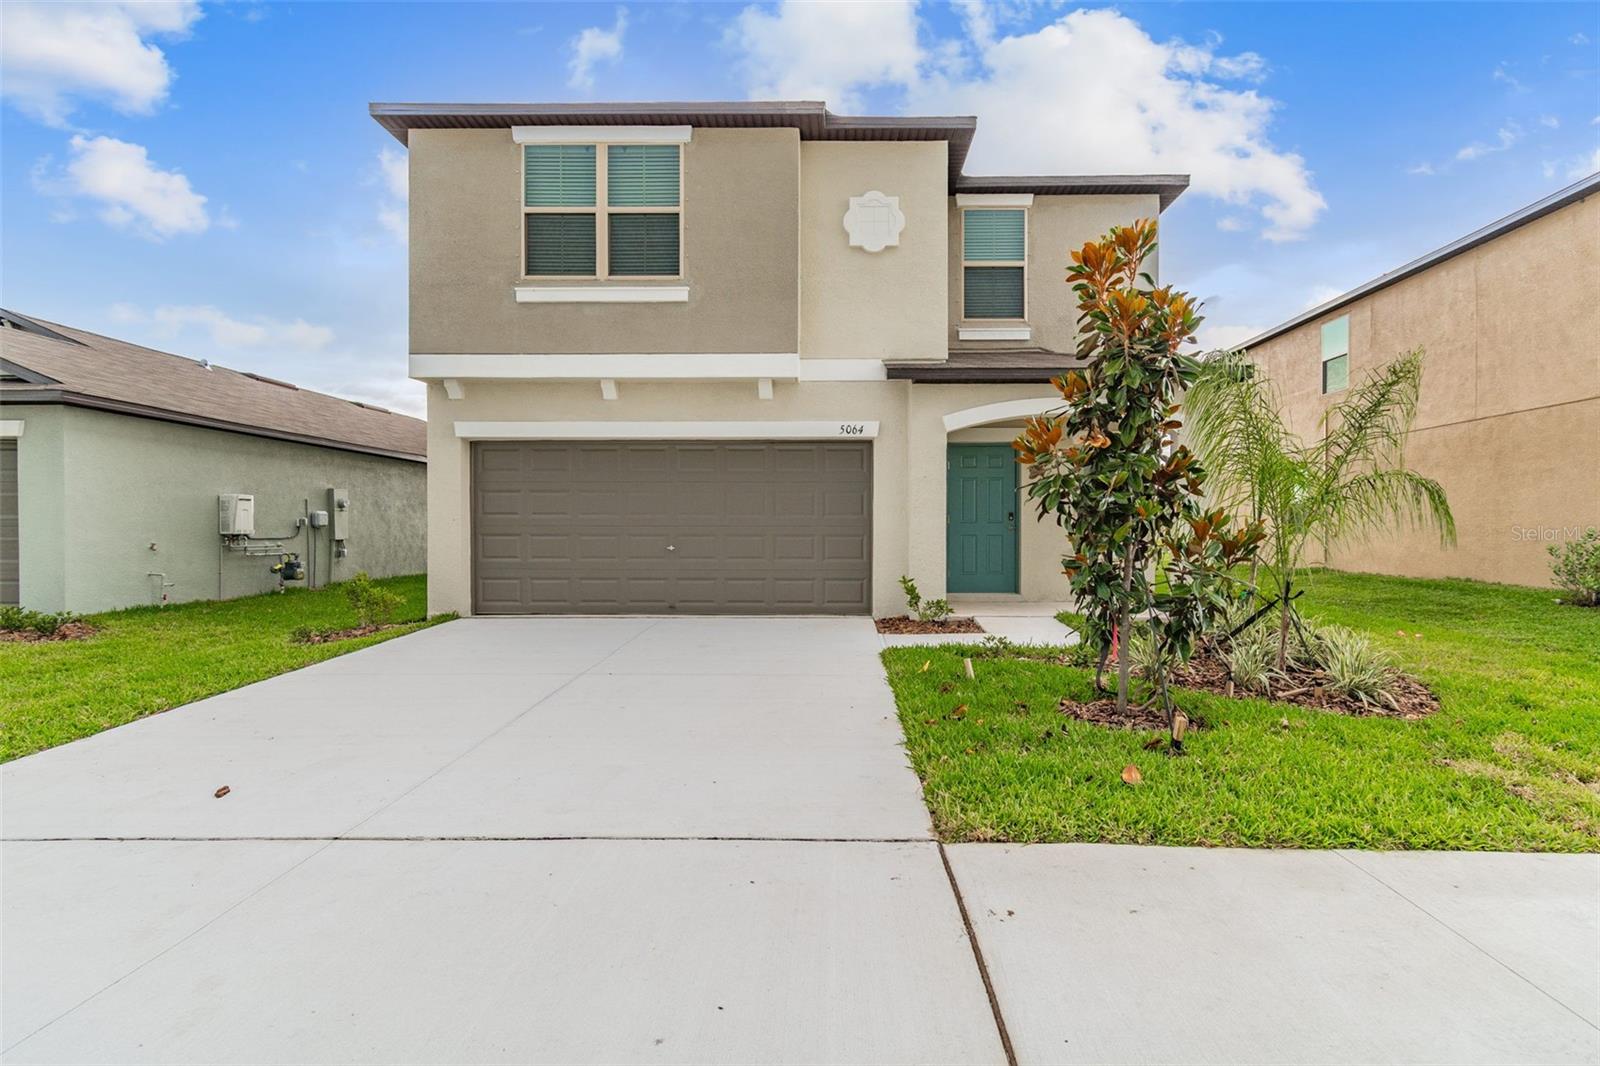
5064 White Chicory Drive, Apollo Beach, FL 33572
For Sale $349,900


Request Club Info by Email
Calculate Your Payment
Like this listing?
Contact the Listing Agent directly:
Listing Agent: Kathleen Ogilvie
Agent Phone:
727-748-4999
Agent Email:
kathleen.ogilvie@premiersir.com
Share Property
Save Property
View Virtual Tour
Beyond the front door, a tranquil pond view turns this five-bedroom, two-and-a-half-bath residence into a daily retreat, with 2,215 square feet designed for both lively gatherings and quiet escapes. Well maintained and thoughtfully built, the home balances generous proportions with an easy sense of refinement. Tile flooring sweeps through the main living areas, lending durability and visual continuity to the open-concept plan. At its center, the kitchen presents granite countertops, solid wood cabinetry, stainless steel appliances, a gas cooktop, recessed lighting, a closet pantry and a spacious island ready for everything from pancake mornings to polished dinner parties. The kitchen flows naturally into the gathering spaces and toward the backyard, where water views provide a serene backdrop without demanding reservations. Upstairs, a versatile loft offers breathing room for a media lounge, study zone or game space. All five bedrooms share this level, including the secluded primary suite, creating a practical separation between entertaining below and unwinding above. The abundant bedroom count also introduces compelling flexibility for remote work, varied household needs or potential rental appeal. Daily conveniences sit close at hand. Publix at Wolf Creek Commons simplifies grocery runs, Lennard High School is nearby and Doctor Ott’s Off-Leash Dog Sanctuary gives four-legged companions a worthy neighborhood diversion. A nearby bus stop adds another layer of connectivity. New to the market and rich in space, scenery and possibility, this pondside home merits your attention. Arrange a private tour and experience its calm for yourself.
Eat-in Kitchen
Open Floorplan
Walk-In Closet(s)
Taxes: $8,736.47
Tax Year: 2025
Association Fee: $162.00
Association Fee Frequency: Quarterly
Other
Dishwasher
Electric Water Heater
Microwave
Range
Refrigerator
Elementary School: Cypress Creek-Hb
Middle School: Shields-Hb
Junior High: Shields-Hb
High School: Lennard-Hb
Building Description: Contemporary
MLS Area: 33572 - Apollo Beach / Ruskin
Total Square Footage: 2,615
Price per Square Feet: $157.97
Water: Public
Construction: Block, Stucco
Date Listed: 2026-09-25 00:00:00
Furnished: Unfurnished
Windows: Blinds, Low-Emissivity Windows
Garage Description: Y
Garage Spaces: 2
Attached Garage: Y
Flooring: Carpet, Ceramic Tile
Roof: Shingle
Heating: Central
Cooling: Central Air
Laundry: Inside, Laundry Room
Pets: Yes
Sewer: Public Sewer
Lot Desc.: In County
Parcel ID: U-33-31-19-B79-
Listing Courtesy Of: Premier Sotheby's Intl Realty
kathleen.ogilvie@premiersir.com
Beyond the front door, a tranquil pond view turns this five-bedroom, two-and-a-half-bath residence into a daily retreat, with 2,215 square feet designed for both lively gatherings and quiet escapes. Well maintained and thoughtfully built, the home balances generous proportions with an easy sense of refinement. Tile flooring sweeps through the main living areas, lending durability and visual continuity to the open-concept plan. At its center, the kitchen presents granite countertops, solid wood cabinetry, stainless steel appliances, a gas cooktop, recessed lighting, a closet pantry and a spacious island ready for everything from pancake mornings to polished dinner parties. The kitchen flows naturally into the gathering spaces and toward the backyard, where water views provide a serene backdrop without demanding reservations. Upstairs, a versatile loft offers breathing room for a media lounge, study zone or game space. All five bedrooms share this level, including the secluded primary suite, creating a practical separation between entertaining below and unwinding above. The abundant bedroom count also introduces compelling flexibility for remote work, varied household needs or potential rental appeal. Daily conveniences sit close at hand. Publix at Wolf Creek Commons simplifies grocery runs, Lennard High School is nearby and Doctor Ott’s Off-Leash Dog Sanctuary gives four-legged companions a worthy neighborhood diversion. A nearby bus stop adds another layer of connectivity. New to the market and rich in space, scenery and possibility, this pondside home merits your attention. Arrange a private tour and experience its calm for yourself.
Property Details
Price: $349,900
Sq Ft: 2,215
($158 per
sqft)
Bedrooms: 5
Bathrooms: 2
Partial Baths: 1
City: Apollo Beach
County: Hillsborough
Type: Single Family
Development: Lynwood
Acres: 0.1100
Virtual Tour/Floorplan: View
Year Built: 2022
Listing Number: TB8545403
Status Code: A-Active
Taxes: $8,736.47
Tax Year: 2025
Garage:
2
/
Y
Furnishings: Unfurnished
Pets Allowed: Yes
Total Recurring Fees: $54
Total Recurring Fee Frequency: 0.00
Interior Features:
Eat-in Kitchen
Open Floorplan
Walk-In Closet(s)
Financial Information:
Taxes: $8,736.47
Tax Year: 2025
Association Fee: $162.00
Association Fee Frequency: Quarterly
Exterior Features:
Other
Equipment:
Dishwasher
Electric Water Heater
Microwave
Range
Refrigerator
School Information:
Elementary School: Cypress Creek-Hb
Middle School: Shields-Hb
Junior High: Shields-Hb
High School: Lennard-Hb
Additional Information:
Building Description: Contemporary
MLS Area: 33572 - Apollo Beach / Ruskin
Total Square Footage: 2,615
Price per Square Feet: $157.97
Water: Public
Construction: Block, Stucco
Date Listed: 2026-09-25 00:00:00
Furnished: Unfurnished
Windows: Blinds, Low-Emissivity Windows
Garage Description: Y
Garage Spaces: 2
Attached Garage: Y
Flooring: Carpet, Ceramic Tile
Roof: Shingle
Heating: Central
Cooling: Central Air
Laundry: Inside, Laundry Room
Pets: Yes
Sewer: Public Sewer
Lot Desc.: In County
Parcel ID: U-33-31-19-B79-
Map of 5064 White Chicory Drive, Apollo Beach, FL 33572
Listing Courtesy Of: Premier Sotheby's Intl Realty
kathleen.ogilvie@premiersir.com