5064 Gevalia Drive, Brooksville, FL 34604
For Sale $299,999


Request Club Info by Email
Calculate Your Payment
Like this listing?
Contact the Listing Agent directly:
Listing Agent: Geri LaFountain
Agent Phone:
813-469-0542
Agent Email:
geritherealtor@gmail.com
Share Property
Save Property
View Virtual Tour
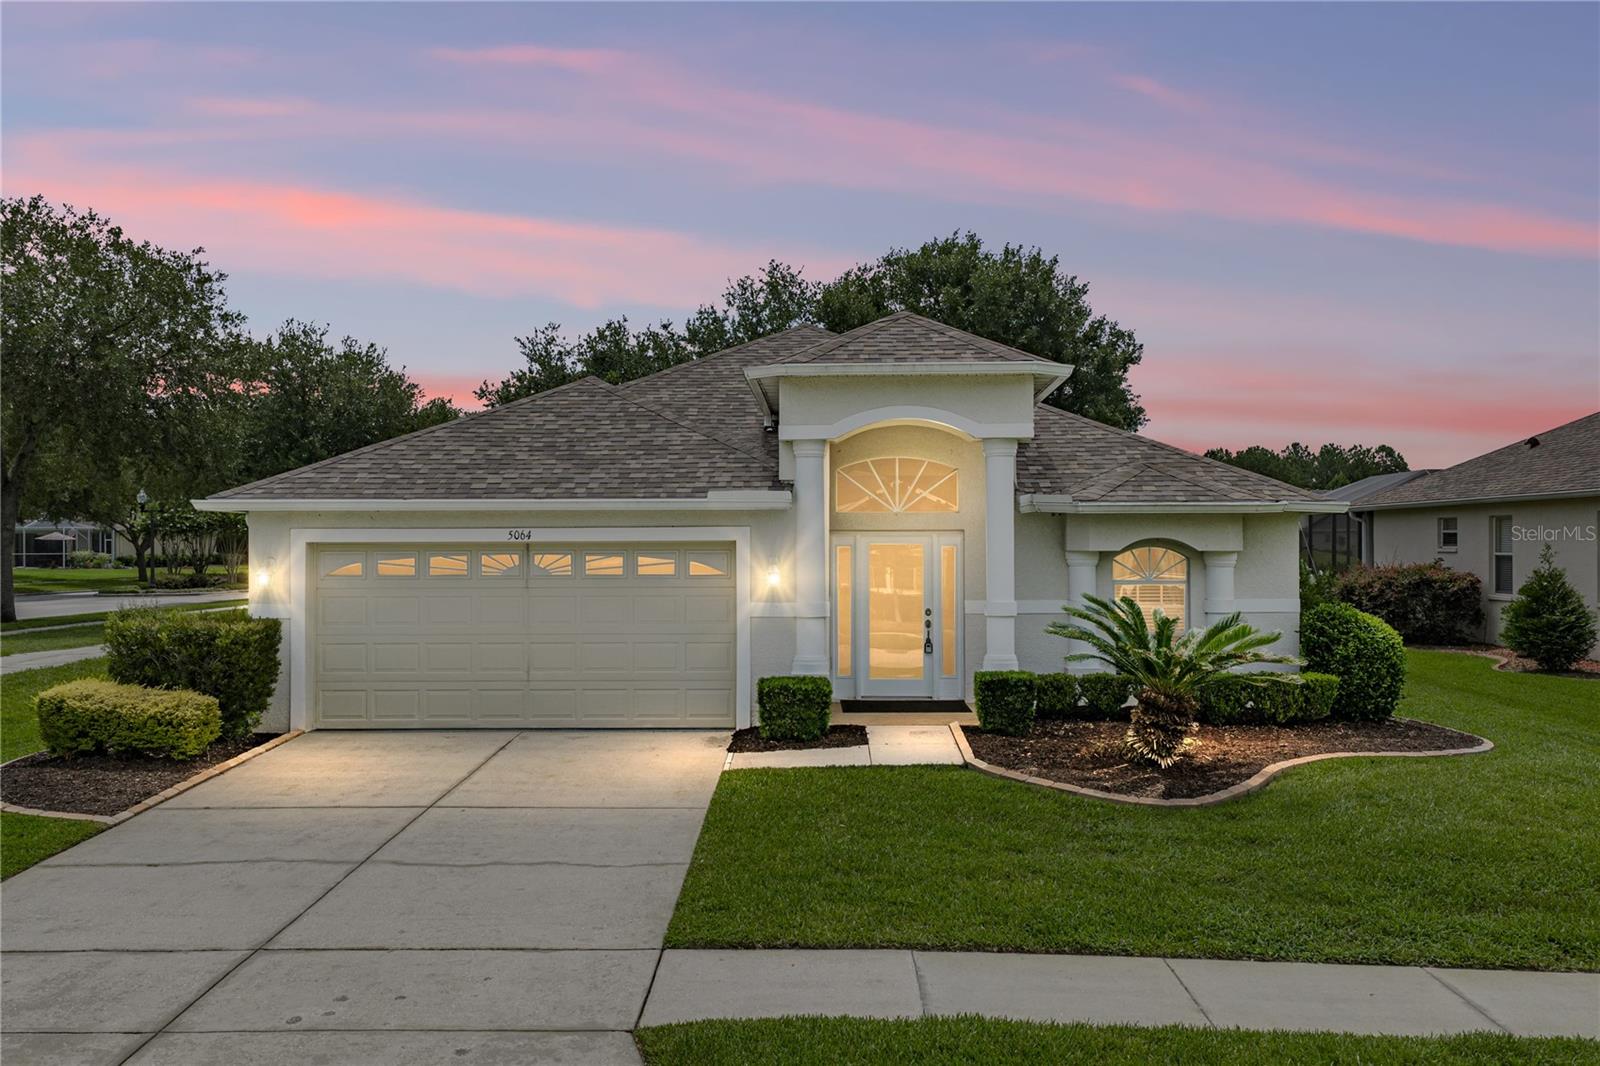
PRICE IMPROVEMENT!!! Golf course views, a corner lot setting, and a golf cart path just steps away make this home a natural fit for life inside the gated golfing community of Hernando Oaks! Set along manicured streets with a tree-lined approach, this 3 bedroom, 2 bath, 2 car garage home offers a 2024 roof, 2020 AC, mature landscaping, and a covered entryway that creates a warm first impression. Inside, high ceilings, luxury vinyl plank flooring, and beams of natural light bring an airy, comfortable feel to the flexible floor plan. The formal living and dining room creates a more intimate setting for holidays, dinners, and quiet conversation, while the combined family room and chef’s kitchen sit at the heart of the home for livelier gatherings. Sliding doors extend the space to the screened back porch, where golf course views create a beautiful backdrop for easy alfresco dining. The kitchen is ready for everyday cooking and weekend hosting with a 4 piece appliance package including a gas range, a large center island with seating and storage, pantry storage, two tones of granite for a designer touch, and a built-in desk nook. With open sightlines into the family room and quick access outdoors, the space feels connected, useful, and easy to enjoy. Privately split from the secondary bedrooms, the primary suite includes a spacious bedroom, an oversized walk-in closet, and a unique attached bonus space with vaulted ceilings and sliding doors to the lanai. Whether used as a sitting room, office nook, nursery, or peaceful reading area, it adds a special layer of flexibility to the suite. The ensuite bathroom features dual sinks, a separate soaking tub, and a walk-in shower. Across the home, bedrooms 2 and 3 sit near the second full bathroom with dual sinks and a tub/shower combination. A laundry room with a sink and cabinet storage leads into the 2 car garage with a new epoxy coating on hte floors done in March 2026, adding extra function to the layout. Step outside onto the screened pavered lanai overlooking the golf course, offering a quiet place to relax, dine, and take in the view. Hernando Oaks residents enjoy a social membership to the Hernando Oaks Golf Club, with discounted golf rates, access to the restaurant and events, and two newer pickleball courts to enjoy. Give us a call today to learn more about this lovely home in an excellent Brooksville golfing community!
Ceiling Fans(s)
Eat-in Kitchen
High Ceilings
Kitchen/Family Room Combo
Living Room/Dining Room Combo
Open Floorplan
Primary Bedroom Main Floor
Solid Wood Cabinets
Split Bedroom
Stone Counters
Vaulted Ceiling(s)
Walk-In Closet(s)
Taxes: $3,924.29
Tax Year: 2025
Association Fee: $359.08
Association Fee Frequency: Quarterly
Lighting
Rain Gutters
Sidewalk
Dishwasher
Microwave
Range
Refrigerator
Golf Course
MLS Area: 34604 - Brooksville/Masaryktown/Spring Hill
Total Square Footage: 2,700
Price per Square Feet: $144.65
Total Floors: 1
Water: Public
Construction: Block, Stucco
Date Listed: 2026-06-17 00:00:00
Furnished: Unfurnished
Garage Description: Y
Garage Spaces: 2
Attached Garage: Y
Flooring: Luxury Vinyl
Roof: Shingle
Heating: Central
Cooling: Central Air
Laundry: Inside, Laundry Room
Pets: Breed Restrictions, Number Limit, Yes
Sewer: Public Sewer
Lot Desc.: Corner Lot, In County, Landscaped, On Golf Course, Sidewalk, Paved
Parcel ID: R08-223-19-2431
Listing Courtesy Of: King & Associates Real Estate Llc
geritherealtor@gmail.com
PRICE IMPROVEMENT!!! Golf course views, a corner lot setting, and a golf cart path just steps away make this home a natural fit for life inside the gated golfing community of Hernando Oaks! Set along manicured streets with a tree-lined approach, this 3 bedroom, 2 bath, 2 car garage home offers a 2024 roof, 2020 AC, mature landscaping, and a covered entryway that creates a warm first impression. Inside, high ceilings, luxury vinyl plank flooring, and beams of natural light bring an airy, comfortable feel to the flexible floor plan. The formal living and dining room creates a more intimate setting for holidays, dinners, and quiet conversation, while the combined family room and chef’s kitchen sit at the heart of the home for livelier gatherings. Sliding doors extend the space to the screened back porch, where golf course views create a beautiful backdrop for easy alfresco dining. The kitchen is ready for everyday cooking and weekend hosting with a 4 piece appliance package including a gas range, a large center island with seating and storage, pantry storage, two tones of granite for a designer touch, and a built-in desk nook. With open sightlines into the family room and quick access outdoors, the space feels connected, useful, and easy to enjoy. Privately split from the secondary bedrooms, the primary suite includes a spacious bedroom, an oversized walk-in closet, and a unique attached bonus space with vaulted ceilings and sliding doors to the lanai. Whether used as a sitting room, office nook, nursery, or peaceful reading area, it adds a special layer of flexibility to the suite. The ensuite bathroom features dual sinks, a separate soaking tub, and a walk-in shower. Across the home, bedrooms 2 and 3 sit near the second full bathroom with dual sinks and a tub/shower combination. A laundry room with a sink and cabinet storage leads into the 2 car garage with a new epoxy coating on hte floors done in March 2026, adding extra function to the layout. Step outside onto the screened pavered lanai overlooking the golf course, offering a quiet place to relax, dine, and take in the view. Hernando Oaks residents enjoy a social membership to the Hernando Oaks Golf Club, with discounted golf rates, access to the restaurant and events, and two newer pickleball courts to enjoy. Give us a call today to learn more about this lovely home in an excellent Brooksville golfing community!
Property Details
Price: $299,999
Sq Ft: 2,074
($145 per
sqft)
Bedrooms: 3
Bathrooms: 2
City: Brooksville
County: Hernando
Type: Single Family
Development: Hernando Oaks
Subdivision: Hernando Oaks Ph 1
Acres: 0.1900
Virtual Tour/Floorplan: View
Year Built: 2006
Listing Number: TB8516985
Status Code: A-Active
Taxes: $3,924.29
Tax Year: 2025
Garage:
2
/
Y
Furnishings: Unfurnished
Pets Allowed: Breed Restrictions, Number Limit, Yes
Total Recurring Fees: $173
Total Recurring Fee Frequency: 0.00
Interior Features:
Ceiling Fans(s)
Eat-in Kitchen
High Ceilings
Kitchen/Family Room Combo
Living Room/Dining Room Combo
Open Floorplan
Primary Bedroom Main Floor
Solid Wood Cabinets
Split Bedroom
Stone Counters
Vaulted Ceiling(s)
Walk-In Closet(s)
Financial Information:
Taxes: $3,924.29
Tax Year: 2025
Association Fee: $359.08
Association Fee Frequency: Quarterly
Exterior Features:
Lighting
Rain Gutters
Sidewalk
Equipment:
Dishwasher
Microwave
Range
Refrigerator
View:
Golf Course
Additional Information:
MLS Area: 34604 - Brooksville/Masaryktown/Spring Hill
Total Square Footage: 2,700
Price per Square Feet: $144.65
Total Floors: 1
Water: Public
Construction: Block, Stucco
Date Listed: 2026-06-17 00:00:00
Furnished: Unfurnished
Garage Description: Y
Garage Spaces: 2
Attached Garage: Y
Flooring: Luxury Vinyl
Roof: Shingle
Heating: Central
Cooling: Central Air
Laundry: Inside, Laundry Room
Pets: Breed Restrictions, Number Limit, Yes
Sewer: Public Sewer
Lot Desc.: Corner Lot, In County, Landscaped, On Golf Course, Sidewalk, Paved
Parcel ID: R08-223-19-2431
Map of 5064 Gevalia Drive, Brooksville, FL 34604
Listing Courtesy Of: King & Associates Real Estate Llc
geritherealtor@gmail.com