5061 109Th Loop Sw, Ocala, FL 34476
For Sale $329,500


Request Club Info by Email
Calculate Your Payment
Like this listing?
Contact the Listing Agent directly:
Listing Agent: Gina Johnson
Agent Phone:
859-552-1372
Agent Email:
ginajohnson1963@outlook.com
Share Property
Save Property
View Virtual Tour
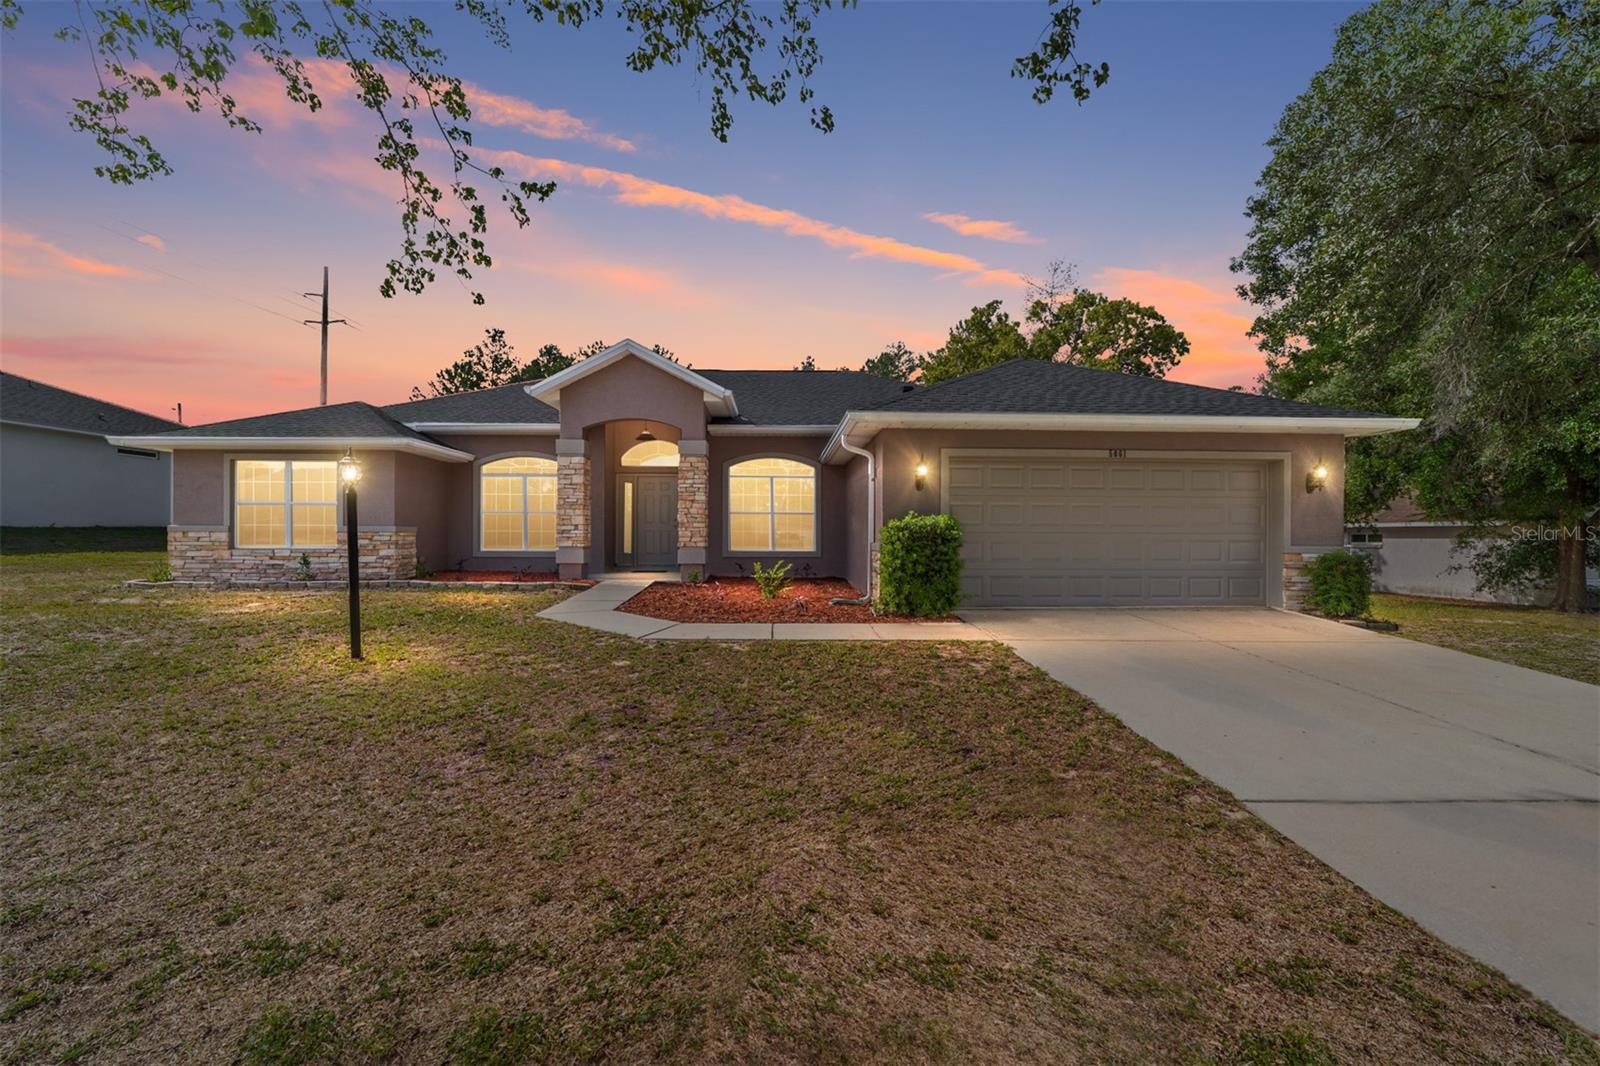
Virtually Staged. Welcome to this beautifully remodeled and updated 3-bed/2-bath home located in Kingsland Country Estates on a half-acre lot. The home offers an open-concept layout with a split bedroom design, cathedral and tray ceilings, formal dining room, and completely remodeled kitchen with island, separate dining area, Epoxy countertops, pantry, and new stainless-steel appliances. In addition, there is a bonus room that can be used as a home office or separate den. The large primary suite has a walk-in closet and en-suite bathroom with double vanities, garden tub, and separate shower. A spacious lanai just off the living room is perfect for outdoor living. Roof was replaced in 2026, and the entire home (interior/exterior) was painted in 2026. Additional features include new light fixtures. This property is located just minutes from SR-200 offering lots of shopping, dining, and medical facilities. Seller is offering a Broward Home Warranty for one year.
Cathedral Ceiling(s)
Ceiling Fans(s)
Eat-in Kitchen
High Ceilings
Tray Ceiling(s)
Vaulted Ceiling(s)
Walk-In Closet(s)
Taxes: $4,947.57
Tax Year: 2025
Association Fee: $65.00
Association Fee Frequency: Annually
Lighting
Dishwasher
Disposal
Microwave
Range
Refrigerator
MLS Area: 34476 - Ocala
Total Square Footage: 2,837
Price per Square Feet: $156.38
Total Floors: 1
Water: Public
Construction: Block, Stucco
Date Listed: 2026-04-24 00:00:00
Furnished: Unfurnished
Windows: Blinds
Garage Description: Y
Garage Spaces: 2
Attached Garage: Y
Flooring: Ceramic Tile, Luxury Vinyl
Roof: Shingle
Heating: Heat Pump
Cooling: Central Air
Laundry: Inside
Pets: Yes
Sewer: Septic Tank
Parcel ID: 3506-002-090
Listing Courtesy Of: Re/Max Premier Realty
ginajohnson1963@outlook.com
Virtually Staged. Welcome to this beautifully remodeled and updated 3-bed/2-bath home located in Kingsland Country Estates on a half-acre lot. The home offers an open-concept layout with a split bedroom design, cathedral and tray ceilings, formal dining room, and completely remodeled kitchen with island, separate dining area, Epoxy countertops, pantry, and new stainless-steel appliances. In addition, there is a bonus room that can be used as a home office or separate den. The large primary suite has a walk-in closet and en-suite bathroom with double vanities, garden tub, and separate shower. A spacious lanai just off the living room is perfect for outdoor living. Roof was replaced in 2026, and the entire home (interior/exterior) was painted in 2026. Additional features include new light fixtures. This property is located just minutes from SR-200 offering lots of shopping, dining, and medical facilities. Seller is offering a Broward Home Warranty for one year.
Property Details
Price: $329,500
Sq Ft: 2,107
($156 per
sqft)
Bedrooms: 3
Bathrooms: 2
City: Ocala
County: Marion
Type: Single Family
Development: Kingsland Country Estate
Acres: 0.4900
Virtual Tour/Floorplan: View
Year Built: 2004
Listing Number: G5111469
Status Code: A-Active
Taxes: $4,947.57
Tax Year: 2025
Garage:
2
/
Y
Furnishings: Unfurnished
Pets Allowed: Yes
Total Recurring Fees: $5
Total Recurring Fee Frequency: 0.00
Interior Features:
Cathedral Ceiling(s)
Ceiling Fans(s)
Eat-in Kitchen
High Ceilings
Tray Ceiling(s)
Vaulted Ceiling(s)
Walk-In Closet(s)
Financial Information:
Taxes: $4,947.57
Tax Year: 2025
Association Fee: $65.00
Association Fee Frequency: Annually
Exterior Features:
Lighting
Equipment:
Dishwasher
Disposal
Microwave
Range
Refrigerator
Additional Information:
MLS Area: 34476 - Ocala
Total Square Footage: 2,837
Price per Square Feet: $156.38
Total Floors: 1
Water: Public
Construction: Block, Stucco
Date Listed: 2026-04-24 00:00:00
Furnished: Unfurnished
Windows: Blinds
Garage Description: Y
Garage Spaces: 2
Attached Garage: Y
Flooring: Ceramic Tile, Luxury Vinyl
Roof: Shingle
Heating: Heat Pump
Cooling: Central Air
Laundry: Inside
Pets: Yes
Sewer: Septic Tank
Parcel ID: 3506-002-090
Map of 5061 109Th Loop Sw, Ocala, FL 34476
Listing Courtesy Of: Re/Max Premier Realty
ginajohnson1963@outlook.com