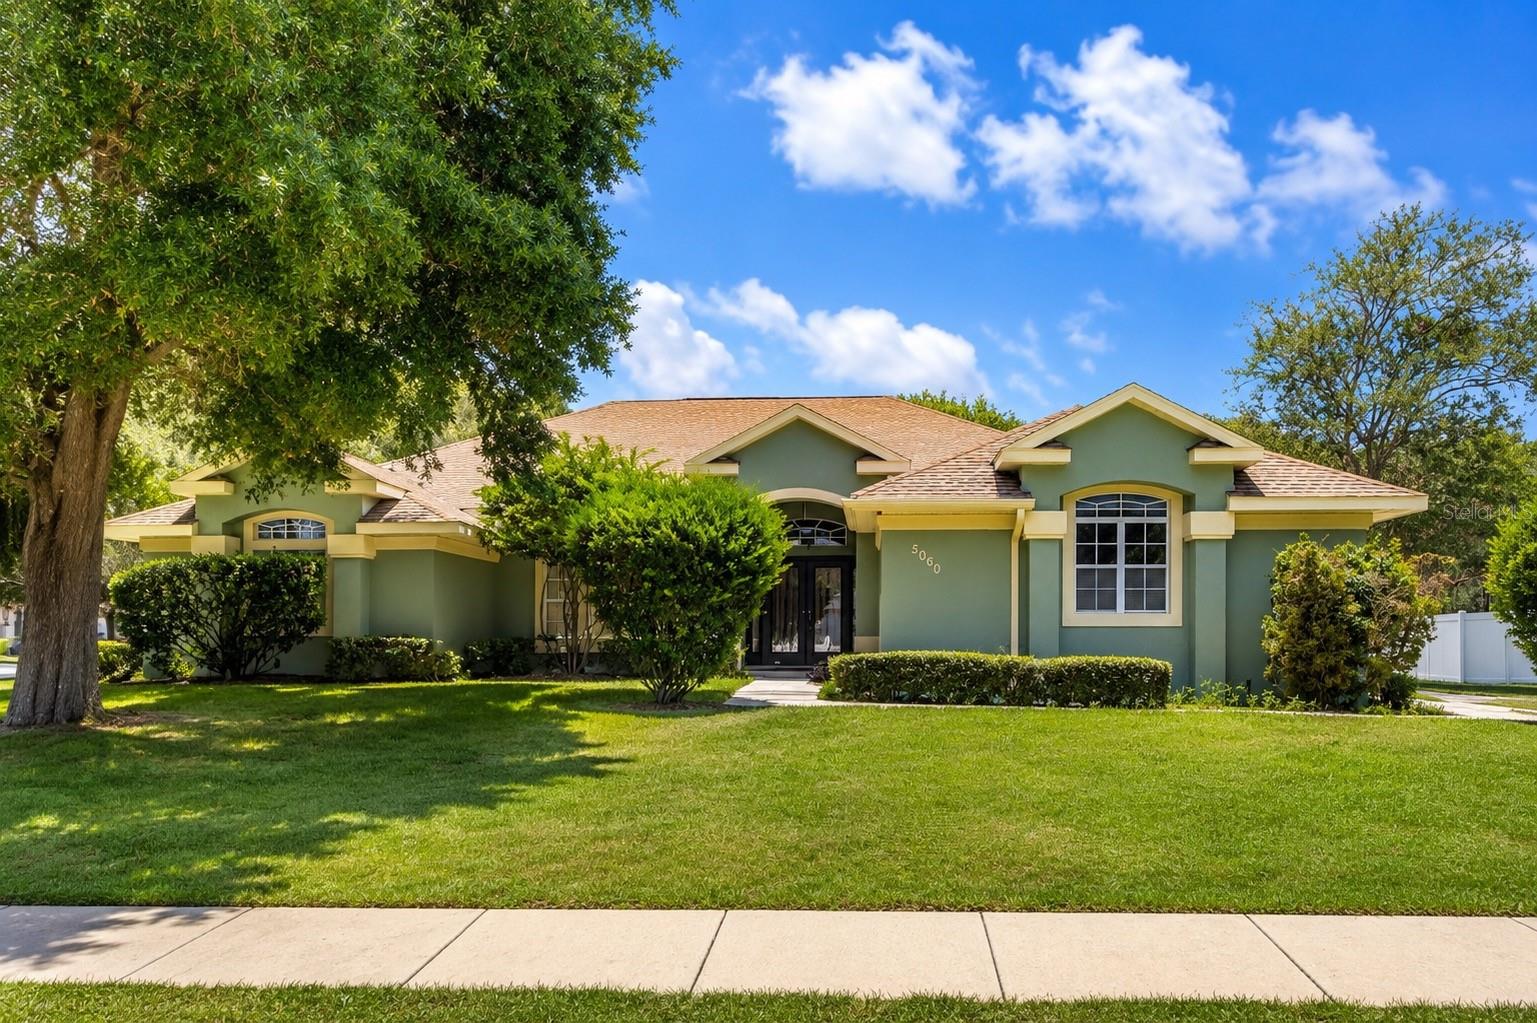
5060 40Th Street Se, Ocala, FL 34480
For Sale $550,000


Request Club Info by Email
Calculate Your Payment
Like this listing?
Contact the Listing Agent directly:
Listing Agent: Tierra Archer
Agent Phone:
727-600-4600
Agent Email:
tierra@archerrealtors.com
Share Property
Save Property
View Virtual Tour
Welcome to Summerton South, one of Ocala's premier gated communities, where luxury, privacy, and space come together. Situated on a beautifully landscaped ½-acre corner lot, this meticulously maintained 4-bedroom, 3-bath pool home offers more than 2,600 square feet of thoughtfully designed living space with a highly desirable triple-split floor plan. From the moment you enter, you'll appreciate the soaring cathedral and volume ceilings, abundant natural light, and spacious formal living and dining areas that create an inviting atmosphere for both everyday living and entertaining. The heart of the home is the well-appointed kitchen featuring rich cherry wood cabinetry, stainless steel appliances, granite tile countertops, a breakfast bar, and a sunny breakfast nook overlooking the pool. Just beyond, the expansive family room seamlessly connects to the outdoor living space through sliding glass doors. Step outside to your own private retreat featuring a screen-enclosed saltwater heated pool with decorative water features, an oversized covered lanai, and plenty of space to relax, entertain, or enjoy Florida's year-round sunshine. The private primary suite provides a peaceful escape, while the split-bedroom layout offers comfort and privacy for family and guests. A separate guest suite includes an adjoining office/flex space and a full cabana bath with direct pool access, making it ideal for visitors, multigenerational living, or a home office. Additional highlights include: Side-entry 2-car garage Inside laundry room Security camera system Expansive corner homesite Gated community with beautifully maintained surroundings Conveniently located near shopping, dining, medical facilities, and major highways, this exceptional home offers the perfect balance of elegance, functionality, and Florida outdoor living. Schedule your private showing today and discover everything this remarkable home has to offer.
Cathedral Ceiling(s)
Eat-in Kitchen
Kitchen/Family Room Combo
Split Bedroom
Stone Counters
Thermostat
Walk-In Closet(s)
Taxes: $4,411.74
Tax Year: 2024
Association Fee: $600.00
Association Fee Frequency: Quarterly
French Doors
Lighting
Dishwasher
Disposal
Dryer
Microwave
Range
Refrigerator
Washer
MLS Area: 34480 - Ocala
Total Square Footage: 3,588
Price per Square Feet: $209.05
Construction: Block
Date Listed: 2026-07-28 00:00:00
Pool: Y
Pool Description: Child Safety Fence, Fiberglass, Heated, In Ground, Salt Water, Screen Enclosure, Solar Heat
Furnished: Negotiable
Windows: Blinds
Garage Description: Y
Garage Spaces: 2
Attached Garage: Y
Flooring: Carpet, Ceramic Tile
Roof: Shingle
Heating: Central
Cooling: Central Air
Laundry: Inside, Laundry Room
Pets: No
Sewer: Septic Tank
Lot Desc.: Corner Lot, Cul-De-Sac, Landscaped, Oversized Lot, Sidewalk
Parcel ID: 3139-001-020
Listing Courtesy Of: Archer Realty Solutions Llc
tierra@archerrealtors.com
Welcome to Summerton South, one of Ocala's premier gated communities, where luxury, privacy, and space come together. Situated on a beautifully landscaped ½-acre corner lot, this meticulously maintained 4-bedroom, 3-bath pool home offers more than 2,600 square feet of thoughtfully designed living space with a highly desirable triple-split floor plan. From the moment you enter, you'll appreciate the soaring cathedral and volume ceilings, abundant natural light, and spacious formal living and dining areas that create an inviting atmosphere for both everyday living and entertaining. The heart of the home is the well-appointed kitchen featuring rich cherry wood cabinetry, stainless steel appliances, granite tile countertops, a breakfast bar, and a sunny breakfast nook overlooking the pool. Just beyond, the expansive family room seamlessly connects to the outdoor living space through sliding glass doors. Step outside to your own private retreat featuring a screen-enclosed saltwater heated pool with decorative water features, an oversized covered lanai, and plenty of space to relax, entertain, or enjoy Florida's year-round sunshine. The private primary suite provides a peaceful escape, while the split-bedroom layout offers comfort and privacy for family and guests. A separate guest suite includes an adjoining office/flex space and a full cabana bath with direct pool access, making it ideal for visitors, multigenerational living, or a home office. Additional highlights include: Side-entry 2-car garage Inside laundry room Security camera system Expansive corner homesite Gated community with beautifully maintained surroundings Conveniently located near shopping, dining, medical facilities, and major highways, this exceptional home offers the perfect balance of elegance, functionality, and Florida outdoor living. Schedule your private showing today and discover everything this remarkable home has to offer.
Property Details
Price: $550,000
Sq Ft: 2,631
($209 per
sqft)
Bedrooms: 4
Bathrooms: 3
City: Ocala
County: Marion
Type: Single Family
Development: Summerton South
Acres: 0.5600
Virtual Tour/Floorplan: View
Year Built: 2005
Listing Number: TB8532178
Status Code: A-Active
Taxes: $4,411.74
Tax Year: 2024
Garage:
2
/
Y
Furnishings: Negotiable
Pets Allowed: No
Total Recurring Fees: $200
Total Recurring Fee Frequency: 0.00
Interior Features:
Cathedral Ceiling(s)
Eat-in Kitchen
Kitchen/Family Room Combo
Split Bedroom
Stone Counters
Thermostat
Walk-In Closet(s)
Financial Information:
Taxes: $4,411.74
Tax Year: 2024
Association Fee: $600.00
Association Fee Frequency: Quarterly
Exterior Features:
French Doors
Lighting
Equipment:
Dishwasher
Disposal
Dryer
Microwave
Range
Refrigerator
Washer
Additional Information:
MLS Area: 34480 - Ocala
Total Square Footage: 3,588
Price per Square Feet: $209.05
Construction: Block
Date Listed: 2026-07-28 00:00:00
Pool: Y
Pool Description: Child Safety Fence, Fiberglass, Heated, In Ground, Salt Water, Screen Enclosure, Solar Heat
Furnished: Negotiable
Windows: Blinds
Garage Description: Y
Garage Spaces: 2
Attached Garage: Y
Flooring: Carpet, Ceramic Tile
Roof: Shingle
Heating: Central
Cooling: Central Air
Laundry: Inside, Laundry Room
Pets: No
Sewer: Septic Tank
Lot Desc.: Corner Lot, Cul-De-Sac, Landscaped, Oversized Lot, Sidewalk
Parcel ID: 3139-001-020
Map of 5060 40Th Street Se, Ocala, FL 34480
Listing Courtesy Of: Archer Realty Solutions Llc
tierra@archerrealtors.com