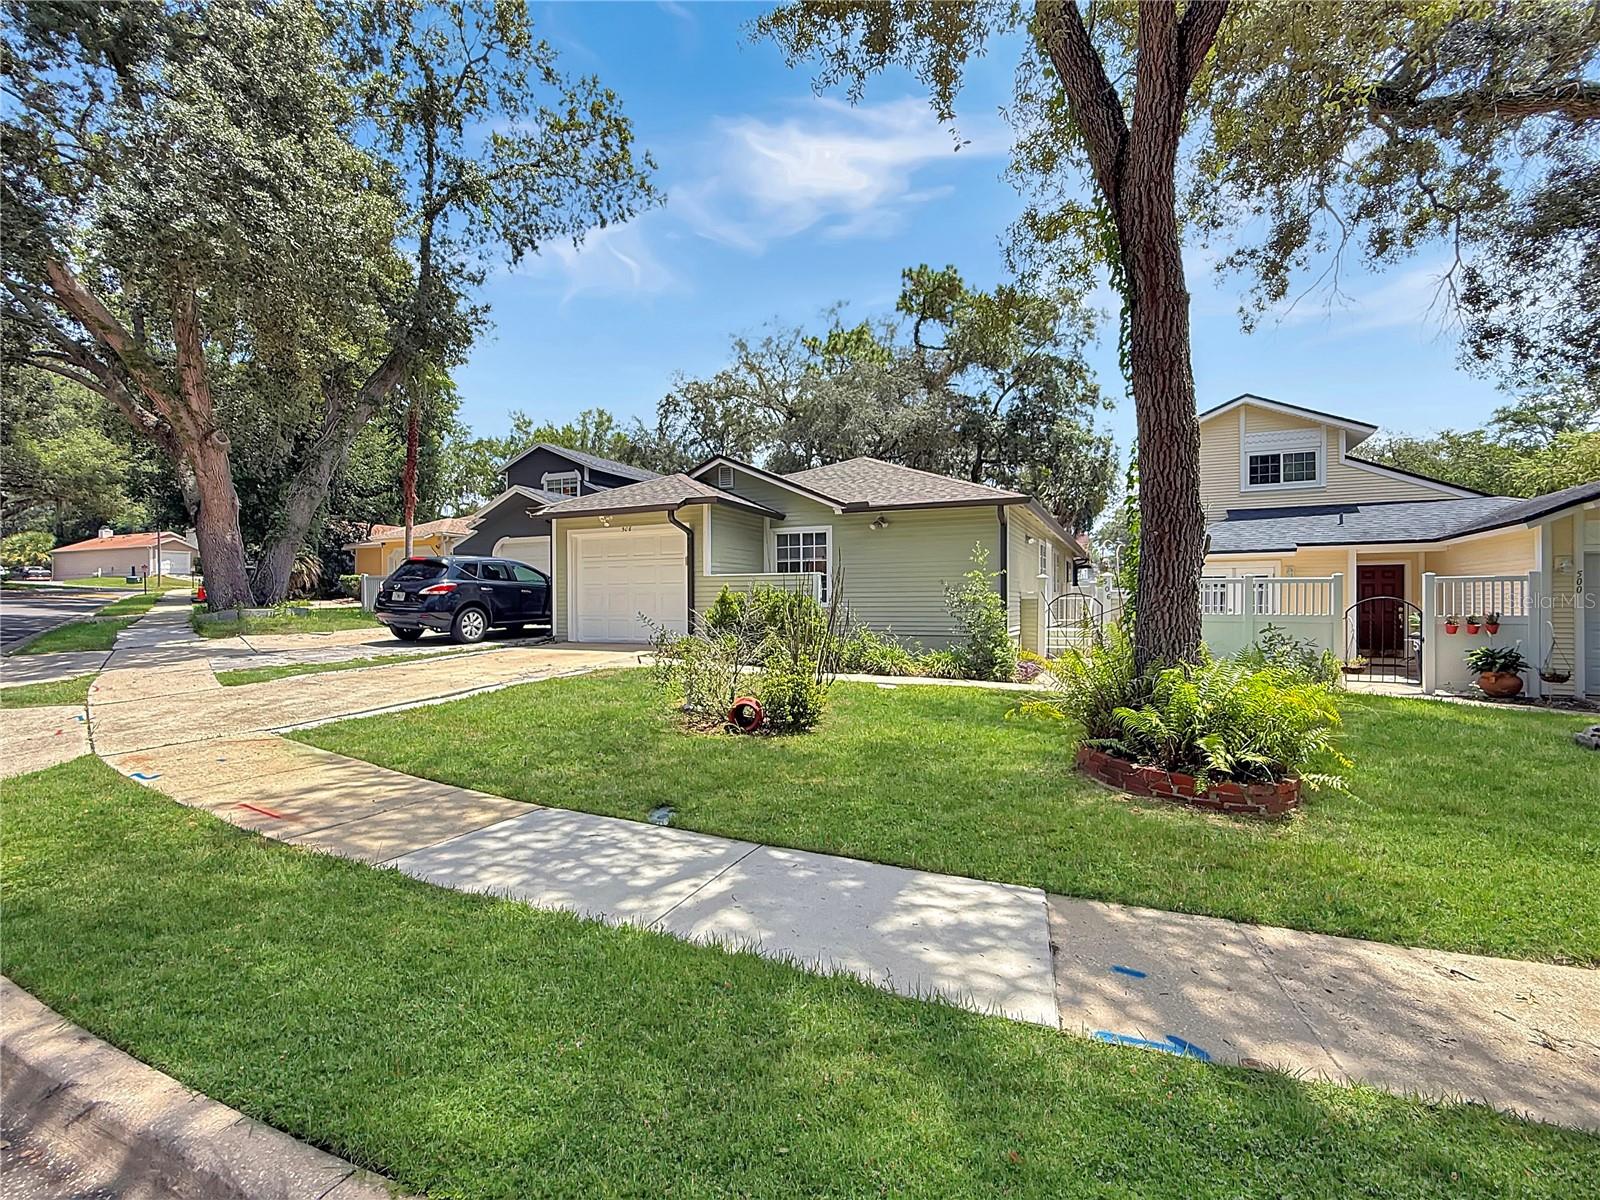
506 Harvard Place, Apopka, FL 32703
Pending $310,000


Request Club Info by Email
Calculate Your Payment
Like this listing?
Contact the Listing Agent directly:
Listing Agent: Pablo Fernandez
Agent Phone:
407-930-3530
Agent Email:
realtorpablofernandez@gmail.com
Share Property
Save Property
View Virtual Tour
Welcome to the highly desirable community of Stockbridge! This beautiful single-family residence offers 3 bedrooms, 2 full bathrooms, 1,265 square feet of living space, a 1-car garage, and fully fenced back yard for added privacy. Recent upgrades include a new roof installed in 2023 with new gutters. Also a remodeled kitchen and master en-suite bathroom, providing peace of mind for years to come. As you enter the home, you are greeted by an open-concept living and dining room combination that creates a bright and inviting atmosphere. The spacious primary suite is privately located on the east wing of the home and features an en-suite bathroom complete with a nicely titled walk-in shower. The kitchen is designed for both functionality and entertaining, featuring granite countertops, stainless steel appliances, a raised breakfast bar and abundant cabinet space. The kitchen seamlessly overlooks the family room. On the west wing of the home, you will find two additional bedrooms and a full bathroom, offering a well-designed split floor plan for added comfort and privacy. Step outside to enjoy the large screened lanai and fully fenced backyard with mature landscaping. The perfect space for morning coffee, relaxing evenings, or enjoying the Florida sunshine year-round. Residents of Stockbridge enjoy a well maintain community with low association fees. Community amenities include a pool, pickleball court and playground. Conveniently located near shopping, restaurants, schools, and major roadways, this home truly offers the best of comfort and convenience. Schedule your private showing today and come experience everything this beautiful home has to offer!
Open Floorplan
Thermostat
Window Treatments
Pickleball Court(s)
Playground
Pool
Tennis Court(s)
Taxes: $3,478.70
Tax Year: 2025
Association Fee: $71.65
Association Fee Frequency: Monthly
Rain Gutters
Sprinkler Metered
Storage
Dishwasher
Electric Water Heater
Range
Range Hood
Refrigerator
MLS Area: 32703 - Apopka
Total Square Footage: 1,608
Price per Square Feet: $250.40
Total Floors: 1
Water: Public
Construction: Stucco, Wood Siding
Date Listed: 2026-07-26 00:00:00
Furnished: Unfurnished
Garage Description: Y
Garage Spaces: 1
Attached Garage: Y
Flooring: Ceramic Tile, Laminate
Roof: Shingle
Heating: Central
Cooling: Central Air
Laundry: In Garage
Pets: Cats Ok, Dogs Ok
Sewer: Public Sewer
Parcel ID: 07-21-29-509-00
Amenities: Pickleball Court(S), Playground, Pool, Tennis Court(S)
Listing Courtesy Of: Maktub Realty
realtorpablofernandez@gmail.com
Welcome to the highly desirable community of Stockbridge! This beautiful single-family residence offers 3 bedrooms, 2 full bathrooms, 1,265 square feet of living space, a 1-car garage, and fully fenced back yard for added privacy. Recent upgrades include a new roof installed in 2023 with new gutters. Also a remodeled kitchen and master en-suite bathroom, providing peace of mind for years to come. As you enter the home, you are greeted by an open-concept living and dining room combination that creates a bright and inviting atmosphere. The spacious primary suite is privately located on the east wing of the home and features an en-suite bathroom complete with a nicely titled walk-in shower. The kitchen is designed for both functionality and entertaining, featuring granite countertops, stainless steel appliances, a raised breakfast bar and abundant cabinet space. The kitchen seamlessly overlooks the family room. On the west wing of the home, you will find two additional bedrooms and a full bathroom, offering a well-designed split floor plan for added comfort and privacy. Step outside to enjoy the large screened lanai and fully fenced backyard with mature landscaping. The perfect space for morning coffee, relaxing evenings, or enjoying the Florida sunshine year-round. Residents of Stockbridge enjoy a well maintain community with low association fees. Community amenities include a pool, pickleball court and playground. Conveniently located near shopping, restaurants, schools, and major roadways, this home truly offers the best of comfort and convenience. Schedule your private showing today and come experience everything this beautiful home has to offer!
Property Details
Price: $310,000
Sq Ft: 1,238
($250 per
sqft)
Bedrooms: 3
Bathrooms: 2
City: Apopka
County: Seminole
Type: Single Family
Development: Stockbridge
Subdivision: Stockbridge Unit 1
Acres: 0.0900
Virtual Tour/Floorplan: View
Year Built: 1984
Listing Number: S5154149
Status Code: Pending
Taxes: $3,478.70
Tax Year: 2025
Garage:
1
/
Y
Furnishings: Unfurnished
Pets Allowed: Cats OK, Dogs OK
Total Recurring Fees: $72
Total Recurring Fee Frequency: 0.00
Interior Features:
Open Floorplan
Thermostat
Window Treatments
Amenities:
Pickleball Court(s)
Playground
Pool
Tennis Court(s)
Financial Information:
Taxes: $3,478.70
Tax Year: 2025
Association Fee: $71.65
Association Fee Frequency: Monthly
Exterior Features:
Rain Gutters
Sprinkler Metered
Storage
Equipment:
Dishwasher
Electric Water Heater
Range
Range Hood
Refrigerator
Additional Information:
MLS Area: 32703 - Apopka
Total Square Footage: 1,608
Price per Square Feet: $250.40
Total Floors: 1
Water: Public
Construction: Stucco, Wood Siding
Date Listed: 2026-07-26 00:00:00
Furnished: Unfurnished
Garage Description: Y
Garage Spaces: 1
Attached Garage: Y
Flooring: Ceramic Tile, Laminate
Roof: Shingle
Heating: Central
Cooling: Central Air
Laundry: In Garage
Pets: Cats Ok, Dogs Ok
Sewer: Public Sewer
Parcel ID: 07-21-29-509-00
Amenities: Pickleball Court(S), Playground, Pool, Tennis Court(S)
Map of 506 Harvard Place, Apopka, FL 32703
Listing Courtesy Of: Maktub Realty
realtorpablofernandez@gmail.com