5057 Skyview Lane, Bradenton, FL 34211
For Sale $250,000


Request Club Info by Email
Calculate Your Payment
Like this listing?
Contact the Listing Agent directly:
Listing Agent: Irina McKay
Agent Phone:
815-483-5052
Agent Email:
irina@mckayrealty.com
Share Property
Save Property
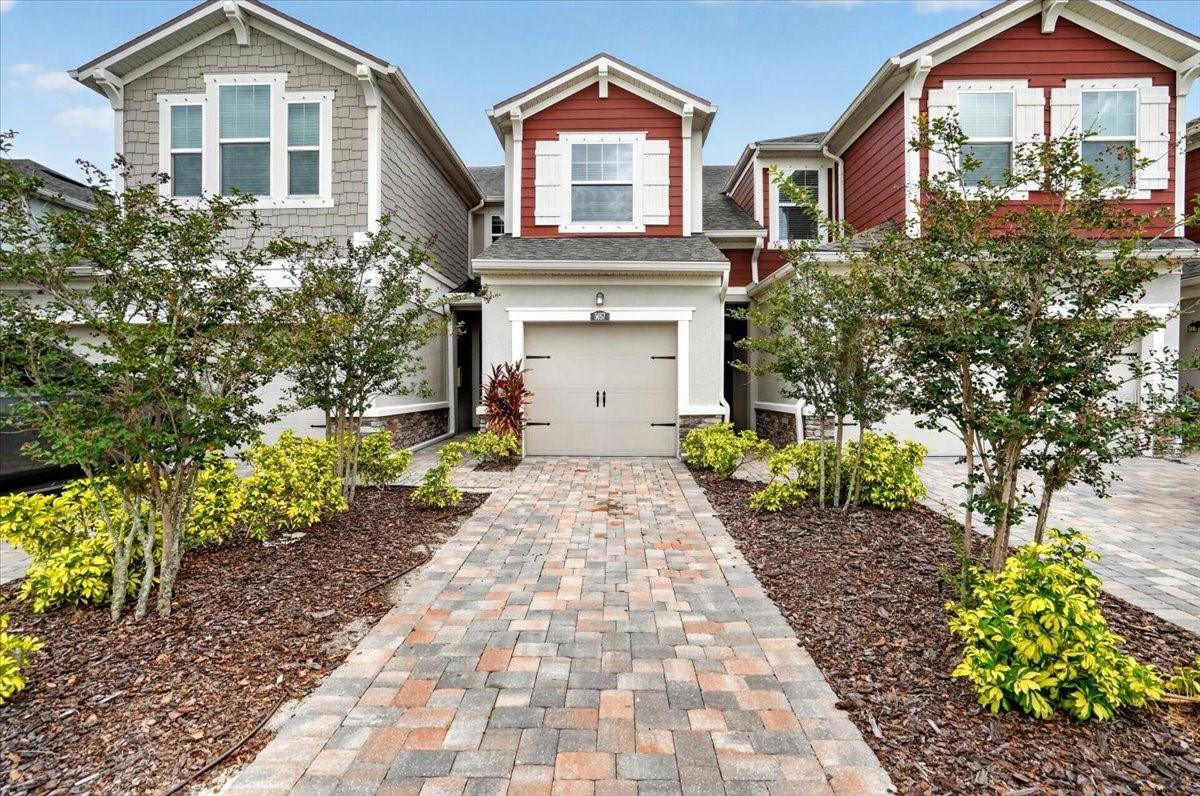
Short Sale. Bank-approved short sale! Enjoy the Lakewood Ranch lifestyle in this 3-bedroom, 2.5-bath townhome in Harmony, where comfortable living meets resort-style amenities. The lender has indicated an estimated two-week response time upon receipt of a complete offer package, subject to lender review and approval. An inviting open-concept layout connects the kitchen, dining area, and living room, making it easy to entertain or unwind at home. Upstairs, the spacious primary suite features a private en-suite bathroom, while two additional bedrooms and a full guest bathroom offer room for guests, a home office, or your favorite hobbies. Spend your weekends enjoying the community pool, fitness center, clubhouse, and nearby walking trails. With lawn maintenance handled by the association, you’ll have more time to explore the shopping, dining, parks, and golf that make Lakewood Ranch such a desirable place to call home. Nearby clubhouse parking adds convenience when friends and family visit. Whether you’re looking for a full-time home or a seasonal getaway, the townhome offers a compelling opportunity to make this sought-after community your own. Schedule your showing and explore the possibilities!
Ceiling Fans(s)
Open Floorplan
Primary Bedroom Upstairs
Solid Surface Counters
Thermostat
Clubhouse
Fitness Center
Playground
Pool
Taxes: $4,879.42
Tax Year: 2025
Association Fee: $313.00
Association Fee Frequency: Monthly
Hurricane Shutters
Rain Gutters
Sidewalk
Dishwasher
Disposal
Microwave
Range
Trees/Woods
Elementary School: G.d. Rogers Garden- Bullock Elementary
Middle School: Dr Mona Jain Middle
Junior High: Dr Mona Jain Middle
High School: Lakewood Ranch High
Building Description: Traditional
MLS Area: 34211 - Bradenton/Lakewood Ranch Area
Total Square Footage: 1,896
Price per Square Feet: $165.34
Water: Public
Construction: Block, Stucco
Date Listed: 2026-07-01 00:00:00
Furnished: Unfurnished
Windows: Blinds
Parking: Driveway
Garage Description: Y
Garage Spaces: 1
Attached Garage: Y
Flooring: Carpet, Tile
Roof: Shingle
Heating: Central, Electric
Cooling: Central Air
Security: Smoke Detector(S)
Laundry: Inside, Laundry Room
Pets: Yes
Sewer: Public Sewer
Parcel ID: 583216809
Amenities: Clubhouse, Fitness Center, Playground, Pool
Listing Courtesy Of: Mckay Management & Realty
irina@mckayrealty.com
Short Sale. Bank-approved short sale! Enjoy the Lakewood Ranch lifestyle in this 3-bedroom, 2.5-bath townhome in Harmony, where comfortable living meets resort-style amenities. The lender has indicated an estimated two-week response time upon receipt of a complete offer package, subject to lender review and approval. An inviting open-concept layout connects the kitchen, dining area, and living room, making it easy to entertain or unwind at home. Upstairs, the spacious primary suite features a private en-suite bathroom, while two additional bedrooms and a full guest bathroom offer room for guests, a home office, or your favorite hobbies. Spend your weekends enjoying the community pool, fitness center, clubhouse, and nearby walking trails. With lawn maintenance handled by the association, you’ll have more time to explore the shopping, dining, parks, and golf that make Lakewood Ranch such a desirable place to call home. Nearby clubhouse parking adds convenience when friends and family visit. Whether you’re looking for a full-time home or a seasonal getaway, the townhome offers a compelling opportunity to make this sought-after community your own. Schedule your showing and explore the possibilities!
Property Details
Price: $250,000
Sq Ft: 1,512
($165 per
sqft)
Bedrooms: 3
Bathrooms: 2
Partial Baths: 1
City: Bradenton
County: Manatee
Type: Townhouse
Development: Harmony At Lakewood Ranch
Subdivision: Harmony At Lakewood Ranch Ph I
Acres: 0.0500
Year Built: 2019
Listing Number: A4696505
Status Code: A-Active
Taxes: $4,879.42
Tax Year: 2025
Garage:
1
/
Y
Furnishings: Unfurnished
Pets Allowed: Yes
Total Recurring Fees: $313
Total Recurring Fee Frequency: 0.00
Interior Features:
Ceiling Fans(s)
Open Floorplan
Primary Bedroom Upstairs
Solid Surface Counters
Thermostat
Amenities:
Clubhouse
Fitness Center
Playground
Pool
Financial Information:
Taxes: $4,879.42
Tax Year: 2025
Association Fee: $313.00
Association Fee Frequency: Monthly
Exterior Features:
Hurricane Shutters
Rain Gutters
Sidewalk
Equipment:
Dishwasher
Disposal
Microwave
Range
View:
Trees/Woods
School Information:
Elementary School: G.d. Rogers Garden- Bullock Elementary
Middle School: Dr Mona Jain Middle
Junior High: Dr Mona Jain Middle
High School: Lakewood Ranch High
Additional Information:
Building Description: Traditional
MLS Area: 34211 - Bradenton/Lakewood Ranch Area
Total Square Footage: 1,896
Price per Square Feet: $165.34
Water: Public
Construction: Block, Stucco
Date Listed: 2026-07-01 00:00:00
Furnished: Unfurnished
Windows: Blinds
Parking: Driveway
Garage Description: Y
Garage Spaces: 1
Attached Garage: Y
Flooring: Carpet, Tile
Roof: Shingle
Heating: Central, Electric
Cooling: Central Air
Security: Smoke Detector(S)
Laundry: Inside, Laundry Room
Pets: Yes
Sewer: Public Sewer
Parcel ID: 583216809
Amenities: Clubhouse, Fitness Center, Playground, Pool
Map of 5057 Skyview Lane, Bradenton, FL 34211
Listing Courtesy Of: Mckay Management & Realty
irina@mckayrealty.com