5056 Barnet Drive, Davenport, FL 33837
For Sale $399,000


Request Club Info by Email
Calculate Your Payment
Like this listing?
Contact the Listing Agent directly:
Listing Agent: Joseline Santiago
Agent Phone:
321-318-7599
Agent Email:
joseline.realtor@gmail.com
Share Property
Save Property
View Virtual Tour
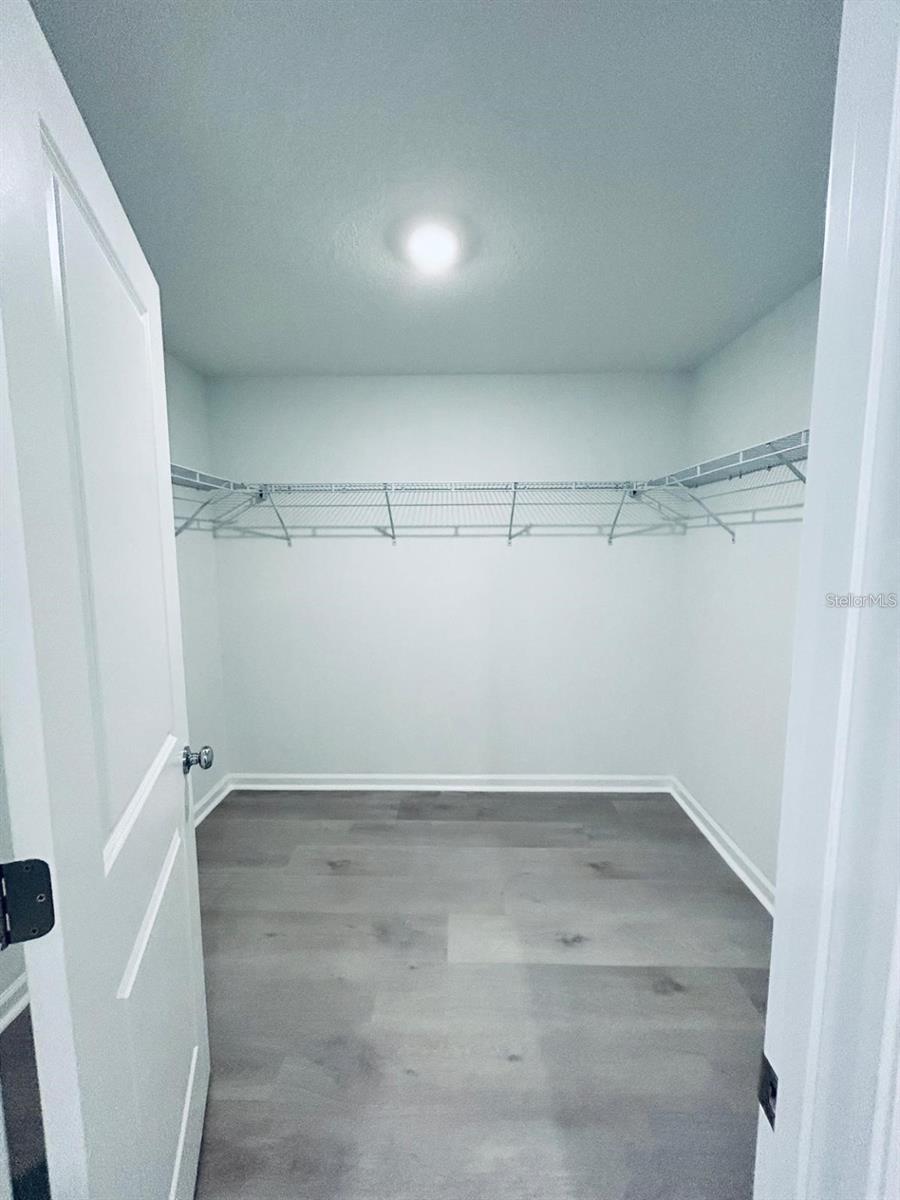
Virtually Staged. Gated Community. This stunning premium lot, four-bedroom convenient single-story living, NO Carpet and NO CDD is your HOME. The main home features 4 bedrooms, 3 bathrooms, and a 2 car garage with an open layout. The primary suite offers two walk-in closets and a spacious bath, The other three secondary bedrooms are located near the front of the home off the foyer, near a versatile flex space ready to be used as an office or studio. An open-concept floorplan blends the kitchen, living and dining areas with easy access to a covered patio, while a luxe owner’s suite is nestled into a private rear corner, providing direct access to a full bathroom with dual sinks and a walk-in closet. This home comes with all Appliances Included,which includes as well quartz countertops, and more in the price of your home. R19 insulation is used to provide a quiet, comfortable and highly energy efficient home. LP Siding provides durability and impact resistance for your beautiful Florida home. This practically brand-new home is in the beautiful 24hr manned gated golf club community of Providence provides their residents with luxury resort-like amenities. Providence is the Hidden Jewel of Davenport with elegance at every turn. The community was designed with active families in mind. Amenities include a fully equipped fitness center, tennis courts, a resort-style swimming pool, lap pool, walking trails, tot lot, dog park, restaurant, Pro Shop and much more! The Michael Dasher designed, 18-hole course covers 7,046 yards and features championship tees and immaculately maintained greens. Providence has been voted the #1 Grand Award Community of the Year.
Eat-in Kitchen
Kitchen/Family Room Combo
Open Floorplan
Solid Surface Counters
Solid Wood Cabinets
Thermostat
Walk-In Closet(s)
Taxes: $234.85
Tax Year: 2025
Association Fee: $146.67
Association Fee Frequency: Monthly
Lighting
Sidewalk
Sprinkler Metered
Dishwasher
Disposal
Dryer
Electric Water Heater
Microwave
Range
Refrigerator
Washer
Elementary School: Davenport School Of The Arts
Middle School: Davenport School Of The Arts
Junior High: Davenport School Of The Arts
High School: Ridge Community Senior High
MLS Area: 33837 - Davenport
Total Square Footage: 2,566
Price per Square Feet: $183.45
Water: Public
Construction: Hardi Plank Type, Other, Frame
Date Listed: 2026-11-07 00:00:00
Furnished: Unfurnished
Garage Description: Y
Attached Garage: Y
Flooring: Ceramic Tile, Other
Roof: Shingle
Heating: Central, Electric
Cooling: Central Air
Laundry: Laundry Closet, Laundry Room
Pets: Yes
Sewer: Public Sewer
Parcel ID: 28-26-30-933003
Listing Courtesy Of: Property Finders Realty Group
joseline.realtor@gmail.com
Virtually Staged. Gated Community. This stunning premium lot, four-bedroom convenient single-story living, NO Carpet and NO CDD is your HOME. The main home features 4 bedrooms, 3 bathrooms, and a 2 car garage with an open layout. The primary suite offers two walk-in closets and a spacious bath, The other three secondary bedrooms are located near the front of the home off the foyer, near a versatile flex space ready to be used as an office or studio. An open-concept floorplan blends the kitchen, living and dining areas with easy access to a covered patio, while a luxe owner’s suite is nestled into a private rear corner, providing direct access to a full bathroom with dual sinks and a walk-in closet. This home comes with all Appliances Included,which includes as well quartz countertops, and more in the price of your home. R19 insulation is used to provide a quiet, comfortable and highly energy efficient home. LP Siding provides durability and impact resistance for your beautiful Florida home. This practically brand-new home is in the beautiful 24hr manned gated golf club community of Providence provides their residents with luxury resort-like amenities. Providence is the Hidden Jewel of Davenport with elegance at every turn. The community was designed with active families in mind. Amenities include a fully equipped fitness center, tennis courts, a resort-style swimming pool, lap pool, walking trails, tot lot, dog park, restaurant, Pro Shop and much more! The Michael Dasher designed, 18-hole course covers 7,046 yards and features championship tees and immaculately maintained greens. Providence has been voted the #1 Grand Award Community of the Year.
Property Details
Price: $399,000
Sq Ft: 2,175
($183 per
sqft)
Bedrooms: 4
Bathrooms: 3
City: Davenport
County: Polk
Type: Single Family
Development: Garden Hill
Subdivision: Garden Hill/Providence Ph 2
Acres: 0.1800
Virtual Tour/Floorplan: View
Year Built: 2025
Listing Number: O6455861
Status Code: A-Active
Taxes: $234.85
Tax Year: 2025
Garage:
Y
Furnishings: Unfurnished
Pets Allowed: Yes
Total Recurring Fees: $147
Total Recurring Fee Frequency: 0.00
Interior Features:
Eat-in Kitchen
Kitchen/Family Room Combo
Open Floorplan
Solid Surface Counters
Solid Wood Cabinets
Thermostat
Walk-In Closet(s)
Financial Information:
Taxes: $234.85
Tax Year: 2025
Association Fee: $146.67
Association Fee Frequency: Monthly
Exterior Features:
Lighting
Sidewalk
Sprinkler Metered
Equipment:
Dishwasher
Disposal
Dryer
Electric Water Heater
Microwave
Range
Refrigerator
Washer
School Information:
Elementary School: Davenport School Of The Arts
Middle School: Davenport School Of The Arts
Junior High: Davenport School Of The Arts
High School: Ridge Community Senior High
Additional Information:
MLS Area: 33837 - Davenport
Total Square Footage: 2,566
Price per Square Feet: $183.45
Water: Public
Construction: Hardi Plank Type, Other, Frame
Date Listed: 2026-11-07 00:00:00
Furnished: Unfurnished
Garage Description: Y
Attached Garage: Y
Flooring: Ceramic Tile, Other
Roof: Shingle
Heating: Central, Electric
Cooling: Central Air
Laundry: Laundry Closet, Laundry Room
Pets: Yes
Sewer: Public Sewer
Parcel ID: 28-26-30-933003
Map of 5056 Barnet Drive, Davenport, FL 33837
Listing Courtesy Of: Property Finders Realty Group
joseline.realtor@gmail.com