5052 White Chicory Drive, Apollo Beach, FL 33572
For Sale $416,000


Request Club Info by Email
Calculate Your Payment
Like this listing?
Contact the Listing Agent directly:
Listing Agent: Steven Rosales, PLLC
Agent Phone:
813-815-2023
Agent Email:
stevenmichael5@yahoo.com
Share Property
Save Property
View Virtual Tour
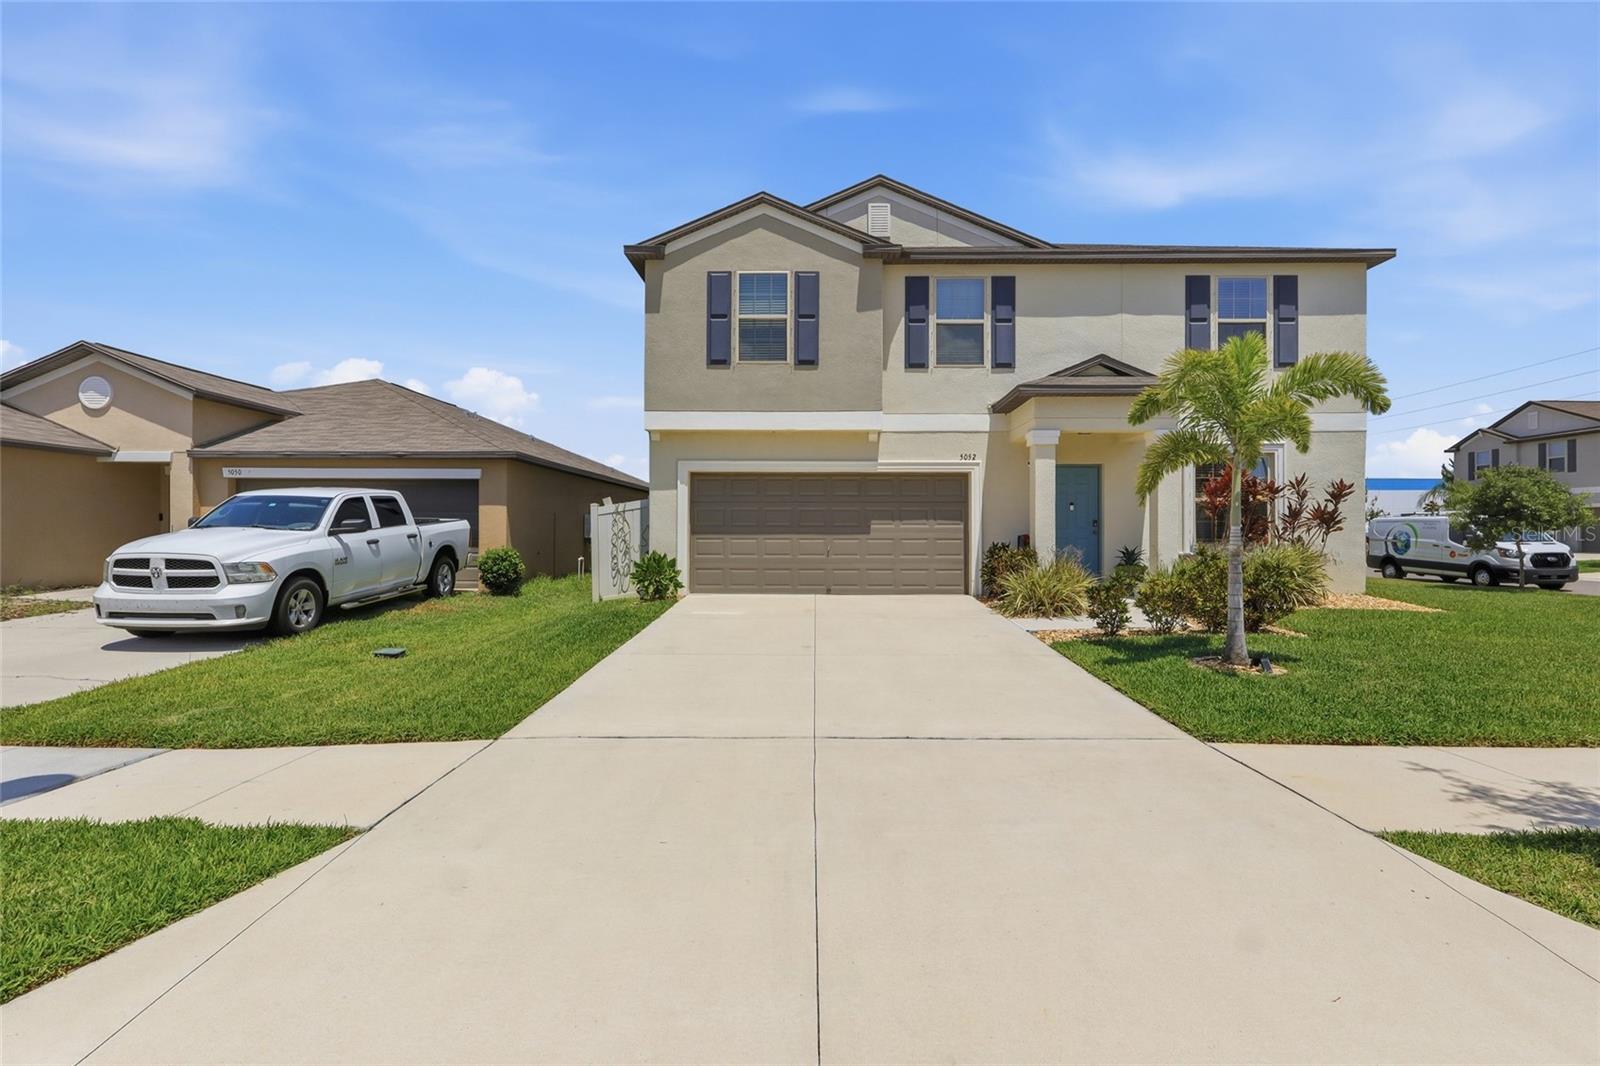
Freshly Adjusted Price! Exceptional Value for this spacious, move-in ready, beautiful 4-bedroom home. Property sits on an oversized 7,198 sq ft corner lot in the Apollo Beach area, with approximately 2,635 sq ft of living space, a huge fenced backyard, and energy-saving solar panels. The large corner homesite, extended side yard, and neutral vinyl fencing give you the kind of outdoor space that’s hard to find and the perfect canvas for your own outdoor oasis. Inside, the open-concept main level is ideal for everyday living and entertaining, with a bright living room flowing into the dining area and kitchen, all finished with durable tile flooring. The kitchen features a large center island with bar seating, gas range, stainless steel appliances, and white cabinetry with plenty of storage. Sliding glass doors off the dining area lead directly to the backyard, making indoor-outdoor living effortless. Just off the entry is a flexible den/office with upgraded sliding barn doors, currently used as a guest space. While not a designated bedroom, it’s perfect for working from home, a playroom, or hobby room, and there’s a convenient half bath on the main floor. Upstairs, all four bedrooms are arranged around a generous loft that functions as a second living room or media space. The primary suite offers an en-suite bath with dual sinks, walk-in shower, and walk-in closet, while the additional bedrooms share a full bath with dual sinks. Combining a large corner lot, flexible den and loft, gas utilities, and solar power that helps reduce monthly electric bills, this Apollo Beach area home delivers the space, efficiency, and neighborhood feel buyers are looking for.
Ceiling Fans(s)
Living Room/Dining Room Combo
Open Floorplan
Primary Bedroom Upstairs
Thermostat
Walk-In Closet(s)
Taxes: $9,361.00
Tax Year: 2025
Association Fee: $162.00
Association Fee Frequency: Quarterly
Hurricane Shutters
Private Yard
Dishwasher
Disposal
Dryer
Gas Water Heater
Microwave
Range
Refrigerator
Washer
Elementary School: Doby Elementary-Hb
Middle School: Eisenhower-Hb
Junior High: Eisenhower-Hb
High School: East Bay-Hb
MLS Area: 33572 - Apollo Beach / Ruskin
Total Square Footage: 3,090
Price per Square Feet: $157.87
Water: Public
Construction: Block, Stucco
Date Listed: 2026-05-29 00:00:00
Furnished: Unfurnished
Windows: Blinds
Garage Description: Y
Garage Spaces: 2
Attached Garage: Y
Flooring: Carpet, Ceramic Tile
Roof: Shingle
Heating: Central
Cooling: Central Air
Laundry: Laundry Room, Upper Level
Pets: Cats Ok, Dogs Ok
Sewer: Public Sewer
Lot Desc.: Corner Lot, Sidewalk
Parcel ID: U-33-31-19-B79-
Listing Courtesy Of: Keller Williams South Shore
stevenmichael5@yahoo.com
Freshly Adjusted Price! Exceptional Value for this spacious, move-in ready, beautiful 4-bedroom home. Property sits on an oversized 7,198 sq ft corner lot in the Apollo Beach area, with approximately 2,635 sq ft of living space, a huge fenced backyard, and energy-saving solar panels. The large corner homesite, extended side yard, and neutral vinyl fencing give you the kind of outdoor space that’s hard to find and the perfect canvas for your own outdoor oasis. Inside, the open-concept main level is ideal for everyday living and entertaining, with a bright living room flowing into the dining area and kitchen, all finished with durable tile flooring. The kitchen features a large center island with bar seating, gas range, stainless steel appliances, and white cabinetry with plenty of storage. Sliding glass doors off the dining area lead directly to the backyard, making indoor-outdoor living effortless. Just off the entry is a flexible den/office with upgraded sliding barn doors, currently used as a guest space. While not a designated bedroom, it’s perfect for working from home, a playroom, or hobby room, and there’s a convenient half bath on the main floor. Upstairs, all four bedrooms are arranged around a generous loft that functions as a second living room or media space. The primary suite offers an en-suite bath with dual sinks, walk-in shower, and walk-in closet, while the additional bedrooms share a full bath with dual sinks. Combining a large corner lot, flexible den and loft, gas utilities, and solar power that helps reduce monthly electric bills, this Apollo Beach area home delivers the space, efficiency, and neighborhood feel buyers are looking for.
Property Details
Price: $416,000
Sq Ft: 2,635
($158 per
sqft)
Bedrooms: 4
Bathrooms: 2
Partial Baths: 1
City: Apollo Beach
County: Hillsborough
Type: Single Family
Development: Leisey
Subdivision: Leisey Sub
Acres: 0.1700
Virtual Tour/Floorplan: View
Year Built: 2022
Listing Number: TB8512972
Status Code: A-Active
Taxes: $9,361.00
Tax Year: 2025
Garage:
2
/
Y
Furnishings: Unfurnished
Pets Allowed: Cats OK, Dogs OK
Total Recurring Fees: $54
Total Recurring Fee Frequency: 0.00
Interior Features:
Ceiling Fans(s)
Living Room/Dining Room Combo
Open Floorplan
Primary Bedroom Upstairs
Thermostat
Walk-In Closet(s)
Financial Information:
Taxes: $9,361.00
Tax Year: 2025
Association Fee: $162.00
Association Fee Frequency: Quarterly
Exterior Features:
Hurricane Shutters
Private Yard
Equipment:
Dishwasher
Disposal
Dryer
Gas Water Heater
Microwave
Range
Refrigerator
Washer
School Information:
Elementary School: Doby Elementary-Hb
Middle School: Eisenhower-Hb
Junior High: Eisenhower-Hb
High School: East Bay-Hb
Additional Information:
MLS Area: 33572 - Apollo Beach / Ruskin
Total Square Footage: 3,090
Price per Square Feet: $157.87
Water: Public
Construction: Block, Stucco
Date Listed: 2026-05-29 00:00:00
Furnished: Unfurnished
Windows: Blinds
Garage Description: Y
Garage Spaces: 2
Attached Garage: Y
Flooring: Carpet, Ceramic Tile
Roof: Shingle
Heating: Central
Cooling: Central Air
Laundry: Laundry Room, Upper Level
Pets: Cats Ok, Dogs Ok
Sewer: Public Sewer
Lot Desc.: Corner Lot, Sidewalk
Parcel ID: U-33-31-19-B79-
Map of 5052 White Chicory Drive, Apollo Beach, FL 33572
Listing Courtesy Of: Keller Williams South Shore
stevenmichael5@yahoo.com