505 Hickory Road, Inverness, FL 34450
For Sale $249,000


Request Club Info by Email
Calculate Your Payment
Like this listing?
Contact the Listing Agent directly:
Listing Agent: Jessica Short
Agent Phone:
352-302-0300
Agent Email:
jshort.realtor@gmail.com
Share Property
Save Property
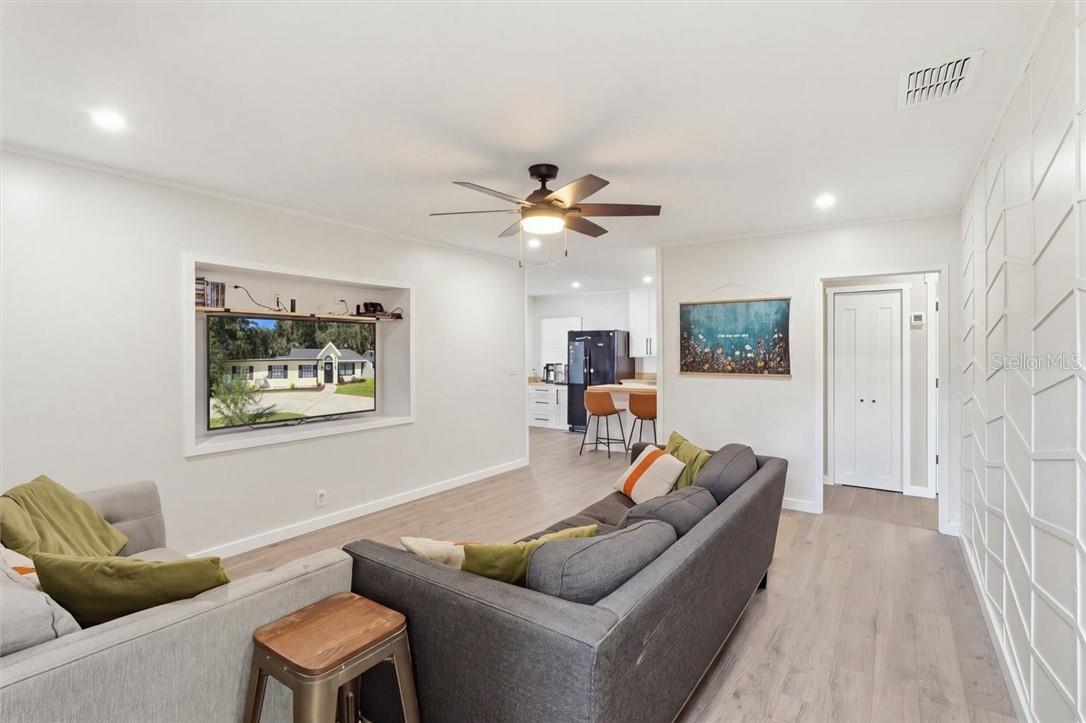
Some homes are simply charming, and this is one of them. Tucked away in the heart of downtown Inverness, this 1950 block home offers over 1,700 square feet of living space, an incredible amount of character, and a setting that feels worlds away from the hustle and bustle. From the moment you arrive, the mature landscaping and timeless charm set the tone for a home that has been thoughtfully cared for and extensively updated over the years. Step inside and you’ll find a warm, inviting layout with beautiful flooring, updated finishes, and custom storage upgrades designed to reflect a modern life. The spacious living room flows into the dining area and the truly impressive kitchen. In the kitchen you will find crisp cabinetry, butcher block countertops, a large island, coffee bar, pantry storage, and newer appliances. Throughout the home, thoughtful details like built-ins, custom shelving, accent walls, updated lighting, and carefully selected finishes add personality without sacrificing comfort. The flexible floor plan offers three bedrooms, two bathrooms, and additional rooms that can be tailored to your lifestyle. Additional rooms are currently used as a family room, homeschool room, and library. The primary suite offers generous space and a private retreat, while the updated bathrooms continue the home’s blend of character. And then there’s the backyard. This is truly one of the highlights of this property. Mature gardens, established fruit trees, garden beds, pollinator and butterfly areas, a bird area, patios, fencing, and so much more help to create a backyard that feels like its own little world. The gardens are already established and ready for someone to enjoy from day one. The best part? You’re literally in the heart of Inverness, yet the property feels private and tucked away. Avoid traffic and parking by walking to Liberty Park and The Depot. Enjoy the city's annual firework displays from your own backyard! An orange grove sits directly across the street, adding to the peaceful, old Florida feel of the setting, while downtown amenities are just moments away. If you’ve been looking for a home that feels special the moment you pull up, this little Inverness gem is worth seeing in person
Solid Surface Counters
Taxes: $882.29
Tax Year: 2025
Electric Cooktop
Dishwasher
Double Oven
Refrigerator
Elementary School: Inverness Primary School
Middle School: Inverness Middle School
Junior High: Inverness Middle School
High School: Citrus High School
Total Square Footage: 1,707
Price per Square Feet: $145.87
Total Floors: 1
Water: Public
Construction: Stucco, Block
Date Listed: 2026-09-18 00:00:00
Parking: Driveway
Flooring: Luxury Vinyl
Roof: Shingle
Heating: Heat Pump
Cooling: Central Air, Mini-Split Unit(S)
Laundry: Inside
Sewer: Septic Tank
Lot Desc.: Cleared, Room For Pool
Parcel ID: 1758050
Listing Courtesy Of: Coldwell Banker Investors Real
jshort.realtor@gmail.com
Some homes are simply charming, and this is one of them. Tucked away in the heart of downtown Inverness, this 1950 block home offers over 1,700 square feet of living space, an incredible amount of character, and a setting that feels worlds away from the hustle and bustle. From the moment you arrive, the mature landscaping and timeless charm set the tone for a home that has been thoughtfully cared for and extensively updated over the years. Step inside and you’ll find a warm, inviting layout with beautiful flooring, updated finishes, and custom storage upgrades designed to reflect a modern life. The spacious living room flows into the dining area and the truly impressive kitchen. In the kitchen you will find crisp cabinetry, butcher block countertops, a large island, coffee bar, pantry storage, and newer appliances. Throughout the home, thoughtful details like built-ins, custom shelving, accent walls, updated lighting, and carefully selected finishes add personality without sacrificing comfort. The flexible floor plan offers three bedrooms, two bathrooms, and additional rooms that can be tailored to your lifestyle. Additional rooms are currently used as a family room, homeschool room, and library. The primary suite offers generous space and a private retreat, while the updated bathrooms continue the home’s blend of character. And then there’s the backyard. This is truly one of the highlights of this property. Mature gardens, established fruit trees, garden beds, pollinator and butterfly areas, a bird area, patios, fencing, and so much more help to create a backyard that feels like its own little world. The gardens are already established and ready for someone to enjoy from day one. The best part? You’re literally in the heart of Inverness, yet the property feels private and tucked away. Avoid traffic and parking by walking to Liberty Park and The Depot. Enjoy the city's annual firework displays from your own backyard! An orange grove sits directly across the street, adding to the peaceful, old Florida feel of the setting, while downtown amenities are just moments away. If you’ve been looking for a home that feels special the moment you pull up, this little Inverness gem is worth seeing in person
Property Details
Price: $249,000
Sq Ft: 1,707
($146 per
sqft)
Bedrooms: 3
Bathrooms: 2
City: Inverness
County: Citrus
Type: Single Family
Acres: 0.3300
Year Built: 1950
Listing Number: CC857999
Status Code: A-Active
Taxes: $882.29
Tax Year: 2025
Garage:
Interior Features:
Solid Surface Counters
Financial Information:
Taxes: $882.29
Tax Year: 2025
Equipment:
Electric Cooktop
Dishwasher
Double Oven
Refrigerator
School Information:
Elementary School: Inverness Primary School
Middle School: Inverness Middle School
Junior High: Inverness Middle School
High School: Citrus High School
Additional Information:
Total Square Footage: 1,707
Price per Square Feet: $145.87
Total Floors: 1
Water: Public
Construction: Stucco, Block
Date Listed: 2026-09-18 00:00:00
Parking: Driveway
Flooring: Luxury Vinyl
Roof: Shingle
Heating: Heat Pump
Cooling: Central Air, Mini-Split Unit(S)
Laundry: Inside
Sewer: Septic Tank
Lot Desc.: Cleared, Room For Pool
Parcel ID: 1758050
Map of 505 Hickory Road, Inverness, FL 34450
Listing Courtesy Of: Coldwell Banker Investors Real
jshort.realtor@gmail.com