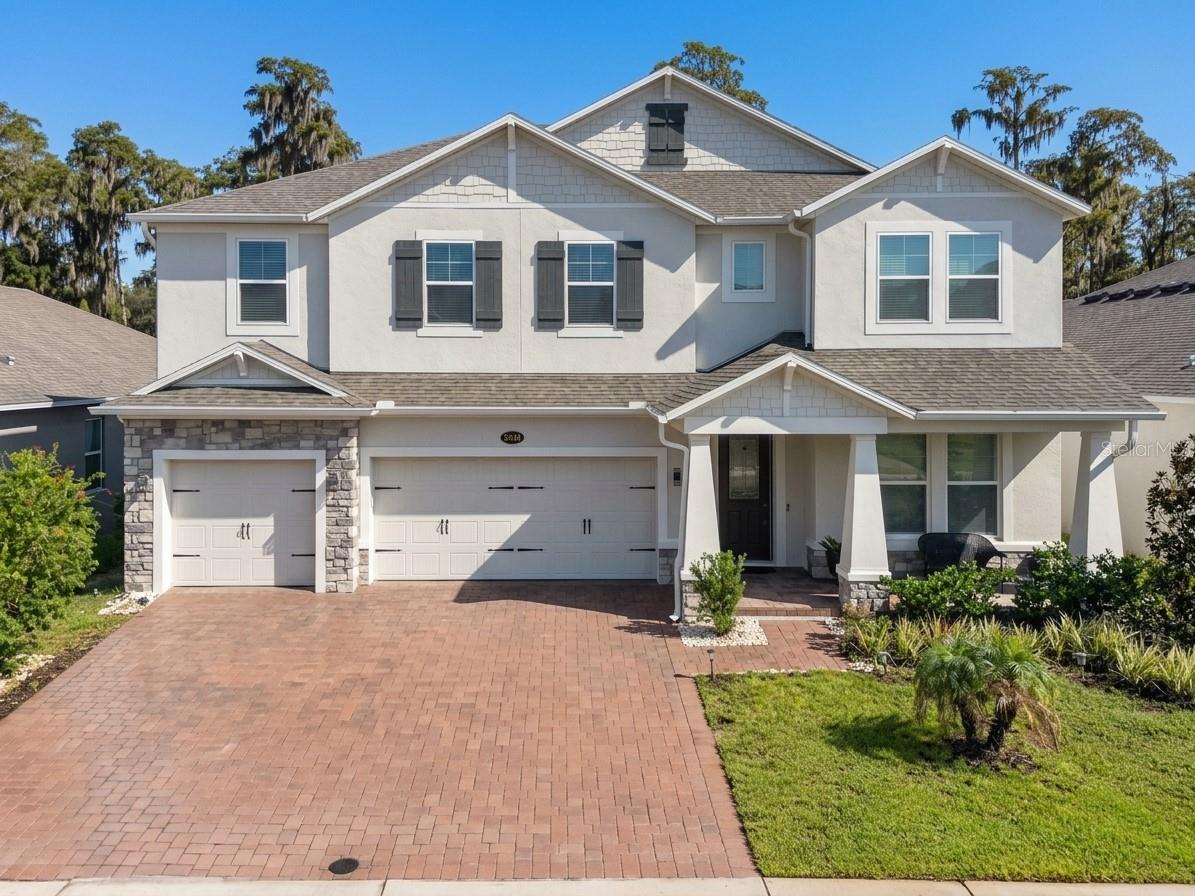
5049 Shady Pines Drive, St Cloud, FL 34772
For Sale $749,900


Request Club Info by Email
Calculate Your Payment
Like this listing?
Contact the Listing Agent directly:
Listing Agent: Stephanie Florez
Agent Phone:
407-810-5874
Agent Email:
stephanie@c21wolf.com
Share Property
Save Property
View Virtual Tour
This beautifully upgraded home offers the features, finishes, and thoughtful details that set it apart from today’s typical new construction. Throughout the home, you’ll find numerous upgrades and custom touches that add style, comfort, and functionality. Enjoy Luxury Vinyl Plank flooring, a built-in fireplace, and two double-glass sliding doors that fill the living spaces with natural light and open to a private backyard with no rear neighbors. The gourmet kitchen is ideal for entertaining and everyday living, featuring a built-in oven and microwave, abundant cabinetry and counter space, plus a dedicated coffee bar area. Situated on a wider lot, this home offers additional space and privacy, along with a spacious 3-car garage. Additional features include solar panels and a 10-year MI Home Warranty for added value and peace of mind. This property offers the advantage of established landscaping, completed improvements, and a home that has already been thoughtfully enhanced. A home with personality, upgrades, and detailed features that truly make it stand apart without the added expense of upgrading a brand-new home. Come see the difference for yourself!
Dry Bar
High Ceilings
L Dining
Open Floorplan
Primary Bedroom Upstairs
Thermostat
Walk-In Closet(s)
Built-in Features
Ceiling Fans(s)
Clubhouse
Playground
Pool
Trail(s)
Taxes: $5,263.87
Tax Year: 2025
Association Fee: $75.00
Association Fee Frequency: Monthly
Balcony
Sidewalk
Rain Gutters
Microwave
Range Hood
Built-In Oven
Refrigerator
Cooktop
Dishwasher
Electric Water Heater
Trees/Woods
Elementary School: Neptune Elementary
Middle School: Neptune Middle (6-8)
Junior High: Neptune Middle (6-8)
High School: St. Cloud High School
Building Description: Craftsman
MLS Area: 34772 - St Cloud (Narcoossee Road)
Total Square Footage: 4,242
Price per Square Feet: $227.86
Total Floors: 2
Water: Public
Construction: Stucco, Block
Date Listed: 2026-09-21 00:00:00
Furnished: Unfurnished
Windows: Thermal Windows, Blinds
Parking: Driveway
Garage Description: Y
Garage Spaces: 3
Attached Garage: Y
Flooring: Luxury Vinyl, Carpet, Wood
Roof: Shingle
Heating: Central
Cooling: Central Air
Fireplace: Y
Security: Security System, Smoke Detector(S)
Laundry: Laundry Room, Inside, Upper Level
Pets: Yes
Sewer: Public Sewer
Lot Desc.: Near Public Transit, Sidewalk, Paved
Parcel ID: 21-26-30-3645-0
Amenities: Clubhouse, Playground, Pool, Trail(S)
Listing Courtesy Of: Century 21 Wolf's Crossing Realty
stephanie@c21wolf.com
This beautifully upgraded home offers the features, finishes, and thoughtful details that set it apart from today’s typical new construction. Throughout the home, you’ll find numerous upgrades and custom touches that add style, comfort, and functionality. Enjoy Luxury Vinyl Plank flooring, a built-in fireplace, and two double-glass sliding doors that fill the living spaces with natural light and open to a private backyard with no rear neighbors. The gourmet kitchen is ideal for entertaining and everyday living, featuring a built-in oven and microwave, abundant cabinetry and counter space, plus a dedicated coffee bar area. Situated on a wider lot, this home offers additional space and privacy, along with a spacious 3-car garage. Additional features include solar panels and a 10-year MI Home Warranty for added value and peace of mind. This property offers the advantage of established landscaping, completed improvements, and a home that has already been thoughtfully enhanced. A home with personality, upgrades, and detailed features that truly make it stand apart without the added expense of upgrading a brand-new home. Come see the difference for yourself!
Property Details
Price: $749,900
Sq Ft: 3,291
($228 per
sqft)
Bedrooms: 5
Bathrooms: 4
City: St Cloud
County: Osceola
Type: Single Family
Development: Eden At Cross Prairie Pb 33 Pgs 37-42 Lot 43
Acres: 0.1600
Virtual Tour/Floorplan: View
Year Built: 2024
Listing Number: S5157754
Status Code: A-Active
Taxes: $5,263.87
Tax Year: 2025
Garage:
3
/
Y
Furnishings: Unfurnished
Pets Allowed: Yes
Total Recurring Fees: $75
Total Recurring Fee Frequency: 0.00
Interior Features:
Dry Bar
High Ceilings
L Dining
Open Floorplan
Primary Bedroom Upstairs
Thermostat
Walk-In Closet(s)
Built-in Features
Ceiling Fans(s)
Amenities:
Clubhouse
Playground
Pool
Trail(s)
Financial Information:
Taxes: $5,263.87
Tax Year: 2025
Association Fee: $75.00
Association Fee Frequency: Monthly
Exterior Features:
Balcony
Sidewalk
Rain Gutters
Equipment:
Microwave
Range Hood
Built-In Oven
Refrigerator
Cooktop
Dishwasher
Electric Water Heater
View:
Trees/Woods
School Information:
Elementary School: Neptune Elementary
Middle School: Neptune Middle (6-8)
Junior High: Neptune Middle (6-8)
High School: St. Cloud High School
Additional Information:
Building Description: Craftsman
MLS Area: 34772 - St Cloud (Narcoossee Road)
Total Square Footage: 4,242
Price per Square Feet: $227.86
Total Floors: 2
Water: Public
Construction: Stucco, Block
Date Listed: 2026-09-21 00:00:00
Furnished: Unfurnished
Windows: Thermal Windows, Blinds
Parking: Driveway
Garage Description: Y
Garage Spaces: 3
Attached Garage: Y
Flooring: Luxury Vinyl, Carpet, Wood
Roof: Shingle
Heating: Central
Cooling: Central Air
Fireplace: Y
Security: Security System, Smoke Detector(S)
Laundry: Laundry Room, Inside, Upper Level
Pets: Yes
Sewer: Public Sewer
Lot Desc.: Near Public Transit, Sidewalk, Paved
Parcel ID: 21-26-30-3645-0
Amenities: Clubhouse, Playground, Pool, Trail(S)
Map of 5049 Shady Pines Drive, St Cloud, FL 34772
Listing Courtesy Of: Century 21 Wolf's Crossing Realty
stephanie@c21wolf.com