5046 Down Court, St Cloud, FL 34772
For Sale $460,000


Request Club Info by Email
Calculate Your Payment
Like this listing?
Contact the Listing Agent directly:
Listing Agent: Jasmine Clinton
Agent Phone:
352-843-2723
Agent Email:
jasmine.realtyfl@gmail.com
Scheduled Open Houses
2026-11-14 9:00 am - 3:00 pm
2026-11-15 9:00 am - 2:00 pm
Share Property
Save Property
View Virtual Tour
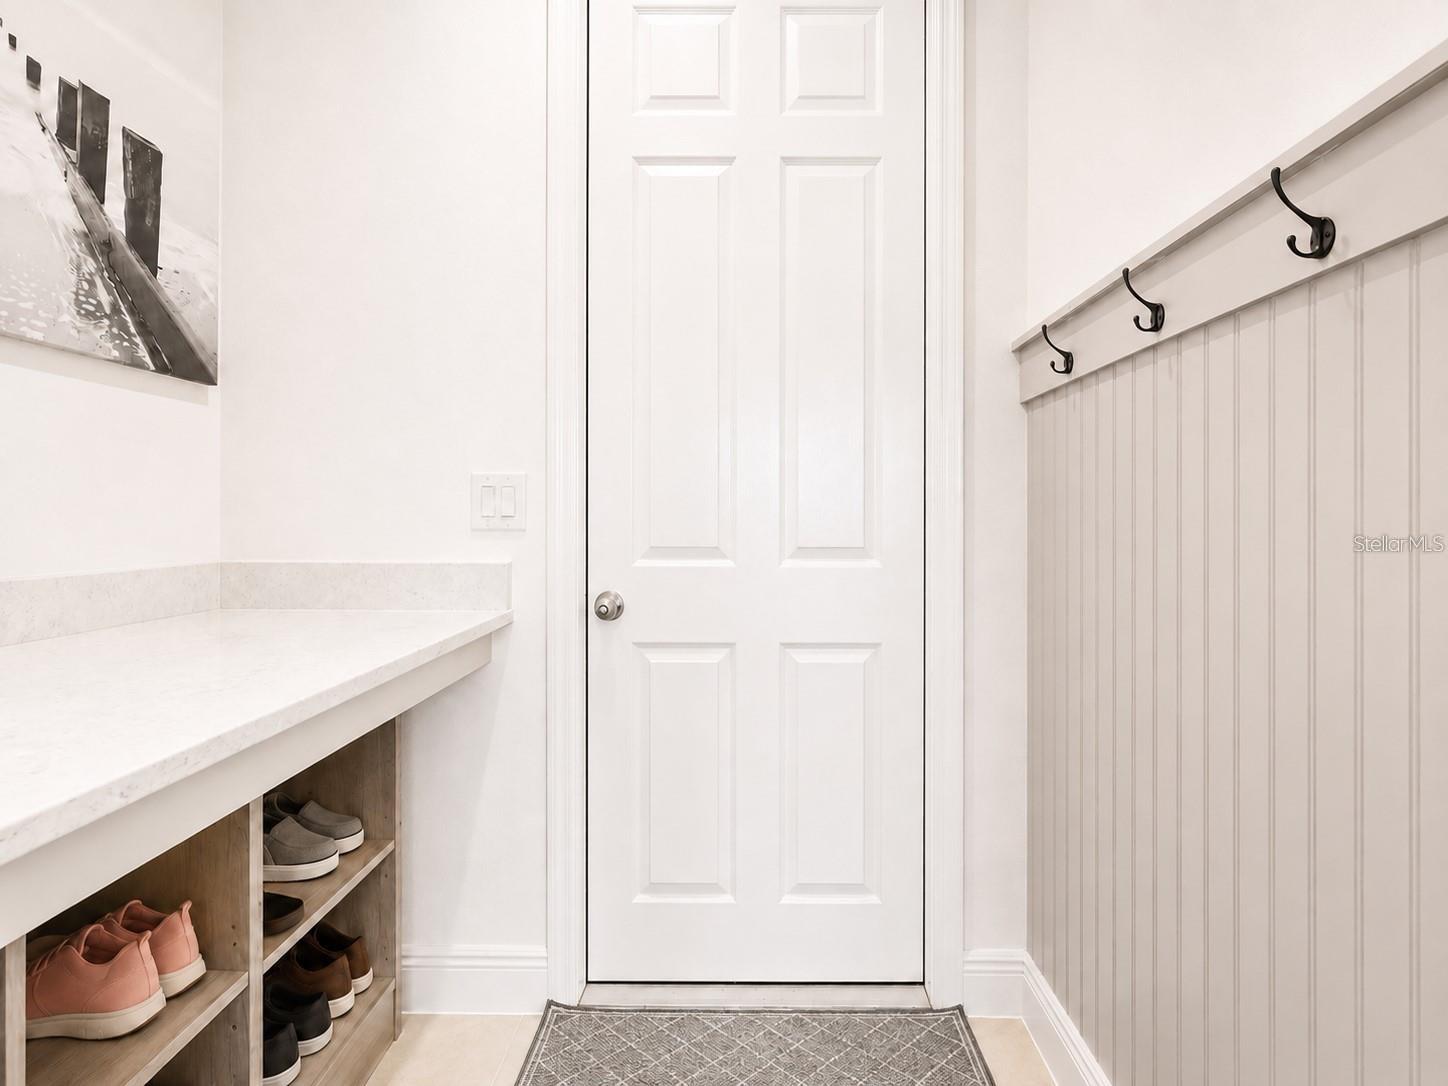
MOVE in READY | 2023 WATERFRONT/BOATING 5BR HOME | Minutes to LAKE NONA! Meticulously maintained and several UPGRADES included in the home. Custom tile flooring runs through the main level and wet areas, complemented by fresh paint, CEILING FANS throughout, CUSTOM MILLWORK, wainscoting, WOOD ACCENT WALLS, and well placed DROP ZONES near both the front entry and garage entry. The home also offers EXCELLENT STORAGE throughout, with generous cabinetry and practical spaces for FUNCTIONALITY & ORGANIZATION. STONE COUNTERTOPS, and BACKSPLASH, 42" cabinetry, recessed lighting, a single basin stainless steel undermount sink, built in soap dispenser, and a countertop AIR SWITCH for the garbage disposal. STONE countertops continue into EVERY BATHROOM! The primary suite is one of the standout spaces, featuring upgraded cabinetry, GARDEN TUB, GLASS enclosed shower, and a KOHLER digital shower system with programmable controls, RAINFALL SHOWER HEAD, body sprays, hand shower, and multiple shower settings. The secondary bathrooms are also finished with upgraded cabinetry, quartz countertops, glass enclosures, decorative wall detailing, and carefully selected fixtures. STORAGE, smart locks, Ring doorbell, SPACIOUS LAUNDRY ROOM pre plumbed for a sink, and pool bath door for future outdoor living. OVERSIZED two car garage with EPOXY flooring and EXTENDED DEPTH BAY for storage, tools, or a workshop area. Boat access to an expansive chain of lakes, with water views, fishing, kayaking, and the ability to enjoy the boat from your backyard. Waterfront lifestyle with resort style amenities including a ZERO ENTRY POOL, Splash Pad, Sundeck, playground, green spaces, Fishing areas, community Docks, and Expansive Canals. Minutes to Downtown St. Cloud, Lakefront Park, Historic St. Cloud Twin Theatre, LAKE NONA, Medical City, Orlando International Airport, 417, DISNEY, and UCF.
Primary Bedroom Upstairs
Stone Counters
Thermostat
Walk-In Closet(s)
Window Treatments
Park
Playground
Pool
Taxes: $7,539.10
Tax Year: 2026
Association Fee: $335.00
Association Fee Frequency: Quarterly
Lighting
Private Mailbox
Private Yard
Sidewalk
Storage
Cooktop
Dishwasher
Disposal
Dryer
Electric Water Heater
Exhaust Fan
Freezer
Ice Maker
Microwave
Range
Refrigerator
Washer
Water
Elementary School: Hickory Tree Elem
Middle School: Harmony Middle
Junior High: Harmony Middle
High School: Harmony High
Building Description: Florida, Mediterranean, Traditional
MLS Area: 34772 - St Cloud (Narcoossee Road)
Total Square Footage: 3,756
Price per Square Feet: $143.88
Total Floors: 2
Water: Public
Construction: Block, Stucco
Date Listed: 2026-10-29 00:00:00
Furnished: Unfurnished
Windows: Blinds, Double Pane Windows, Shades, Window Treatments
Parking: Covered, Curb Parking, Driveway, Garage Door Opener, Ground Level, Guest, On Street, Workshop In Garage
Garage Description: Y
Attached Garage: Y
Flooring: Ceramic Tile, Luxury Vinyl
Roof: Shingle
Heating: Central, Electric
Cooling: Central Air
Security: Fire Alarm, Secured Garage/Parking, Smoke Detector(S), Touchless Entry
Laundry: Electric Dryer Hookup, Inside, Laundry Room, Washer Hookup
Pets: Cats Ok, Dogs Ok, Yes
Sewer: Public Sewer
Lot Desc.: Landscaped, Private, Sidewalk, Paved
Parcel ID: 20-26-31-0138-0
Amenities: Park, Playground, Pool
Listing Courtesy Of: Dalton Wade Inc
jasmine.realtyfl@gmail.com
MOVE in READY | 2023 WATERFRONT/BOATING 5BR HOME | Minutes to LAKE NONA! Meticulously maintained and several UPGRADES included in the home. Custom tile flooring runs through the main level and wet areas, complemented by fresh paint, CEILING FANS throughout, CUSTOM MILLWORK, wainscoting, WOOD ACCENT WALLS, and well placed DROP ZONES near both the front entry and garage entry. The home also offers EXCELLENT STORAGE throughout, with generous cabinetry and practical spaces for FUNCTIONALITY & ORGANIZATION. STONE COUNTERTOPS, and BACKSPLASH, 42" cabinetry, recessed lighting, a single basin stainless steel undermount sink, built in soap dispenser, and a countertop AIR SWITCH for the garbage disposal. STONE countertops continue into EVERY BATHROOM! The primary suite is one of the standout spaces, featuring upgraded cabinetry, GARDEN TUB, GLASS enclosed shower, and a KOHLER digital shower system with programmable controls, RAINFALL SHOWER HEAD, body sprays, hand shower, and multiple shower settings. The secondary bathrooms are also finished with upgraded cabinetry, quartz countertops, glass enclosures, decorative wall detailing, and carefully selected fixtures. STORAGE, smart locks, Ring doorbell, SPACIOUS LAUNDRY ROOM pre plumbed for a sink, and pool bath door for future outdoor living. OVERSIZED two car garage with EPOXY flooring and EXTENDED DEPTH BAY for storage, tools, or a workshop area. Boat access to an expansive chain of lakes, with water views, fishing, kayaking, and the ability to enjoy the boat from your backyard. Waterfront lifestyle with resort style amenities including a ZERO ENTRY POOL, Splash Pad, Sundeck, playground, green spaces, Fishing areas, community Docks, and Expansive Canals. Minutes to Downtown St. Cloud, Lakefront Park, Historic St. Cloud Twin Theatre, LAKE NONA, Medical City, Orlando International Airport, 417, DISNEY, and UCF.
Property Details
Price: $460,000
Sq Ft: 3,197
($144 per
sqft)
Bedrooms: 5
Bathrooms: 3
City: St Cloud
County: Osceola
Type: Single Family
Development: Hanover Lakes
Subdivision: Hanover Lakes Ph 5
Acres: 0.1300
Virtual Tour/Floorplan: View
Year Built: 2023
Listing Number: OM734722
Status Code: A-Active
Taxes: $7,539.10
Tax Year: 2026
Garage:
Y
Furnishings: Unfurnished
Pets Allowed: Cats OK, Dogs OK, Yes
Total Recurring Fees: $112
Total Recurring Fee Frequency: 0.00
Interior Features:
Primary Bedroom Upstairs
Stone Counters
Thermostat
Walk-In Closet(s)
Window Treatments
Amenities:
Park
Playground
Pool
Financial Information:
Taxes: $7,539.10
Tax Year: 2026
Association Fee: $335.00
Association Fee Frequency: Quarterly
Exterior Features:
Lighting
Private Mailbox
Private Yard
Sidewalk
Storage
Equipment:
Cooktop
Dishwasher
Disposal
Dryer
Electric Water Heater
Exhaust Fan
Freezer
Ice Maker
Microwave
Range
Refrigerator
Washer
View:
Water
School Information:
Elementary School: Hickory Tree Elem
Middle School: Harmony Middle
Junior High: Harmony Middle
High School: Harmony High
Additional Information:
Building Description: Florida, Mediterranean, Traditional
MLS Area: 34772 - St Cloud (Narcoossee Road)
Total Square Footage: 3,756
Price per Square Feet: $143.88
Total Floors: 2
Water: Public
Construction: Block, Stucco
Date Listed: 2026-10-29 00:00:00
Furnished: Unfurnished
Windows: Blinds, Double Pane Windows, Shades, Window Treatments
Parking: Covered, Curb Parking, Driveway, Garage Door Opener, Ground Level, Guest, On Street, Workshop In Garage
Garage Description: Y
Attached Garage: Y
Flooring: Ceramic Tile, Luxury Vinyl
Roof: Shingle
Heating: Central, Electric
Cooling: Central Air
Security: Fire Alarm, Secured Garage/Parking, Smoke Detector(S), Touchless Entry
Laundry: Electric Dryer Hookup, Inside, Laundry Room, Washer Hookup
Pets: Cats Ok, Dogs Ok, Yes
Sewer: Public Sewer
Lot Desc.: Landscaped, Private, Sidewalk, Paved
Parcel ID: 20-26-31-0138-0
Amenities: Park, Playground, Pool
Map of 5046 Down Court, St Cloud, FL 34772
Listing Courtesy Of: Dalton Wade Inc
jasmine.realtyfl@gmail.com