504 Cordova Green, Seminole, FL 33777
For Sale $175,000


Request Club Info by Email
Calculate Your Payment
Like this listing?
Contact the Listing Agent directly:
Listing Agent: Julie Sartain
Agent Phone:
727-420-6107
Agent Email:
jcsartain@yahoo.com
Share Property
Save Property
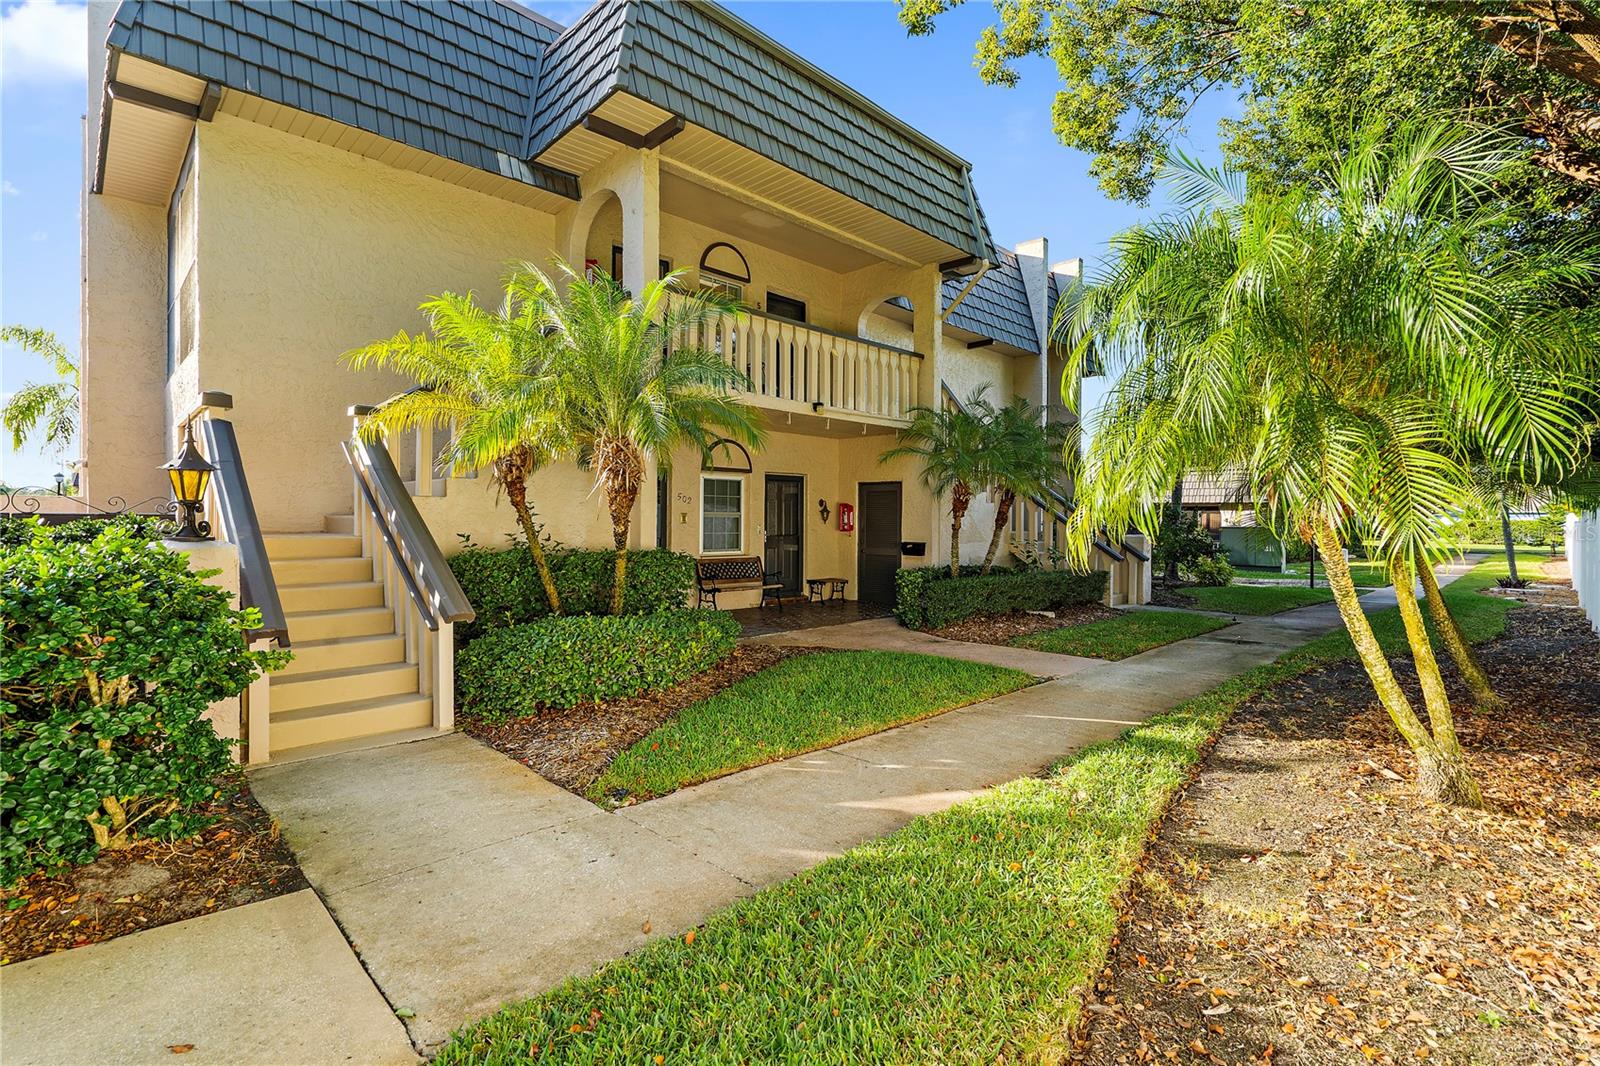
Welcome to Cordova Greens I, located on the east side of the community. This second-floor walk-up condo is surrounded by mature landscaping and lush greenery. Tucked along the east side of Building 5, the front porch balcony provides a peaceful setting with no direct view of neighboring condos. Upon entry, rich-toned vinyl flooring flows throughout the main living areas, while vaulted ceilings and curved archways add character and create a bright, open feel. Designed for functional everyday living, the U-shaped kitchen provides generous counter space, abundant cabinetry, stainless steel appliances, and a convenient pass-through to the dining area. In the foyer that is attached to the kitchen and unique to this unit is a deep pantry and wide coat closet. Exceptional storage throughout the unit sets this floor plan apart from similar models. Beyond the kitchen, the dining area and living room combine to create an expansive great room for gathering with family and friends. Adjacent to the living room, the cooled Florida room is separated by sliding glass doors and offers flexible space for a home office, reading room, or sitting area. The two sets of sliding doors allow the space to be opened for fresh air or closed for privacy. The hallway leading to the two bedrooms encompasses a linen closet, laundry closet with side-by-side washer and dryer, and a utility closet for the water heater and extra storage. The oversized primary bedroom is a suite, complete with a walk-in cedar closet, vanity with room for a makeup chair, dual sinks that are separated by a pocket door, and an elevated garden bathtub. The second bedroom comfortably accommodates two twin beds or a queen-sized bed, while the guest bathroom has an extended vanity and a walk-in shower. Included with the condo is a private storage area beneath the south-side stairs and a personal mailbox located on the first floor (no walking to a community mailbox station). Carport parking space #4 is right in front of Building 5. Guests may use any spaces marked Visitor Parking, including the covered visitor parking space. The heated community pool and hot tub area shared by Cordova Greens I, II, and III is the focal point of neighborhood activity. Maintained at approximately eighty-seven degrees year-round, the pool is designed for comfortable use throughout the seasons rather than only during the summer months. Situated within the Bardmoor neighborhood, the location is close to shopping, restaurants, gyms, banks, and medical offices. Homeowners have the option to join two nearby country clubs that offer golf, dining, and social activities. Nature lovers will appreciate being near Lake Seminole Park, while the Gulf beaches are less than fifteen minutes away. Cordova Greens I is a smaller association comprising thirty-eight condominiums, is not land-leased property, and is located outside the flood zones. The monthly condo fee covers all utilities except electric, including Spectrum high-speed internet and cable, water, sewer, trash collection, landscaping, pool maintenance, and exterior building maintenance, including the roof. Residents of all ages are welcome, and the community permits one dog up to twenty pounds. Cats, birds, and fish are also allowed inside the condo. With over 1500 square feet, this uniquely positioned property is an ideal winter retreat or a full-time residence. Additional info in the Property Feature Sheet. Contact your Realtor to obtain a copy and to schedule a showing.
Ceiling Fans(s)
Chair Rail
High Ceilings
Living Room/Dining Room Combo
Thermostat
Walk-In Closet(s)
Window Treatments
Cable TV
Pool
Spa/Hot Tub
Storage
Vehicle Restrictions
Taxes: $1,645.00
Tax Year: 2025
Lighting
Private Mailbox
Rain Gutters
Sidewalk
Sliding Doors
Storage
Dishwasher
Disposal
Dryer
Electric Water Heater
Microwave
Range
Washer
Trees/Woods
MLS Area: 33777 - Seminole/Largo
Total Square Footage: 1,555
Price per Square Feet: $120.27
Total Floors: 2
Water: Public
Construction: Block, Stucco
Date Listed: 2026-06-18 00:00:00
Pool Description: Gunite, Heated, In Ground, Lighting, Outside Bath Access
Private Spa: Y
Furnished: Unfurnished
Windows: Aluminum Frames, Blinds
Parking: Assigned, Covered, Ground Level, Guest
Flooring: Carpet, Linoleum, Vinyl
Roof: Built-Up
Heating: Central, Electric
Cooling: Central Air
Security: Smoke Detector(S)
Laundry: Inside, Laundry Closet
Pets: Cats Ok, Dogs Ok, Number Limit, Size Limit, Yes
Sewer: Public Sewer
Lot Desc.: Landscaped, Level, Sidewalk, Unincorporated
Parcel ID: 24-30-15-18171-
Amenities: Cable Tv, Pool, Spa/Hot Tub, Storage, Vehicle Restrictions
Listing Courtesy Of: Charles Rutenberg Realty Inc
jcsartain@yahoo.com
Welcome to Cordova Greens I, located on the east side of the community. This second-floor walk-up condo is surrounded by mature landscaping and lush greenery. Tucked along the east side of Building 5, the front porch balcony provides a peaceful setting with no direct view of neighboring condos. Upon entry, rich-toned vinyl flooring flows throughout the main living areas, while vaulted ceilings and curved archways add character and create a bright, open feel. Designed for functional everyday living, the U-shaped kitchen provides generous counter space, abundant cabinetry, stainless steel appliances, and a convenient pass-through to the dining area. In the foyer that is attached to the kitchen and unique to this unit is a deep pantry and wide coat closet. Exceptional storage throughout the unit sets this floor plan apart from similar models. Beyond the kitchen, the dining area and living room combine to create an expansive great room for gathering with family and friends. Adjacent to the living room, the cooled Florida room is separated by sliding glass doors and offers flexible space for a home office, reading room, or sitting area. The two sets of sliding doors allow the space to be opened for fresh air or closed for privacy. The hallway leading to the two bedrooms encompasses a linen closet, laundry closet with side-by-side washer and dryer, and a utility closet for the water heater and extra storage. The oversized primary bedroom is a suite, complete with a walk-in cedar closet, vanity with room for a makeup chair, dual sinks that are separated by a pocket door, and an elevated garden bathtub. The second bedroom comfortably accommodates two twin beds or a queen-sized bed, while the guest bathroom has an extended vanity and a walk-in shower. Included with the condo is a private storage area beneath the south-side stairs and a personal mailbox located on the first floor (no walking to a community mailbox station). Carport parking space #4 is right in front of Building 5. Guests may use any spaces marked Visitor Parking, including the covered visitor parking space. The heated community pool and hot tub area shared by Cordova Greens I, II, and III is the focal point of neighborhood activity. Maintained at approximately eighty-seven degrees year-round, the pool is designed for comfortable use throughout the seasons rather than only during the summer months. Situated within the Bardmoor neighborhood, the location is close to shopping, restaurants, gyms, banks, and medical offices. Homeowners have the option to join two nearby country clubs that offer golf, dining, and social activities. Nature lovers will appreciate being near Lake Seminole Park, while the Gulf beaches are less than fifteen minutes away. Cordova Greens I is a smaller association comprising thirty-eight condominiums, is not land-leased property, and is located outside the flood zones. The monthly condo fee covers all utilities except electric, including Spectrum high-speed internet and cable, water, sewer, trash collection, landscaping, pool maintenance, and exterior building maintenance, including the roof. Residents of all ages are welcome, and the community permits one dog up to twenty pounds. Cats, birds, and fish are also allowed inside the condo. With over 1500 square feet, this uniquely positioned property is an ideal winter retreat or a full-time residence. Additional info in the Property Feature Sheet. Contact your Realtor to obtain a copy and to schedule a showing.
Property Details
Price: $175,000
Sq Ft: 1,455
($120 per
sqft)
Bedrooms: 2
Bathrooms: 2
City: Seminole
County: Pinellas
Type: Condo
Development: Cordova Greens
Subdivision: Cordova Greens Condo
Acres: 2.0000
Year Built: 1971
Listing Number: TB8519194
Status Code: A-Active
Taxes: $1,645.00
Tax Year: 2025
Garage:
Furnishings: Unfurnished
Pets Allowed: Cats OK, Dogs OK, Number Limit, Size Limit, Yes
Total Recurring Fees: $1,067
Total Recurring Fee Frequency: 0.00
Interior Features:
Ceiling Fans(s)
Chair Rail
High Ceilings
Living Room/Dining Room Combo
Thermostat
Walk-In Closet(s)
Window Treatments
Amenities:
Cable TV
Pool
Spa/Hot Tub
Storage
Vehicle Restrictions
Financial Information:
Taxes: $1,645.00
Tax Year: 2025
Exterior Features:
Lighting
Private Mailbox
Rain Gutters
Sidewalk
Sliding Doors
Storage
Equipment:
Dishwasher
Disposal
Dryer
Electric Water Heater
Microwave
Range
Washer
View:
Trees/Woods
Additional Information:
MLS Area: 33777 - Seminole/Largo
Total Square Footage: 1,555
Price per Square Feet: $120.27
Total Floors: 2
Water: Public
Construction: Block, Stucco
Date Listed: 2026-06-18 00:00:00
Pool Description: Gunite, Heated, In Ground, Lighting, Outside Bath Access
Private Spa: Y
Furnished: Unfurnished
Windows: Aluminum Frames, Blinds
Parking: Assigned, Covered, Ground Level, Guest
Flooring: Carpet, Linoleum, Vinyl
Roof: Built-Up
Heating: Central, Electric
Cooling: Central Air
Security: Smoke Detector(S)
Laundry: Inside, Laundry Closet
Pets: Cats Ok, Dogs Ok, Number Limit, Size Limit, Yes
Sewer: Public Sewer
Lot Desc.: Landscaped, Level, Sidewalk, Unincorporated
Parcel ID: 24-30-15-18171-
Amenities: Cable Tv, Pool, Spa/Hot Tub, Storage, Vehicle Restrictions
Map of 504 Cordova Green, Seminole, FL 33777
Listing Courtesy Of: Charles Rutenberg Realty Inc
jcsartain@yahoo.com