504 Caribe Ridge Way, Ruskin, FL 33570
For Sale $325,000


Request Club Info by Email
Calculate Your Payment
Like this listing?
Contact the Listing Agent directly:
Listing Agent: Talya Howard
Agent Phone:
727-424-1549
Agent Email:
talyahoward1@gmail.com
Scheduled Open Houses
2026-11-22 1:00 pm - 3:00 pm
Share Property
Save Property
View Virtual Tour
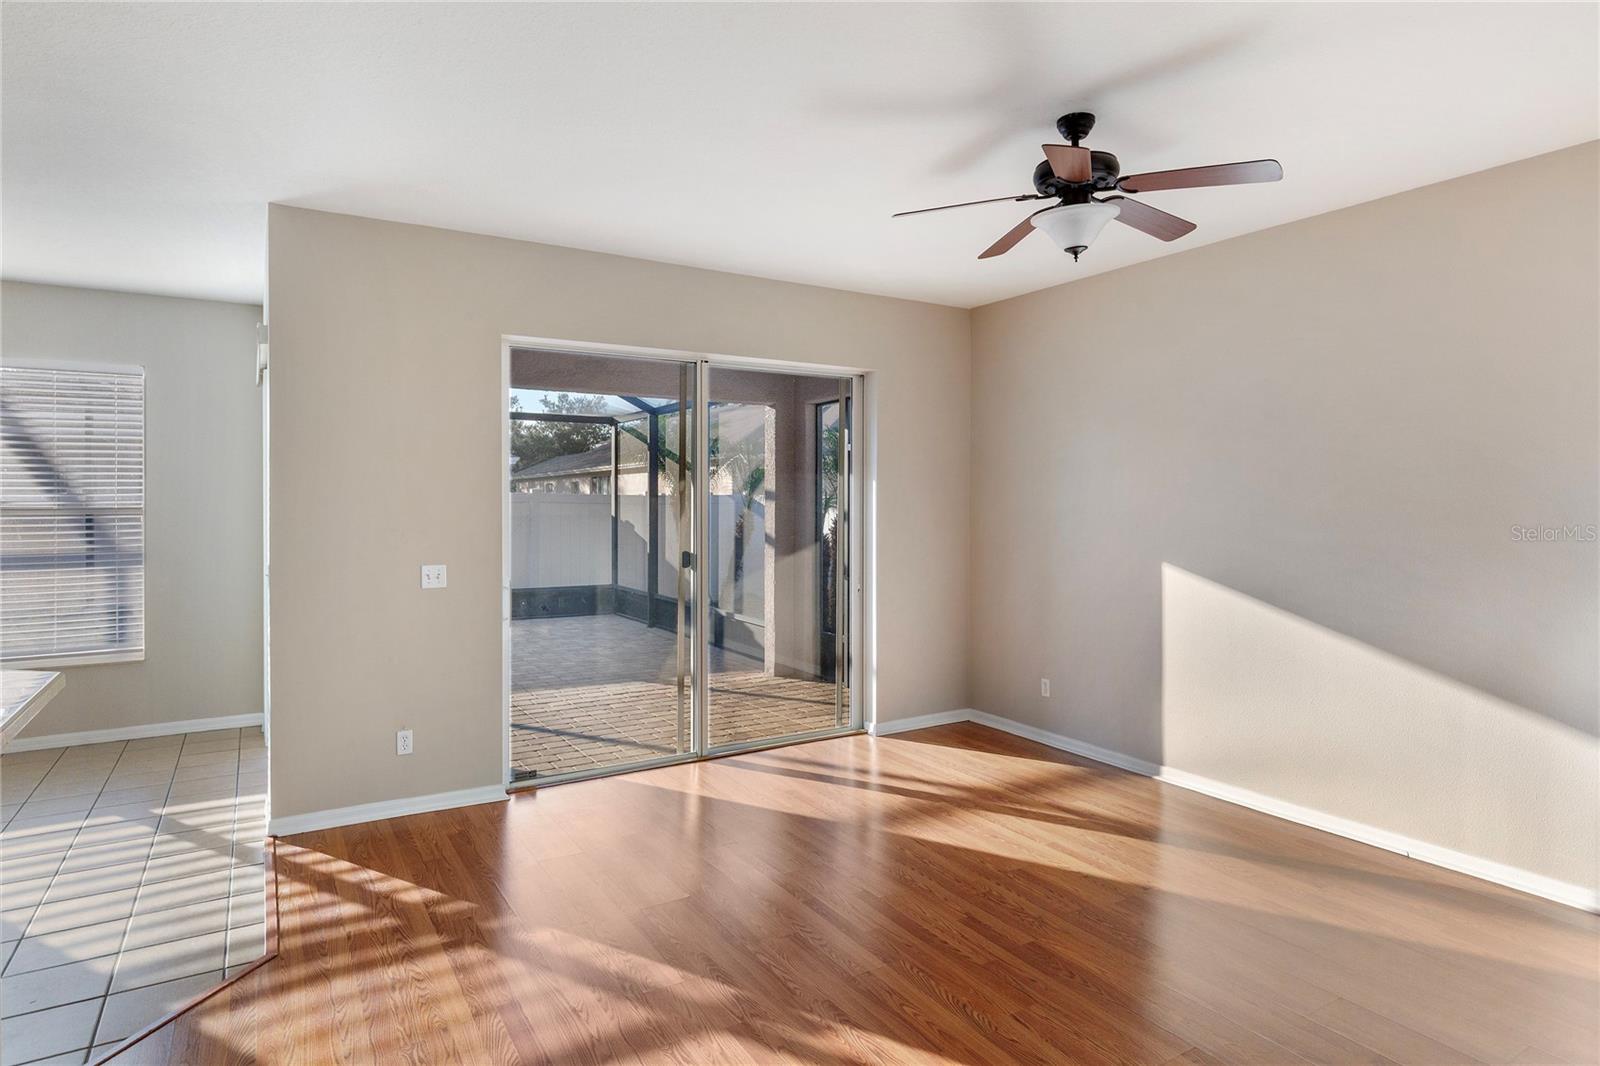
Virtually Staged. Welcome home to this beautifully maintained 4-bedroom, 2-bathroom residence featuring 2,496 square feet of living space, a 2-car garage, and a desirable split-bedroom floor plan. From the moment you arrive, you'll appreciate the pride of ownership and inviting atmosphere this home offers. Step inside to an open and spacious floor plan complemented by high ceilings, creating an airy feel that is perfect for everyday living and entertaining. The thoughtfully designed split-bedroom layout provides added privacy for the primary suite and guest bedrooms. The spacious primary retreat is privately situated at the rear of the home and features a large ensuite bathroom with dual sinks, a soaking tub, separate walk-in shower, and generous walk-in closet. The additional bedrooms offer flexibility for family, guests, a home office, or hobbies. An indoor laundry room with front-load washer and dryer that provides added convenience, while the open living area flows seamlessly to the screened lanai, creating an ideal space to enjoy Florida living year-round. Outside, the fully fenced backyard offers privacy and plenty of room for pets, play, gardening, or outdoor gatherings. Enjoy added peace of mind with hurricane shutters included, with several important updates, including a 2021 roof, 2022 water heater, and new appliances and fresh interior paint in 2026. The screened lanai and patio pavers were updated in 2015. Location is another highlight! Conveniently situated near shopping, restaurants, schools, hospitals, US-41, and I-75, with easy access to Tampa, St. Petersburg, Bradenton, and Sarasota. Outdoor enthusiasts will appreciate the proximity to marinas, boating, fishing, Gulf beaches, and Cockroach Bay Preserve State Park. Don't miss this opportunity to own a spacious, well-maintained home in a convenient location! Schedule your private showing or virtual tour today! NO CDD FEES! LOW HOA FEE!
Ceiling Fans(s)
Eat-in Kitchen
High Ceilings
Kitchen/Family Room Combo
L Dining
Primary Bedroom Main Floor
Split Bedroom
Walk-In Closet(s)
Window Treatments
Taxes: $5,837.95
Tax Year: 2026
Association Fee: $110.84
Association Fee Frequency: Quarterly
Hurricane Shutters
Lighting
Rain Gutters
Sprinkler Metered
Convection Oven
Dishwasher
Disposal
Dryer
Electric Water Heater
Ice Maker
Microwave
Range
Refrigerator
Washer
Elementary School: Thompson Elementary
Middle School: Shields-Hb
Junior High: Shields-Hb
High School: Lennard-Hb
MLS Area: 33570 - Ruskin/Apollo Beach
Total Square Footage: 3,080
Price per Square Feet: $129.38
Total Floors: 2
Water: Public
Construction: Block, Stucco
Date Listed: 2026-11-11 00:00:00
Furnished: Unfurnished
Windows: Blinds
Parking: Garage Door Opener
Garage Description: Y
Attached Garage: Y
Flooring: Laminate, Tile
Roof: Shingle
Heating: Electric
Cooling: Central Air
Laundry: Laundry Room
Pets: Cats Ok, Dogs Ok
Sewer: Public Sewer
Lot Desc.: In County
Parcel ID: U-05-32-19-80O-
Listing Courtesy Of: Keller Williams Realty- Palm Harbor
talyahoward1@gmail.com
Virtually Staged. Welcome home to this beautifully maintained 4-bedroom, 2-bathroom residence featuring 2,496 square feet of living space, a 2-car garage, and a desirable split-bedroom floor plan. From the moment you arrive, you'll appreciate the pride of ownership and inviting atmosphere this home offers. Step inside to an open and spacious floor plan complemented by high ceilings, creating an airy feel that is perfect for everyday living and entertaining. The thoughtfully designed split-bedroom layout provides added privacy for the primary suite and guest bedrooms. The spacious primary retreat is privately situated at the rear of the home and features a large ensuite bathroom with dual sinks, a soaking tub, separate walk-in shower, and generous walk-in closet. The additional bedrooms offer flexibility for family, guests, a home office, or hobbies. An indoor laundry room with front-load washer and dryer that provides added convenience, while the open living area flows seamlessly to the screened lanai, creating an ideal space to enjoy Florida living year-round. Outside, the fully fenced backyard offers privacy and plenty of room for pets, play, gardening, or outdoor gatherings. Enjoy added peace of mind with hurricane shutters included, with several important updates, including a 2021 roof, 2022 water heater, and new appliances and fresh interior paint in 2026. The screened lanai and patio pavers were updated in 2015. Location is another highlight! Conveniently situated near shopping, restaurants, schools, hospitals, US-41, and I-75, with easy access to Tampa, St. Petersburg, Bradenton, and Sarasota. Outdoor enthusiasts will appreciate the proximity to marinas, boating, fishing, Gulf beaches, and Cockroach Bay Preserve State Park. Don't miss this opportunity to own a spacious, well-maintained home in a convenient location! Schedule your private showing or virtual tour today! NO CDD FEES! LOW HOA FEE!
Property Details
Price: $325,000
Sq Ft: 2,512
($129 per
sqft)
Bedrooms: 4
Bathrooms: 2
City: Ruskin
County: Hillsborough
Type: Single Family
Development: Covina At Bay Park
Acres: 0.1500
Virtual Tour/Floorplan: View
Year Built: 2006
Listing Number: TB8566634
Status Code: A-Active
Taxes: $5,837.95
Tax Year: 2026
Garage:
Y
Furnishings: Unfurnished
Pets Allowed: Cats OK, Dogs OK
Total Recurring Fees: $37
Total Recurring Fee Frequency: 0.00
Interior Features:
Ceiling Fans(s)
Eat-in Kitchen
High Ceilings
Kitchen/Family Room Combo
L Dining
Primary Bedroom Main Floor
Split Bedroom
Walk-In Closet(s)
Window Treatments
Financial Information:
Taxes: $5,837.95
Tax Year: 2026
Association Fee: $110.84
Association Fee Frequency: Quarterly
Exterior Features:
Hurricane Shutters
Lighting
Rain Gutters
Sprinkler Metered
Equipment:
Convection Oven
Dishwasher
Disposal
Dryer
Electric Water Heater
Ice Maker
Microwave
Range
Refrigerator
Washer
School Information:
Elementary School: Thompson Elementary
Middle School: Shields-Hb
Junior High: Shields-Hb
High School: Lennard-Hb
Additional Information:
MLS Area: 33570 - Ruskin/Apollo Beach
Total Square Footage: 3,080
Price per Square Feet: $129.38
Total Floors: 2
Water: Public
Construction: Block, Stucco
Date Listed: 2026-11-11 00:00:00
Furnished: Unfurnished
Windows: Blinds
Parking: Garage Door Opener
Garage Description: Y
Attached Garage: Y
Flooring: Laminate, Tile
Roof: Shingle
Heating: Electric
Cooling: Central Air
Laundry: Laundry Room
Pets: Cats Ok, Dogs Ok
Sewer: Public Sewer
Lot Desc.: In County
Parcel ID: U-05-32-19-80O-
Map of 504 Caribe Ridge Way, Ruskin, FL 33570
Listing Courtesy Of: Keller Williams Realty- Palm Harbor
talyahoward1@gmail.com