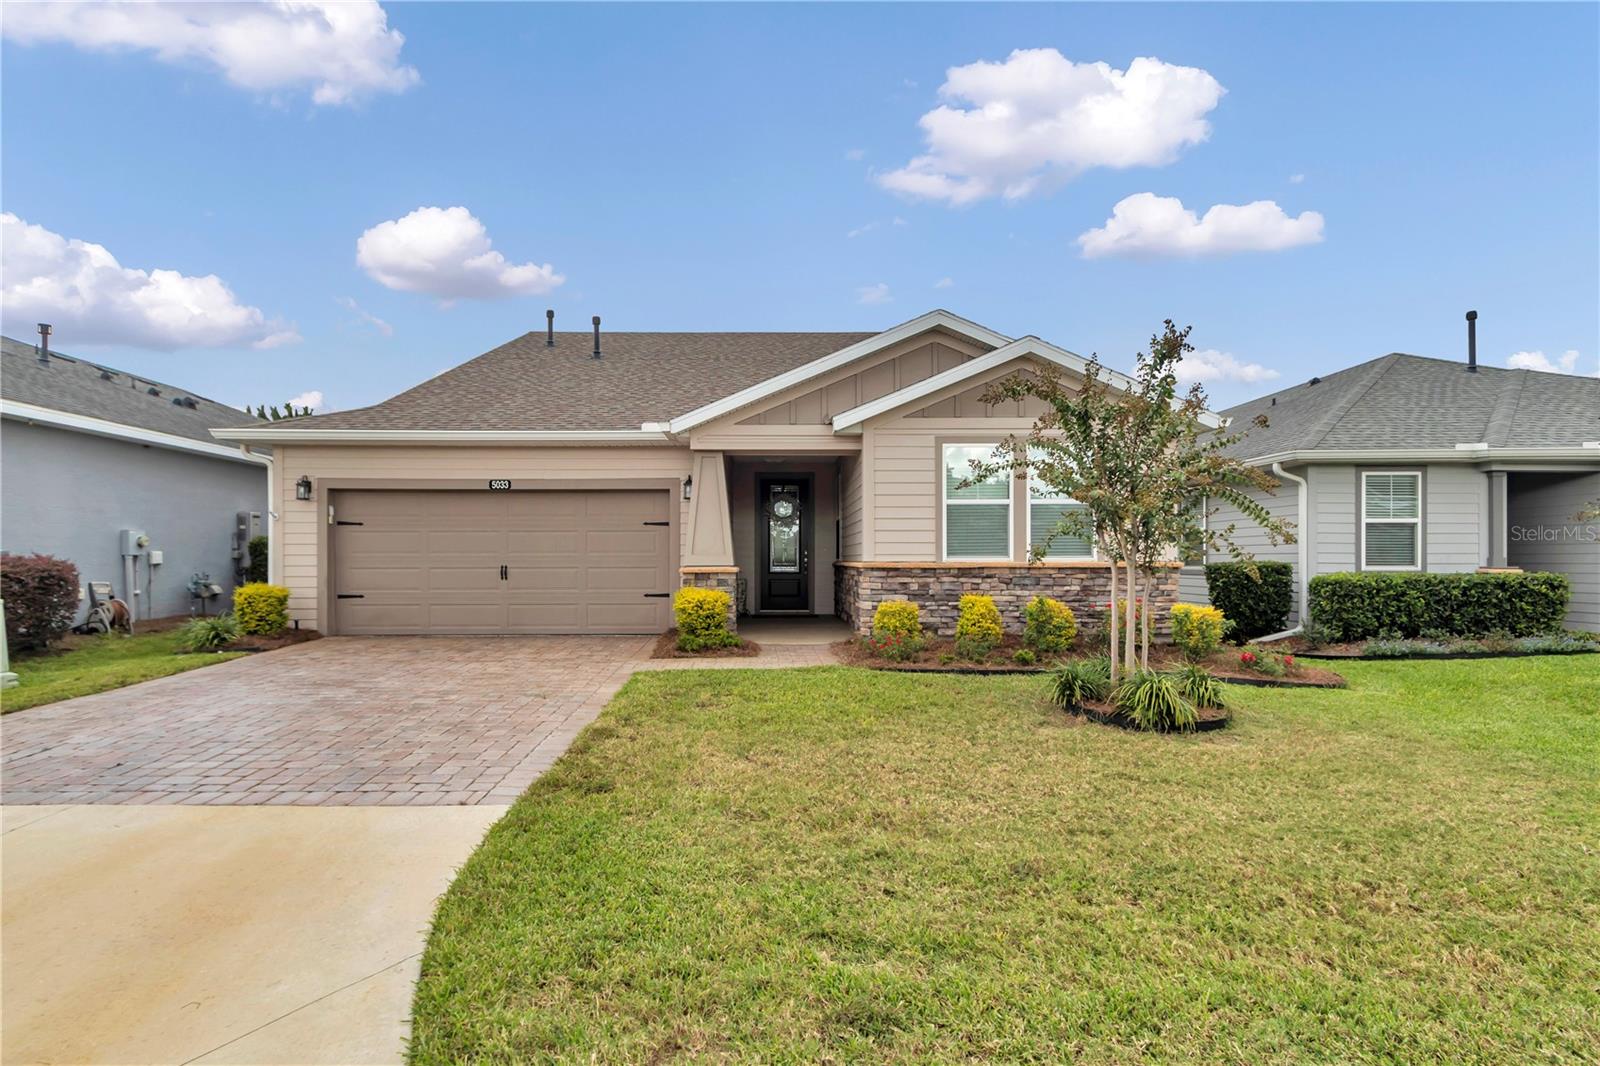
5033 35Th Place Nw, Ocala, FL 34482
Pending $409,900


Request Club Info by Email
Calculate Your Payment
Like this listing?
Contact the Listing Agent directly:
Listing Agent: Tracy Chappell
Agent Phone:
352-572-4384
Agent Email:
tcocalahomes@gmail.com
Share Property
Save Property
View Virtual Tour
SPECIAL OWNER FINANCING OPTION AVAILABLE! Discover exceptional resort-style living in this beautifully maintained Shea Homes “Refresh” model, ideally situated on a quiet cul-de-sac in the gated community of Ocala Preserve. This thoughtfully designed 2-bedroom, 2-bath split-bedroom home also features a versatile den/office, spacious laundry room, and an oversized 2-car garage. The open-concept floor plan is enhanced by 9-foot ceilings, crown molding throughout, and beautiful tile flooring for an elegant yet comfortable feel. The well-appointed kitchen features shaker-style wood cabinetry, granite countertops, and GE Profile stainless steel appliances, making it both stylish and functional. The primary suite offers a relaxing retreat with a beautifully finished bath featuring frameless glass shower and generously sized walk-in closet. Step outside to your fully fenced backyard, where mature landscaping creates a private and peaceful setting—perfect for relaxing, entertaining, or enjoying Florida's beautiful weather. Ocala Preserve offers an exceptional resort-style lifestyle with amenities including golf, tennis, pickleball, multiple pools, a fitness center, shaded walking trails, a dog park, and more. And when you're ready to venture out, you're just minutes from the World Equestrian Center, Publix shopping, locally owned restaurants, and medical facilities. Whether you're looking for a full-time residence, winter retreat, or a low-maintenance Florida lifestyle, this home offers comfort, privacy, and access to amenities that make every day feel like a vacation. Don't miss this opportunity—and ask about the special owner financing option available. Schedule your private showing today!
Ceiling Fans(s)
Crown Molding
High Ceilings
Kitchen/Family Room Combo
Open Floorplan
Primary Bedroom Main Floor
Split Bedroom
Stone Counters
Thermostat
Walk-In Closet(s)
Window Treatments
Cable TV
Clubhouse
Fitness Center
Gated
Golf Course
Maintenance
Pickleball Court(s)
Pool
Spa/Hot Tub
Tennis Court(s)
Trail(s)
Vehicle Restrictions
Wheelchair Access
Taxes: $4,900.22
Tax Year: 2025
Association Fee: $1,583.64
Association Fee Frequency: Quarterly
Lighting
Private Yard
Rain Gutters
Sidewalk
Tennis Court(s)
Built-In Oven
Dishwasher
Disposal
Dryer
Exhaust Fan
Gas Cooktop
Gas Water Heater
Ice Maker
Microwave
Refrigerator
Washer
Water Softener
MLS Area: 34482 - Ocala
Total Square Footage: 2,791
Price per Square Feet: $206.19
Total Floors: 1
Construction: Hardi Plank Type
Date Listed: 2026-10-30 00:00:00
Furnished: Unfurnished
Windows: Shades, Window Treatments
Garage Description: Y
Attached Garage: Y
Flooring: Ceramic Tile
Roof: Shingle
Heating: Gas
Cooling: Central Air
Laundry: Inside, Laundry Room
Pets: Yes
Sewer: Public Sewer
Lot Desc.: Near Golf Course, Sidewalk, Street Dead-End, Paved
Parcel ID: 1368-1165-00
Amenities: Cable Tv, Clubhouse, Fitness Center, Gated, Golf Course, Maintenance, Pickleball Court(S), Pool, Spa/Hot Tub, Tennis Court(S), Trail(S), Vehicle Restrictions, Wheelchair Access
Listing Courtesy Of: Sellstate Next Generation Realty
tcocalahomes@gmail.com
SPECIAL OWNER FINANCING OPTION AVAILABLE! Discover exceptional resort-style living in this beautifully maintained Shea Homes “Refresh” model, ideally situated on a quiet cul-de-sac in the gated community of Ocala Preserve. This thoughtfully designed 2-bedroom, 2-bath split-bedroom home also features a versatile den/office, spacious laundry room, and an oversized 2-car garage. The open-concept floor plan is enhanced by 9-foot ceilings, crown molding throughout, and beautiful tile flooring for an elegant yet comfortable feel. The well-appointed kitchen features shaker-style wood cabinetry, granite countertops, and GE Profile stainless steel appliances, making it both stylish and functional. The primary suite offers a relaxing retreat with a beautifully finished bath featuring frameless glass shower and generously sized walk-in closet. Step outside to your fully fenced backyard, where mature landscaping creates a private and peaceful setting—perfect for relaxing, entertaining, or enjoying Florida's beautiful weather. Ocala Preserve offers an exceptional resort-style lifestyle with amenities including golf, tennis, pickleball, multiple pools, a fitness center, shaded walking trails, a dog park, and more. And when you're ready to venture out, you're just minutes from the World Equestrian Center, Publix shopping, locally owned restaurants, and medical facilities. Whether you're looking for a full-time residence, winter retreat, or a low-maintenance Florida lifestyle, this home offers comfort, privacy, and access to amenities that make every day feel like a vacation. Don't miss this opportunity—and ask about the special owner financing option available. Schedule your private showing today!
Property Details
Price: $409,900
Sq Ft: 1,988
($206 per
sqft)
Bedrooms: 2
Bathrooms: 2
City: Ocala
County: Marion
Type: Single Family
Development: Ocala Preserve
Subdivision: Ocala Preserve Ph 6
Acres: 0.1700
Virtual Tour/Floorplan: View
Year Built: 2018
Listing Number: OM735010
Status Code: Pending
Taxes: $4,900.22
Tax Year: 2025
Garage:
Y
Furnishings: Unfurnished
Pets Allowed: Yes
Total Recurring Fees: $528
Total Recurring Fee Frequency: 0.00
Interior Features:
Ceiling Fans(s)
Crown Molding
High Ceilings
Kitchen/Family Room Combo
Open Floorplan
Primary Bedroom Main Floor
Split Bedroom
Stone Counters
Thermostat
Walk-In Closet(s)
Window Treatments
Amenities:
Cable TV
Clubhouse
Fitness Center
Gated
Golf Course
Maintenance
Pickleball Court(s)
Pool
Spa/Hot Tub
Tennis Court(s)
Trail(s)
Vehicle Restrictions
Wheelchair Access
Financial Information:
Taxes: $4,900.22
Tax Year: 2025
Association Fee: $1,583.64
Association Fee Frequency: Quarterly
Exterior Features:
Lighting
Private Yard
Rain Gutters
Sidewalk
Tennis Court(s)
Equipment:
Built-In Oven
Dishwasher
Disposal
Dryer
Exhaust Fan
Gas Cooktop
Gas Water Heater
Ice Maker
Microwave
Refrigerator
Washer
Water Softener
Additional Information:
MLS Area: 34482 - Ocala
Total Square Footage: 2,791
Price per Square Feet: $206.19
Total Floors: 1
Construction: Hardi Plank Type
Date Listed: 2026-10-30 00:00:00
Furnished: Unfurnished
Windows: Shades, Window Treatments
Garage Description: Y
Attached Garage: Y
Flooring: Ceramic Tile
Roof: Shingle
Heating: Gas
Cooling: Central Air
Laundry: Inside, Laundry Room
Pets: Yes
Sewer: Public Sewer
Lot Desc.: Near Golf Course, Sidewalk, Street Dead-End, Paved
Parcel ID: 1368-1165-00
Amenities: Cable Tv, Clubhouse, Fitness Center, Gated, Golf Course, Maintenance, Pickleball Court(S), Pool, Spa/Hot Tub, Tennis Court(S), Trail(S), Vehicle Restrictions, Wheelchair Access
Map of 5033 35Th Place Nw, Ocala, FL 34482
Listing Courtesy Of: Sellstate Next Generation Realty
tcocalahomes@gmail.com