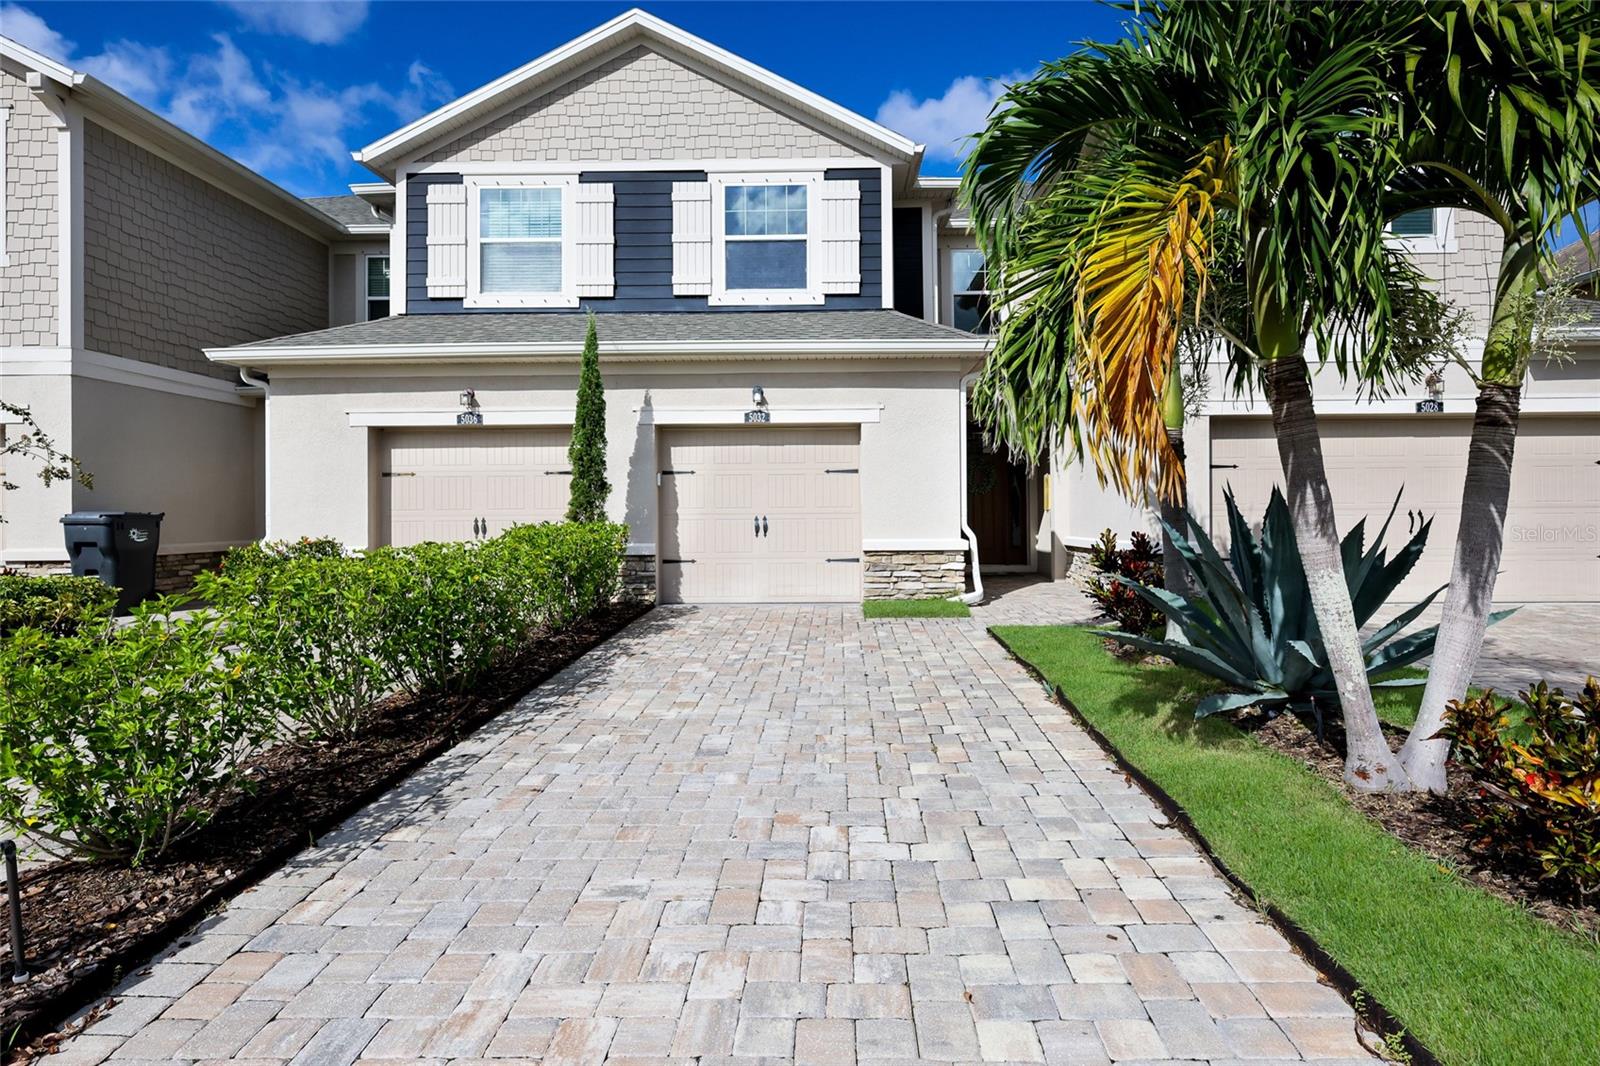
5032 Skyview Lane, Bradenton, FL 34211
For Sale $315,000


Request Club Info by Email
Calculate Your Payment
Like this listing?
Contact the Listing Agent directly:
Listing Agent: Brooke Codere
Agent Phone:
941-374-2101
Agent Email:
brooke.codere@compass.com
Share Property
Save Property
View Virtual Tour
JUST REDUCED $10,000.00 WITH UP TO AN ADDITIONAL $5,000.00 TOWARD CLOSING COSTS WITH ACCEPTABLE OFFER WITH CLOSING BEFORE 12/31/26! Move-in ready and beautifully finished, this three-bedroom, two-and-a-half-bath townhome in Harmony at Lakewood Ranch is offered fully furnished and ready to enjoy from day one. Wood-look tile flows throughout the main floor, with matching luxury plank vinyl carrying the look up the stairs and across the second level. The open-concept main floor offers generous seating and storage, and an electric fireplace feature adds warmth and style to the living space. Quartz countertops and updated light fixtures and fans carry the same high-end finish through every room, and a convenient half bath on the main level makes hosting easy. An attached one-car garage adds everyday convenience. Upstairs, all three bedrooms, two full baths, and an updated laundry room round out the floor plan. The primary suite offers a private ensuite bath and a large walk-in closet. A 2022 tankless water heater and a new roof in 2024 adds efficiency and peace of mind for the next owner. Harmony's resort-style amenities are just as impressive — residents enjoy a community pool, fitness center, and clubhouse with ample guest parking, all wrapped into one of the lowest HOA fees in Lakewood Ranch for truly maintenance-free living. The location puts shopping, dining, parks, walking trails, golf courses, and top-rated schools all within easy reach. To top it off: furnished and move-in ready, updated features, tankless water heater, and a location inside one of Lakewood Ranch's most desirable communities.
Ceiling Fans(s)
Open Floorplan
Primary Bedroom Upstairs
Thermostat
Walk-In Closet(s)
Window Treatments
Taxes: $5,272.00
Tax Year: 2025
Association Fee: $313.00
Association Fee Frequency: Monthly
Hurricane Shutters
Sidewalk
Dishwasher
Disposal
Dryer
Microwave
Range
Refrigerator
Tankless Water Heater
Washer
Elementary School: Gullett Elementary
Middle School: Dr Mona Jain Middle
Junior High: Dr Mona Jain Middle
High School: Lakewood Ranch High
MLS Area: 34211 - Bradenton/Lakewood Ranch Area
Total Square Footage: 2,001
Price per Square Feet: $195.17
Water: Public
Construction: Stone, Stucco
Date Listed: 2026-09-23 00:00:00
Furnished: Negotiable
Windows: Blinds, Shades, Window Treatments
Parking: Driveway, Garage Door Opener
Garage Description: Y
Garage Spaces: 1
Attached Garage: Y
Flooring: Tile, Vinyl
Roof: Shingle
Heating: Central, Electric
Cooling: Central Air
Fireplace: Y
Laundry: Inside, Laundry Room, Upper Level
Pets: Cats Ok, Dogs Ok
Sewer: Public Sewer
Parcel ID: 583216009
Listing Courtesy Of: Compass Florida Llc
brooke.codere@compass.com
JUST REDUCED $10,000.00 WITH UP TO AN ADDITIONAL $5,000.00 TOWARD CLOSING COSTS WITH ACCEPTABLE OFFER WITH CLOSING BEFORE 12/31/26! Move-in ready and beautifully finished, this three-bedroom, two-and-a-half-bath townhome in Harmony at Lakewood Ranch is offered fully furnished and ready to enjoy from day one. Wood-look tile flows throughout the main floor, with matching luxury plank vinyl carrying the look up the stairs and across the second level. The open-concept main floor offers generous seating and storage, and an electric fireplace feature adds warmth and style to the living space. Quartz countertops and updated light fixtures and fans carry the same high-end finish through every room, and a convenient half bath on the main level makes hosting easy. An attached one-car garage adds everyday convenience. Upstairs, all three bedrooms, two full baths, and an updated laundry room round out the floor plan. The primary suite offers a private ensuite bath and a large walk-in closet. A 2022 tankless water heater and a new roof in 2024 adds efficiency and peace of mind for the next owner. Harmony's resort-style amenities are just as impressive — residents enjoy a community pool, fitness center, and clubhouse with ample guest parking, all wrapped into one of the lowest HOA fees in Lakewood Ranch for truly maintenance-free living. The location puts shopping, dining, parks, walking trails, golf courses, and top-rated schools all within easy reach. To top it off: furnished and move-in ready, updated features, tankless water heater, and a location inside one of Lakewood Ranch's most desirable communities.
Property Details
Price: $315,000
Sq Ft: 1,614
($195 per
sqft)
Bedrooms: 3
Bathrooms: 2
Partial Baths: 1
City: Bradenton
County: Manatee
Type: Townhouse
Development: Harmony At Lakewood Ranch
Subdivision: Harmony At Lakewood Ranch Ph I
Acres: 0.0500
Virtual Tour/Floorplan: View
Year Built: 2018
Listing Number: A4706862
Status Code: A-Active
Taxes: $5,272.00
Tax Year: 2025
Garage:
1
/
Y
Furnishings: Negotiable
Pets Allowed: Cats OK, Dogs OK
Total Recurring Fees: $313
Total Recurring Fee Frequency: 0.00
Interior Features:
Ceiling Fans(s)
Open Floorplan
Primary Bedroom Upstairs
Thermostat
Walk-In Closet(s)
Window Treatments
Financial Information:
Taxes: $5,272.00
Tax Year: 2025
Association Fee: $313.00
Association Fee Frequency: Monthly
Exterior Features:
Hurricane Shutters
Sidewalk
Equipment:
Dishwasher
Disposal
Dryer
Microwave
Range
Refrigerator
Tankless Water Heater
Washer
School Information:
Elementary School: Gullett Elementary
Middle School: Dr Mona Jain Middle
Junior High: Dr Mona Jain Middle
High School: Lakewood Ranch High
Additional Information:
MLS Area: 34211 - Bradenton/Lakewood Ranch Area
Total Square Footage: 2,001
Price per Square Feet: $195.17
Water: Public
Construction: Stone, Stucco
Date Listed: 2026-09-23 00:00:00
Furnished: Negotiable
Windows: Blinds, Shades, Window Treatments
Parking: Driveway, Garage Door Opener
Garage Description: Y
Garage Spaces: 1
Attached Garage: Y
Flooring: Tile, Vinyl
Roof: Shingle
Heating: Central, Electric
Cooling: Central Air
Fireplace: Y
Laundry: Inside, Laundry Room, Upper Level
Pets: Cats Ok, Dogs Ok
Sewer: Public Sewer
Parcel ID: 583216009
Map of 5032 Skyview Lane, Bradenton, FL 34211
Listing Courtesy Of: Compass Florida Llc
brooke.codere@compass.com