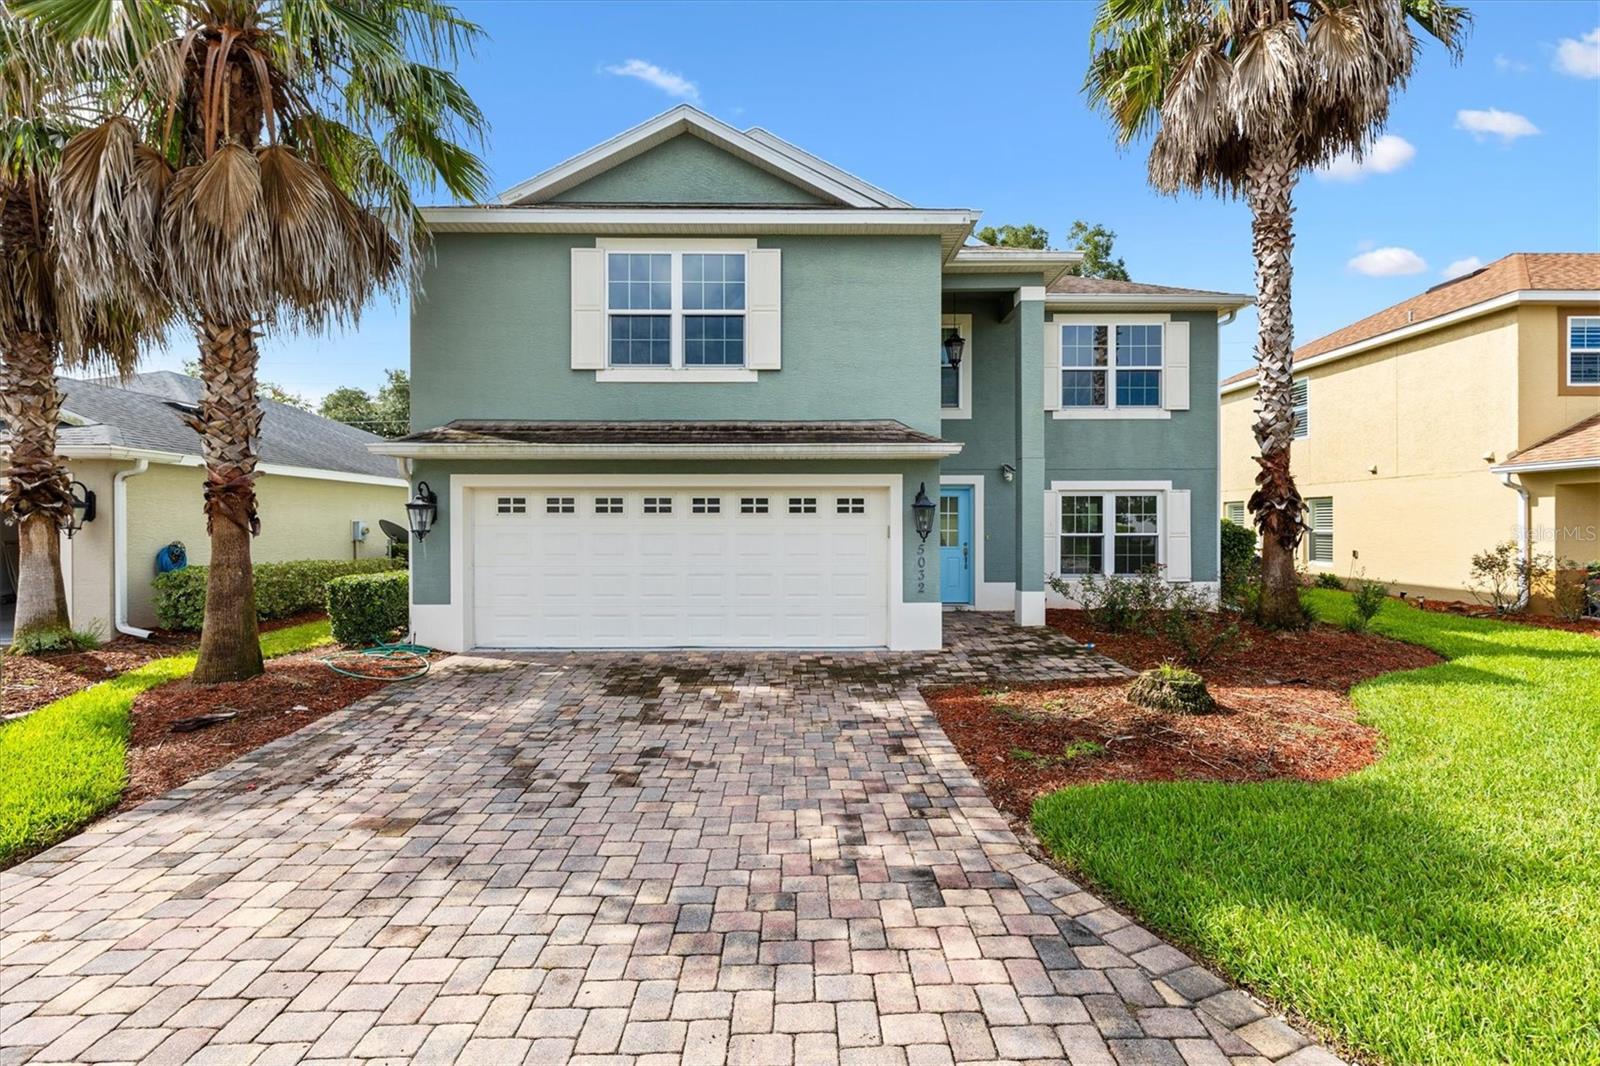
5032 Neptune Circle, Oxford, FL 34484
For Sale $339,900


Request Club Info by Email
Calculate Your Payment
Like this listing?
Contact the Listing Agent directly:
Listing Agent: Roy Vaca
Agent Phone:
352-425-8147
Agent Email:
roy@flamingore.com
Share Property
Save Property
View Virtual Tour
Welcome to the Enclave at Lakeside Landing! Located within the gated community of Lakeside Landing, this beautifully maintained 4-bedroom, 2.5-bath home with a DEN offers a wonderful combination of comfort, convenience, and resort-style amenities. With approximately 2,368± square feet under air, this spacious home features an open floor plan designed for both everyday living and entertaining. As you enter, you’re welcomed into a bright and inviting living area with soaring ceilings and an open-concept layout. The spacious kitchen overlooks the living area and features shaker-style cabinetry, ample countertop space, stainless steel appliances, a large island, and a convenient dining nook—creating the perfect gathering space for family and guests. The impressive primary suite offers a generous walk-in closet with custom built-ins and a private ensuite bathroom complete with dual vanities, a walk-in Roman shower, and a private water closet. The additional bedrooms are generously sized and feature high ceilings, with a well-appointed guest bathroom conveniently located nearby. A dedicated den provides additional flexibility for a home office, study, or bonus living space. Additional features include tile flooring, two-panel interior doors, 5-inch baseboards, an inside laundry room, screened lanai, and a two-car garage. Residents of Lakeside Landing enjoy an exceptional array of amenities, including a lagoon-style swimming pool, spa/hot tub, state-of-the-art clubhouse, and fitness center. The HOA also provides maintenance-free landscaping, irrigation, garbage service, and pest control, allowing you to spend more time enjoying your home and community.
Built-in Features
Open Floorplan
Solid Surface Counters
Solid Wood Cabinets
Split Bedroom
Thermostat
Walk-In Closet(s)
Clubhouse
Fitness Center
Gated
Maintenance
Pickleball Court(s)
Playground
Pool
Spa/Hot Tub
Trail(s)
Taxes: $3,010.45
Tax Year: 2025
Association Fee: $570.00
Association Fee: $470.00
Association Fee Frequency: Quarterly
Association Fee Frequency: Quarterly
Other
Dishwasher
Microwave
Range
Refrigerator
MLS Area: 34484 - Oxford
Total Square Footage: 2,628
Price per Square Feet: $143.54
Total Floors: 2
Water: Public
Construction: Block, Stucco
Date Listed: 2026-09-04 00:00:00
Furnished: Unfurnished
Garage Description: Y
Garage Spaces: 2
Attached Garage: Y
Flooring: Carpet, Tile
Roof: Shingle
Heating: Central
Cooling: Central Air
Laundry: Laundry Room
Pets: Yes
Sewer: Public Sewer
Parcel ID: D21Aa016
Amenities: Clubhouse, Fitness Center, Gated, Maintenance, Pickleball Court(S), Playground, Pool, Spa/Hot Tub, Trail(S)
Listing Courtesy Of: Flamingo Real Estate & Mngmt
roy@flamingore.com
Welcome to the Enclave at Lakeside Landing! Located within the gated community of Lakeside Landing, this beautifully maintained 4-bedroom, 2.5-bath home with a DEN offers a wonderful combination of comfort, convenience, and resort-style amenities. With approximately 2,368± square feet under air, this spacious home features an open floor plan designed for both everyday living and entertaining. As you enter, you’re welcomed into a bright and inviting living area with soaring ceilings and an open-concept layout. The spacious kitchen overlooks the living area and features shaker-style cabinetry, ample countertop space, stainless steel appliances, a large island, and a convenient dining nook—creating the perfect gathering space for family and guests. The impressive primary suite offers a generous walk-in closet with custom built-ins and a private ensuite bathroom complete with dual vanities, a walk-in Roman shower, and a private water closet. The additional bedrooms are generously sized and feature high ceilings, with a well-appointed guest bathroom conveniently located nearby. A dedicated den provides additional flexibility for a home office, study, or bonus living space. Additional features include tile flooring, two-panel interior doors, 5-inch baseboards, an inside laundry room, screened lanai, and a two-car garage. Residents of Lakeside Landing enjoy an exceptional array of amenities, including a lagoon-style swimming pool, spa/hot tub, state-of-the-art clubhouse, and fitness center. The HOA also provides maintenance-free landscaping, irrigation, garbage service, and pest control, allowing you to spend more time enjoying your home and community.
Property Details
Price: $339,900
Sq Ft: 2,368
($144 per
sqft)
Bedrooms: 4
Bathrooms: 2
Partial Baths: 1
City: Oxford
County: Sumter
Type: Single Family
Development: Lakeside Landing
Acres: 0.1400
Virtual Tour/Floorplan: View
Year Built: 2015
Listing Number: G5117409
Status Code: A-Active
Taxes: $3,010.45
Tax Year: 2025
Garage:
2
/
Y
Furnishings: Unfurnished
Pets Allowed: Yes
Total Recurring Fees: $347
Total Recurring Fee Frequency: 0.00
Interior Features:
Built-in Features
Open Floorplan
Solid Surface Counters
Solid Wood Cabinets
Split Bedroom
Thermostat
Walk-In Closet(s)
Amenities:
Clubhouse
Fitness Center
Gated
Maintenance
Pickleball Court(s)
Playground
Pool
Spa/Hot Tub
Trail(s)
Financial Information:
Taxes: $3,010.45
Tax Year: 2025
Association Fee: $570.00
Association Fee: $470.00
Association Fee Frequency: Quarterly
Association Fee Frequency: Quarterly
Exterior Features:
Other
Equipment:
Dishwasher
Microwave
Range
Refrigerator
Additional Information:
MLS Area: 34484 - Oxford
Total Square Footage: 2,628
Price per Square Feet: $143.54
Total Floors: 2
Water: Public
Construction: Block, Stucco
Date Listed: 2026-09-04 00:00:00
Furnished: Unfurnished
Garage Description: Y
Garage Spaces: 2
Attached Garage: Y
Flooring: Carpet, Tile
Roof: Shingle
Heating: Central
Cooling: Central Air
Laundry: Laundry Room
Pets: Yes
Sewer: Public Sewer
Parcel ID: D21Aa016
Amenities: Clubhouse, Fitness Center, Gated, Maintenance, Pickleball Court(S), Playground, Pool, Spa/Hot Tub, Trail(S)
Map of 5032 Neptune Circle, Oxford, FL 34484
Listing Courtesy Of: Flamingo Real Estate & Mngmt
roy@flamingore.com