5030 Orinoco Lane, St Cloud, FL 34771
For Sale $423,990


Request Club Info by Email
Calculate Your Payment
Like this listing?
Contact the Listing Agent directly:
Listing Agent: Elizabeth Manchester
Agent Phone:
407-440-1760
Agent Email:
orlando.salesmarketing@mattamycorp.com
Scheduled Open Houses
2026-11-15 12:00 pm - 5:00 pm
2026-11-20 10:00 am - 5:00 pm
2026-11-21 10:00 am - 5:00 pm
2026-11-22 12:00 pm - 5:00 pm
2026-11-27 10:00 am - 5:00 pm
2026-11-28 10:00 am - 5:00 pm
Share Property
Save Property
View Virtual Tour
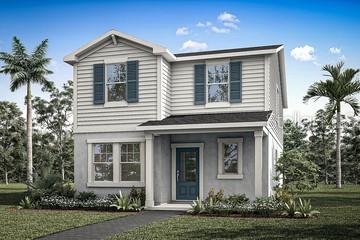
Under Construction. This Zara is a beautifully crafted 2,055 sq. ft. two-story floor plan designed for modern living. This thoughtful layout features 4 bedrooms, 3 full bathrooms (the upgrade to a fourth bedroom with a third full bathroom in lieu of the main-level flex room and powder room is included), a second-story loft, and a 2-car garage. Step through the foyer to discover an open-concept kitchen, dining, and Great Room space centered around a flush breakfast bar island and a walk-in pantry. Sliding doors open to an expansive covered lanai that serves as a scenic breeze corridor to the rear garage. Upstairs, the staircase opens into a bright central loft that separates the primary suite from the secondary bedrooms. The primary suite serves as a luxurious retreat, featuring a double-sink vanity and a massive, deep walk-in closet tucked privately past the ensuite bath. Two additional bedrooms are located on the opposite side of the loft, sharing a full bath with its own built-in linen closet. For maximum convenience, a dedicated second-floor laundry room is centrally located right where the bedrooms are.
High Ceilings
Living Room/Dining Room Combo
Open Floorplan
Primary Bedroom Upstairs
Walk-In Closet(s)
Tax Year: 2026
Association Fee: $110.00
Association Fee Frequency: Monthly
Lighting
Sidewalk
Dishwasher
Disposal
Dryer
Microwave
Range
Range Hood
Refrigerator
Washer
Elementary School: Hickory Tree Elem
Middle School: Narcoossee Middle
Junior High: Narcoossee Middle
High School: Nova Lakes High School
Building Description: Other
MLS Area: 34771 - St Cloud (Magnolia Square)
Total Square Footage: 2,718
Price per Square Feet: $206.32
Water: Public
Construction: Block, Frame
Date Listed: 2026-10-14 00:00:00
Furnished: Unfurnished
Garage Description: Y
Garage Spaces: 2
Attached Garage: Y
Flooring: Carpet, Tile
Roof: Shingle
Heating: Electric
Cooling: Central Air
Laundry: Laundry Room
Pets: Yes
Sewer: Public Sewer
Parcel ID: 05-26-31-0645-0
Listing Courtesy Of: Mattamy Real Estate Services
orlando.salesmarketing@mattamycorp.com
Under Construction. This Zara is a beautifully crafted 2,055 sq. ft. two-story floor plan designed for modern living. This thoughtful layout features 4 bedrooms, 3 full bathrooms (the upgrade to a fourth bedroom with a third full bathroom in lieu of the main-level flex room and powder room is included), a second-story loft, and a 2-car garage. Step through the foyer to discover an open-concept kitchen, dining, and Great Room space centered around a flush breakfast bar island and a walk-in pantry. Sliding doors open to an expansive covered lanai that serves as a scenic breeze corridor to the rear garage. Upstairs, the staircase opens into a bright central loft that separates the primary suite from the secondary bedrooms. The primary suite serves as a luxurious retreat, featuring a double-sink vanity and a massive, deep walk-in closet tucked privately past the ensuite bath. Two additional bedrooms are located on the opposite side of the loft, sharing a full bath with its own built-in linen closet. For maximum convenience, a dedicated second-floor laundry room is centrally located right where the bedrooms are.
Property Details
Price: $423,990
Sq Ft: 2,055
($206 per
sqft)
Bedrooms: 4
Bathrooms: 3
City: St Cloud
County: Osceola
Type: Single Family
Development: Lakeside At Satilla
Acres: 0.0900
Virtual Tour/Floorplan: View
Year Built: 2026
Listing Number: O6449647
Status Code: A-Active
Tax Year: 2026
Garage:
2
/
Y
Furnishings: Unfurnished
Pets Allowed: Yes
Total Recurring Fees: $110
Total Recurring Fee Frequency: 0.00
Interior Features:
High Ceilings
Living Room/Dining Room Combo
Open Floorplan
Primary Bedroom Upstairs
Walk-In Closet(s)
Financial Information:
Tax Year: 2026
Association Fee: $110.00
Association Fee Frequency: Monthly
Exterior Features:
Lighting
Sidewalk
Equipment:
Dishwasher
Disposal
Dryer
Microwave
Range
Range Hood
Refrigerator
Washer
School Information:
Elementary School: Hickory Tree Elem
Middle School: Narcoossee Middle
Junior High: Narcoossee Middle
High School: Nova Lakes High School
Additional Information:
Building Description: Other
MLS Area: 34771 - St Cloud (Magnolia Square)
Total Square Footage: 2,718
Price per Square Feet: $206.32
Water: Public
Construction: Block, Frame
Date Listed: 2026-10-14 00:00:00
Furnished: Unfurnished
Garage Description: Y
Garage Spaces: 2
Attached Garage: Y
Flooring: Carpet, Tile
Roof: Shingle
Heating: Electric
Cooling: Central Air
Laundry: Laundry Room
Pets: Yes
Sewer: Public Sewer
Parcel ID: 05-26-31-0645-0
Map of 5030 Orinoco Lane, St Cloud, FL 34771
Listing Courtesy Of: Mattamy Real Estate Services
orlando.salesmarketing@mattamycorp.com