503 Mickleton Loop, Ocoee, FL 34761
For Sale $449,000


Request Club Info by Email
Calculate Your Payment
Like this listing?
Contact the Listing Agent directly:
Listing Agent: Veronica Li
Agent Phone:
407-674-0460
Agent Email:
veronica@ratiore.com
Share Property
Save Property
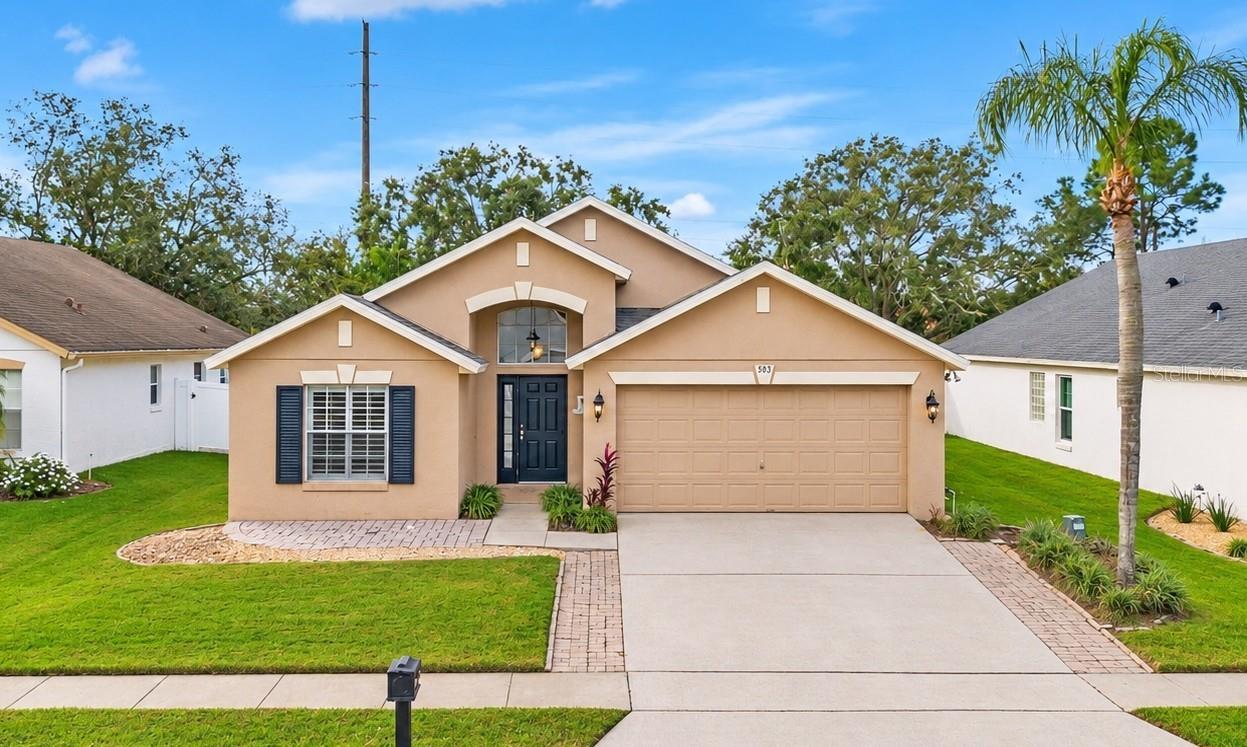
Welcome to this beautiful POOL HOME located in the highly desirable GATED community of Wesmere! This spacious 3-bedroom, 2-bathroom home features an inviting split floor plan, soaring ceilings, elegant built-ins, and a cozy gas fireplace that adds warmth and character to the living space. The expansive living and family room offers beautiful views of the private pool and covered patio, creating the perfect setting for both everyday living and entertaining. The spacious kitchen features granite countertops, ample cabinetry, a generous dining area, and an open layout connecting seamlessly to the family room and outdoor pool area through charming French doors. Tucked away at the rear of the home, the oversized primary suite offers a peaceful retreat with TWO WALK-IN CLOSETS, a relaxing soaking tub, and separate dual vanities. Two additional bedrooms and a full bathroom are conveniently located on the opposite side of the home, providing added privacy. Step outside to your own backyard oasis featuring a sparkling private pool, covered patio, and plenty of space to relax or entertain. The extended paver patio at the front of the home provides another charming outdoor seating area. MAJOR UPDATES INCLUDE: OWNED SOLAR PANELS (installed in 2011), NEW ROOF (2018), and A/C (2019)! Residents of Wesmere enjoy wonderful community amenities, including tennis courts, basketball courts, playgrounds, and open green spaces. Ideally located just minutes from Historic Downtown Winter Garden and Winter Garden Village, offering an abundance of shopping, dining, and entertainment options. With convenient access to SR 408, Florida's Turnpike, and Central Florida's world-famous attractions, this home offers the perfect combination of comfort, convenience, and Florida living. Schedule your private showing today!
Ceiling Fans(s)
Eat-in Kitchen
High Ceilings
Living Room/Dining Room Combo
Open Floorplan
Solid Surface Counters
Solid Wood Cabinets
Basketball Court
Gated
Playground
Pool
Tennis Court(s)
Taxes: $6,735.50
Tax Year: 2026
Association Fee: $755.00
Association Fee Frequency: Quarterly
Dishwasher
Disposal
Electric Water Heater
Microwave
Range
Refrigerator
Elementary School: Westbrooke Elementary
Middle School: Sunridge Middle
Junior High: Sunridge Middle
High School: West Orange High
MLS Area: 34761 - Ocoee
Total Square Footage: 2,259
Price per Square Feet: $269.02
Water: Public
Construction: Block
Date Listed: 2026-11-02 00:00:00
Pool: Y
Pool Description: In Ground, Gunite
Furnished: Unfurnished
Garage Description: Y
Garage Spaces: 2
Attached Garage: Y
Flooring: Laminate, Tile
Roof: Shingle
Heating: Central, Electric
Cooling: Central Air
Fireplace: Y
Laundry: In Garage
Pets: Yes
Sewer: Public Sewer
Lot Desc.: Sidewalk, Paved
Parcel ID: 31-22-28-1207-0
Amenities: Basketball Court, Gated, Playground, Pool, Tennis Court(S)
Listing Courtesy Of: Ratio Real Estate, Llc
veronica@ratiore.com
Welcome to this beautiful POOL HOME located in the highly desirable GATED community of Wesmere! This spacious 3-bedroom, 2-bathroom home features an inviting split floor plan, soaring ceilings, elegant built-ins, and a cozy gas fireplace that adds warmth and character to the living space. The expansive living and family room offers beautiful views of the private pool and covered patio, creating the perfect setting for both everyday living and entertaining. The spacious kitchen features granite countertops, ample cabinetry, a generous dining area, and an open layout connecting seamlessly to the family room and outdoor pool area through charming French doors. Tucked away at the rear of the home, the oversized primary suite offers a peaceful retreat with TWO WALK-IN CLOSETS, a relaxing soaking tub, and separate dual vanities. Two additional bedrooms and a full bathroom are conveniently located on the opposite side of the home, providing added privacy. Step outside to your own backyard oasis featuring a sparkling private pool, covered patio, and plenty of space to relax or entertain. The extended paver patio at the front of the home provides another charming outdoor seating area. MAJOR UPDATES INCLUDE: OWNED SOLAR PANELS (installed in 2011), NEW ROOF (2018), and A/C (2019)! Residents of Wesmere enjoy wonderful community amenities, including tennis courts, basketball courts, playgrounds, and open green spaces. Ideally located just minutes from Historic Downtown Winter Garden and Winter Garden Village, offering an abundance of shopping, dining, and entertainment options. With convenient access to SR 408, Florida's Turnpike, and Central Florida's world-famous attractions, this home offers the perfect combination of comfort, convenience, and Florida living. Schedule your private showing today!
Property Details
Price: $449,000
Sq Ft: 1,669
($269 per
sqft)
Bedrooms: 3
Bathrooms: 2
City: Ocoee
County: Orange
Type: Single Family
Development: Cheshire Woods
Acres: 0.1400
Year Built: 1999
Listing Number: O6454319
Status Code: A-Active
Taxes: $6,735.50
Tax Year: 2026
Garage:
2
/
Y
Furnishings: Unfurnished
Pets Allowed: Yes
Total Recurring Fees: $252
Total Recurring Fee Frequency: 0.00
Interior Features:
Ceiling Fans(s)
Eat-in Kitchen
High Ceilings
Living Room/Dining Room Combo
Open Floorplan
Solid Surface Counters
Solid Wood Cabinets
Amenities:
Basketball Court
Gated
Playground
Pool
Tennis Court(s)
Financial Information:
Taxes: $6,735.50
Tax Year: 2026
Association Fee: $755.00
Association Fee Frequency: Quarterly
Equipment:
Dishwasher
Disposal
Electric Water Heater
Microwave
Range
Refrigerator
School Information:
Elementary School: Westbrooke Elementary
Middle School: Sunridge Middle
Junior High: Sunridge Middle
High School: West Orange High
Additional Information:
MLS Area: 34761 - Ocoee
Total Square Footage: 2,259
Price per Square Feet: $269.02
Water: Public
Construction: Block
Date Listed: 2026-11-02 00:00:00
Pool: Y
Pool Description: In Ground, Gunite
Furnished: Unfurnished
Garage Description: Y
Garage Spaces: 2
Attached Garage: Y
Flooring: Laminate, Tile
Roof: Shingle
Heating: Central, Electric
Cooling: Central Air
Fireplace: Y
Laundry: In Garage
Pets: Yes
Sewer: Public Sewer
Lot Desc.: Sidewalk, Paved
Parcel ID: 31-22-28-1207-0
Amenities: Basketball Court, Gated, Playground, Pool, Tennis Court(S)
Map of 503 Mickleton Loop, Ocoee, FL 34761
Listing Courtesy Of: Ratio Real Estate, Llc
veronica@ratiore.com