5023 Barnet Drive, Davenport, FL 33837
Pending $325,000


Request Club Info by Email
Calculate Your Payment
Like this listing?
Contact the Listing Agent directly:
Listing Agent: Bridget Franklin
Agent Phone:
813-424-9043
Agent Email:
bridgetfranklin@markspain.com
Share Property
Save Property
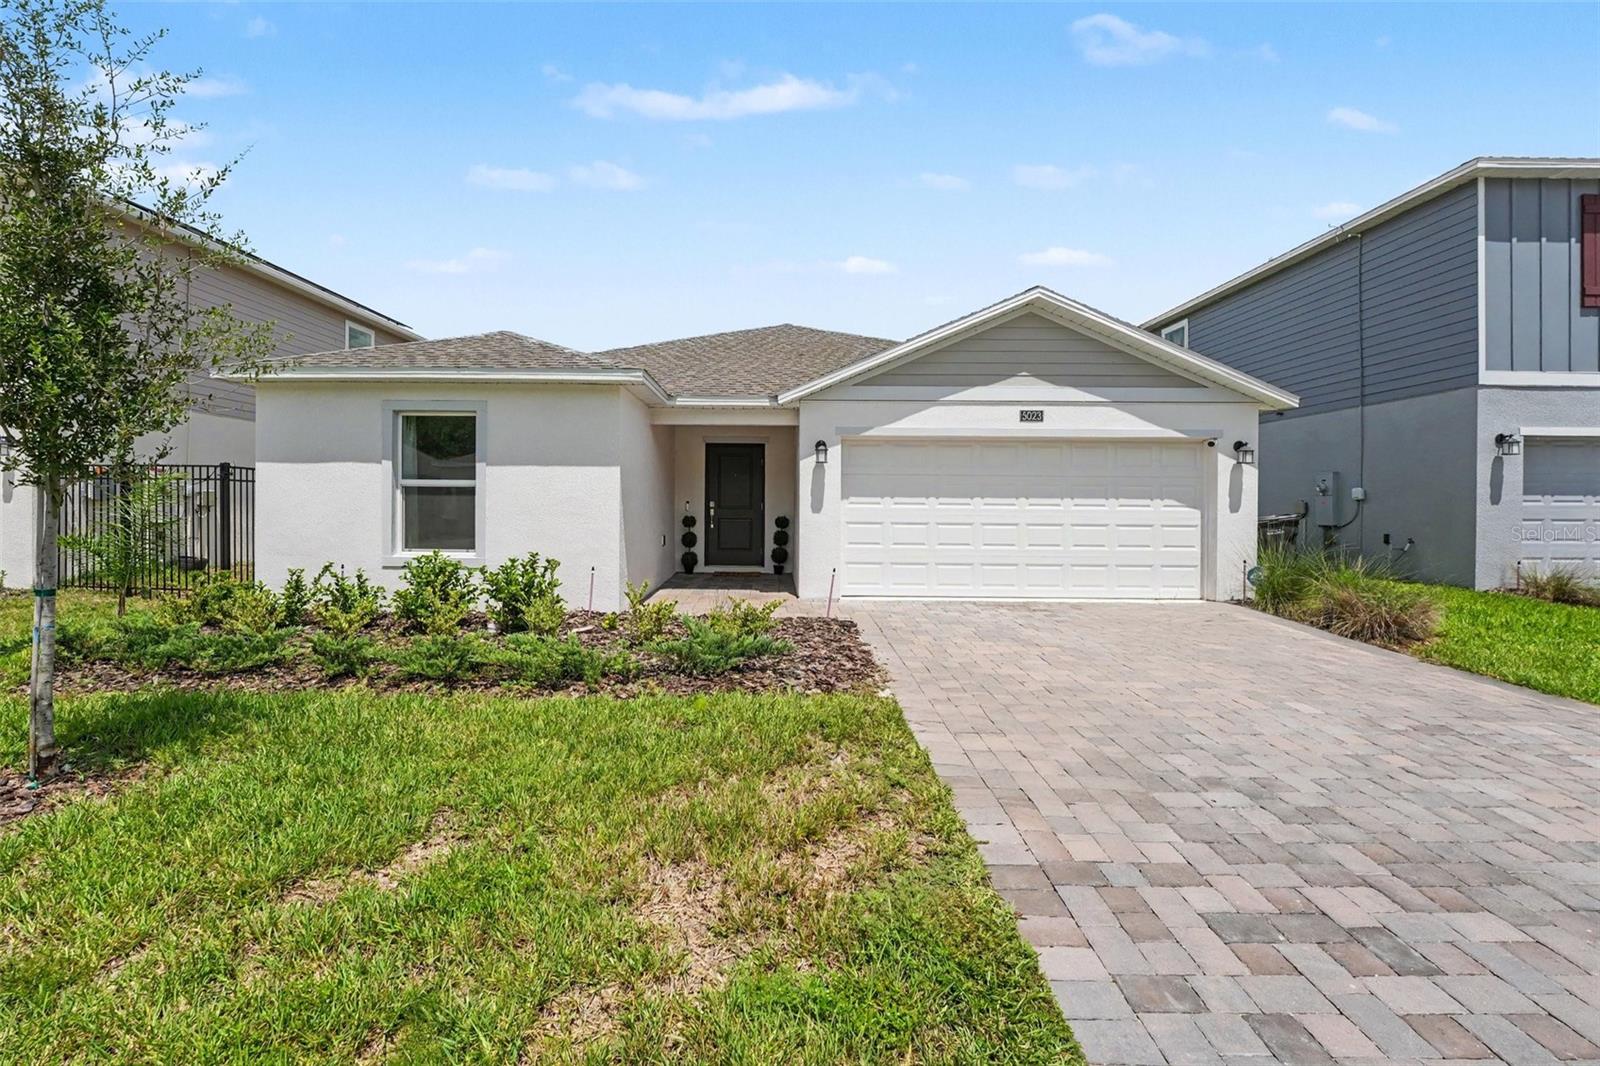
Short Sale. Pristine single-story concrete built home in the heart of Davenport. This home is practically brand new built in 2024 and occupied in 2025. The home, located in the beautiful 24-hour manned, gated golf club community of Providence provides residents with luxury, resort-like amenities. Providence subdivision is the Hidden Jewel of Davenport with elegance at every turn. The home features a bright open layout connecting the kitchen, dining area and family room. It showcases four (4) bedrooms and 3 full baths with ample space between each room. A luxe owner's suite is in the rear of the home and comes complete with an en-suite bathroom and walk-in closet. The three secondary bedrooms are at the front of the home, ideal for overnight guests or residents needing additional privacy, as well as a flex space that you can transform to meet the household’s needs. This designer home comes with 42” cabinetry, quartz countertops in both kitchen and bathrooms, new appliances, state of the art security system, and expansive covered lanais to enjoy your gorgeous water views and much more! Community amenities include a fully-equipped fitness center, tennis courts, a resort-style swimming pool, lap pool, walking trails, a tot lot, a dog park, a restaurant, a Pro Shop and much more! The Michael Dasher designed, 18-hole course covers 7,046 yards and features The Michael Dasher designed, 18-hole course covers 7,046 yards and features championship tees and immaculately maintained greens. Providence has been voted the #1 Grand Award Community of the Year.
Ceiling Fans(s)
High Ceilings
Kitchen/Family Room Combo
Open Floorplan
Primary Bedroom Main Floor
Split Bedroom
Stone Counters
Thermostat
Walk-In Closet(s)
Recreation Facilities
Taxes: $580.00
Tax Year: 2025
Association Fee: $430.00
Association Fee Frequency: Quarterly
Rain Gutters
Sprinkler Metered
Convection Oven
Cooktop
Dishwasher
Disposal
Dryer
Electric Water Heater
Microwave
Refrigerator
Washer
Elementary School: Loughman Oaks Elem
Middle School: Boone Middle
Junior High: Boone Middle
High School: Davenport High School
MLS Area: 33837 - Davenport
Total Square Footage: 2,580
Price per Square Feet: $149.43
Total Floors: 1
Water: Public
Construction: Block, Stucco
Date Listed: 2026-08-26 00:00:00
Furnished: Negotiable
Garage Description: Y
Garage Spaces: 3
Attached Garage: Y
Flooring: Carpet, Ceramic Tile
Roof: Shingle
Heating: Central, Electric
Cooling: Central Air
Laundry: Inside, Laundry Room
Pets: Cats Ok, Dogs Ok
Sewer: Public Sewer
Parcel ID: 28-26-30-933003
Amenities: Recreation Facilities
Listing Courtesy Of: Mark Spain Real Estate
bridgetfranklin@markspain.com
Short Sale. Pristine single-story concrete built home in the heart of Davenport. This home is practically brand new built in 2024 and occupied in 2025. The home, located in the beautiful 24-hour manned, gated golf club community of Providence provides residents with luxury, resort-like amenities. Providence subdivision is the Hidden Jewel of Davenport with elegance at every turn. The home features a bright open layout connecting the kitchen, dining area and family room. It showcases four (4) bedrooms and 3 full baths with ample space between each room. A luxe owner's suite is in the rear of the home and comes complete with an en-suite bathroom and walk-in closet. The three secondary bedrooms are at the front of the home, ideal for overnight guests or residents needing additional privacy, as well as a flex space that you can transform to meet the household’s needs. This designer home comes with 42” cabinetry, quartz countertops in both kitchen and bathrooms, new appliances, state of the art security system, and expansive covered lanais to enjoy your gorgeous water views and much more! Community amenities include a fully-equipped fitness center, tennis courts, a resort-style swimming pool, lap pool, walking trails, a tot lot, a dog park, a restaurant, a Pro Shop and much more! The Michael Dasher designed, 18-hole course covers 7,046 yards and features The Michael Dasher designed, 18-hole course covers 7,046 yards and features championship tees and immaculately maintained greens. Providence has been voted the #1 Grand Award Community of the Year.
Property Details
Price: $325,000
Sq Ft: 2,175
($149 per
sqft)
Bedrooms: 4
Bathrooms: 3
City: Davenport
County: Polk
Type: Single Family
Development: Providence Garden Hills
Acres: 0.1400
Year Built: 2024
Listing Number: TB8542668
Status Code: Pending
Taxes: $580.00
Tax Year: 2025
Garage:
3
/
Y
Furnishings: Negotiable
Pets Allowed: Cats OK, Dogs OK
Total Recurring Fees: $143
Total Recurring Fee Frequency: 0.00
Interior Features:
Ceiling Fans(s)
High Ceilings
Kitchen/Family Room Combo
Open Floorplan
Primary Bedroom Main Floor
Split Bedroom
Stone Counters
Thermostat
Walk-In Closet(s)
Amenities:
Recreation Facilities
Financial Information:
Taxes: $580.00
Tax Year: 2025
Association Fee: $430.00
Association Fee Frequency: Quarterly
Exterior Features:
Rain Gutters
Sprinkler Metered
Equipment:
Convection Oven
Cooktop
Dishwasher
Disposal
Dryer
Electric Water Heater
Microwave
Refrigerator
Washer
School Information:
Elementary School: Loughman Oaks Elem
Middle School: Boone Middle
Junior High: Boone Middle
High School: Davenport High School
Additional Information:
MLS Area: 33837 - Davenport
Total Square Footage: 2,580
Price per Square Feet: $149.43
Total Floors: 1
Water: Public
Construction: Block, Stucco
Date Listed: 2026-08-26 00:00:00
Furnished: Negotiable
Garage Description: Y
Garage Spaces: 3
Attached Garage: Y
Flooring: Carpet, Ceramic Tile
Roof: Shingle
Heating: Central, Electric
Cooling: Central Air
Laundry: Inside, Laundry Room
Pets: Cats Ok, Dogs Ok
Sewer: Public Sewer
Parcel ID: 28-26-30-933003
Amenities: Recreation Facilities
Map of 5023 Barnet Drive, Davenport, FL 33837
Listing Courtesy Of: Mark Spain Real Estate
bridgetfranklin@markspain.com