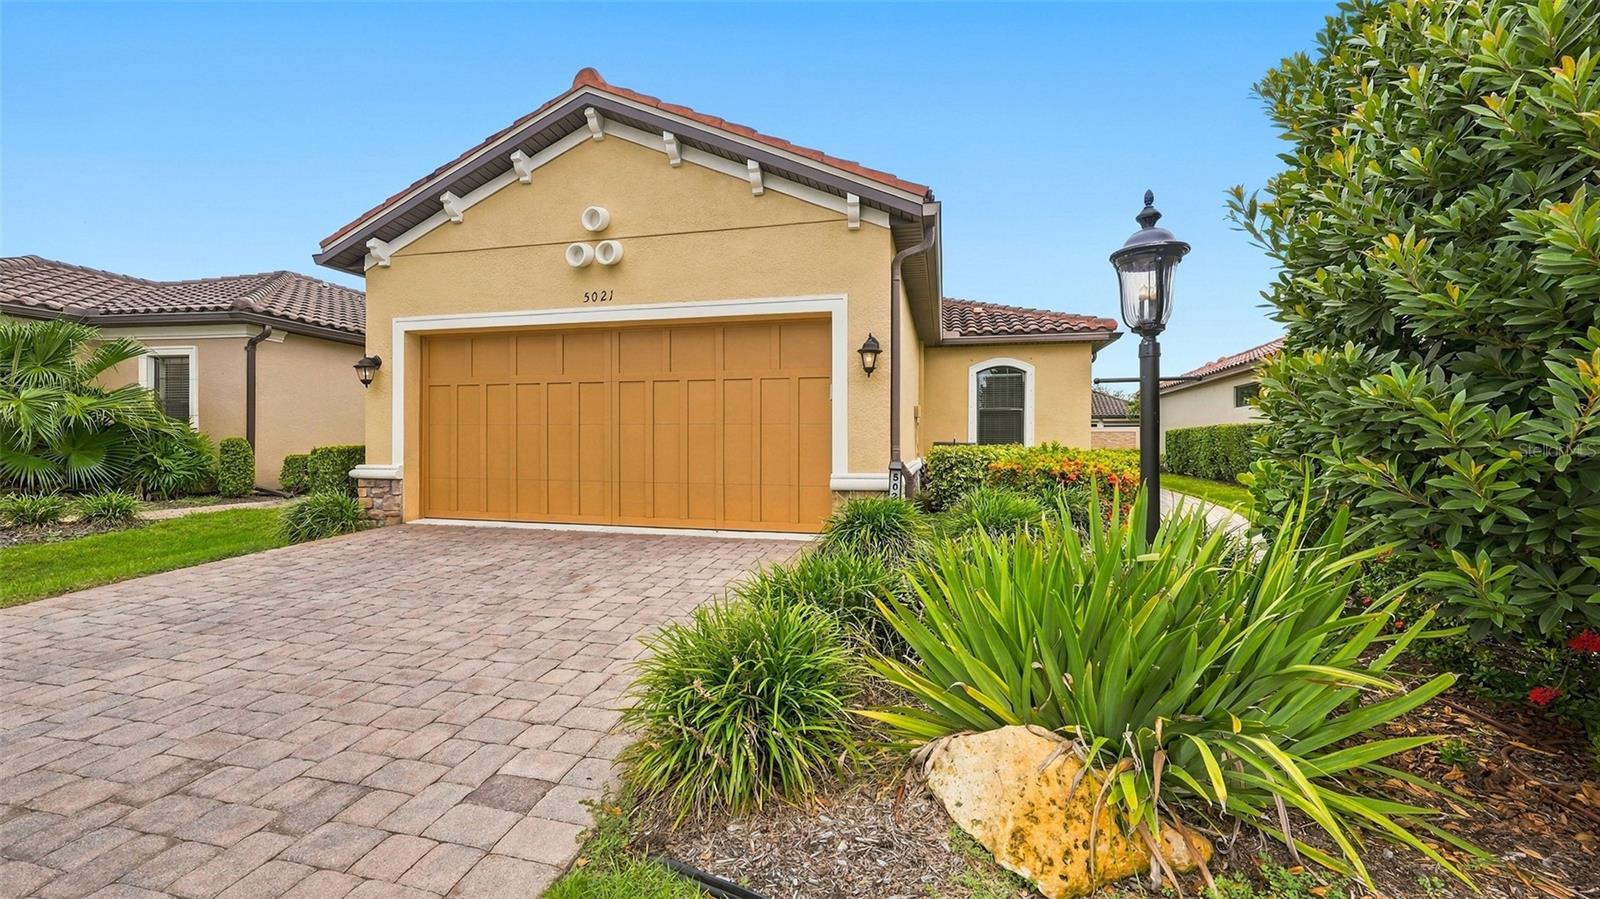
5021 Savona Run, Bradenton, FL 34211
For Sale $445,000


Request Club Info by Email
Calculate Your Payment
Like this listing?
Contact the Listing Agent directly:
Listing Agent: Susie Gillum
Agent Phone:
941-350-3552
Agent Email:
susie.gillum@cbrealty.com
Share Property
Save Property
View Virtual Tour
Experience refined resort-style living in this beautifully appointed Roma model, move-in ready home, offering 2 bedrooms, 2 baths, and a versatile den within one of Lakewood Ranch's most coveted lifestyle communities. Thoughtfully designed with an open-concept floor plan, this beautiful home showcases elegant tray ceilings and tile and laminate flooring, creating an upscale yet inviting ambiance throughout. At the heart of the home is a fabulous galley kitchen featuring granite countertops, stainless steel appliances, a gas range, and abundant cabinetry. Designed with both function and style in mind, the kitchen features generous counter space ideal for culinary creations and casual dining. The spacious living area flows seamlessly to the comfortably sized screened lanai, providing the ideal space to relax and enjoy your private backyard space. The generous primary suite offers a walk in closet and a private en-suite bath, while the versatile den can easily serve as a home office, media room, or potential third bedroom. Additional highlights include a new AC unit in 2025 and beautifully maintained finishes throughout. Residents enjoy access to an impressive collection of resort-style amenities, including two community pools, two fitness centers, a spectacular clubhouse, indoor and outdoor dining, a full-service bar, and a casual outdoor grille for a quick bite or refreshing drink. Combining timeless design, upscale finishes, and an unparalleled lifestyle, this exceptional residence presents a rare opportunity to enjoy the very best of Lakewood Ranch living. Live where luxury, comfort, and resort-inspired amenities come together seamlessly.
Ceiling Fans(s)
Eat-in Kitchen
Open Floorplan
Split Bedroom
Stone Counters
Tray Ceiling(s)
Walk-In Closet(s)
Window Treatments
Clubhouse
Fitness Center
Gated
Golf Course
Pickleball Court(s)
Playground
Pool
Spa/Hot Tub
Tennis Court(s)
Taxes: $5,488.00
Tax Year: 2025
Association Fee: $1,915.25
Association Fee Frequency: Quarterly
Sidewalk
Dishwasher
Disposal
Dryer
Microwave
Range
Range Hood
Refrigerator
Washer
Elementary School: Gullett Elementary
Middle School: Dr Mona Jain Middle
Junior High: Dr Mona Jain Middle
High School: Lakewood Ranch High
MLS Area: 34211 - Bradenton/Lakewood Ranch Area
Total Square Footage: 2,332
Price per Square Feet: $264.25
Water: Public
Construction: Block, Stucco
Date Listed: 2026-09-16 00:00:00
Furnished: Negotiable
Windows: Blinds, Drapes, Shades, Window Treatments
Parking: Driveway, Garage Door Opener
Garage Description: Y
Garage Spaces: 2
Attached Garage: Y
Flooring: Laminate, Tile
Roof: Tile
Heating: Central, Electric
Cooling: Central Air
Laundry: Inside
Pets: Yes
Sewer: Public Sewer
Lot Desc.: Sidewalk, Paved
Parcel ID: 579928459
Amenities: Clubhouse, Fitness Center, Gated, Golf Course, Pickleball Court(S), Playground, Pool, Spa/Hot Tub, Tennis Court(S)
Listing Courtesy Of: Coldwell Banker Realty
susie.gillum@cbrealty.com
Experience refined resort-style living in this beautifully appointed Roma model, move-in ready home, offering 2 bedrooms, 2 baths, and a versatile den within one of Lakewood Ranch's most coveted lifestyle communities. Thoughtfully designed with an open-concept floor plan, this beautiful home showcases elegant tray ceilings and tile and laminate flooring, creating an upscale yet inviting ambiance throughout. At the heart of the home is a fabulous galley kitchen featuring granite countertops, stainless steel appliances, a gas range, and abundant cabinetry. Designed with both function and style in mind, the kitchen features generous counter space ideal for culinary creations and casual dining. The spacious living area flows seamlessly to the comfortably sized screened lanai, providing the ideal space to relax and enjoy your private backyard space. The generous primary suite offers a walk in closet and a private en-suite bath, while the versatile den can easily serve as a home office, media room, or potential third bedroom. Additional highlights include a new AC unit in 2025 and beautifully maintained finishes throughout. Residents enjoy access to an impressive collection of resort-style amenities, including two community pools, two fitness centers, a spectacular clubhouse, indoor and outdoor dining, a full-service bar, and a casual outdoor grille for a quick bite or refreshing drink. Combining timeless design, upscale finishes, and an unparalleled lifestyle, this exceptional residence presents a rare opportunity to enjoy the very best of Lakewood Ranch living. Live where luxury, comfort, and resort-inspired amenities come together seamlessly.
Property Details
Price: $445,000
Sq Ft: 1,684
($264 per
sqft)
Bedrooms: 2
Bathrooms: 2
City: Bradenton
County: Manatee
Type: Single Family
Development: Esplanade Golf And Country Club
Subdivision: Esplanade Ph Iii A, B, C, D, J&Part Of F
Acres: 0.1500
Virtual Tour/Floorplan: View
Year Built: 2015
Listing Number: A4705478
Status Code: A-Active
Taxes: $5,488.00
Tax Year: 2025
Garage:
2
/
Y
Furnishings: Negotiable
Pets Allowed: Yes
Total Recurring Fees: $638
Total Recurring Fee Frequency: 0.00
Interior Features:
Ceiling Fans(s)
Eat-in Kitchen
Open Floorplan
Split Bedroom
Stone Counters
Tray Ceiling(s)
Walk-In Closet(s)
Window Treatments
Amenities:
Clubhouse
Fitness Center
Gated
Golf Course
Pickleball Court(s)
Playground
Pool
Spa/Hot Tub
Tennis Court(s)
Financial Information:
Taxes: $5,488.00
Tax Year: 2025
Association Fee: $1,915.25
Association Fee Frequency: Quarterly
Exterior Features:
Sidewalk
Equipment:
Dishwasher
Disposal
Dryer
Microwave
Range
Range Hood
Refrigerator
Washer
School Information:
Elementary School: Gullett Elementary
Middle School: Dr Mona Jain Middle
Junior High: Dr Mona Jain Middle
High School: Lakewood Ranch High
Additional Information:
MLS Area: 34211 - Bradenton/Lakewood Ranch Area
Total Square Footage: 2,332
Price per Square Feet: $264.25
Water: Public
Construction: Block, Stucco
Date Listed: 2026-09-16 00:00:00
Furnished: Negotiable
Windows: Blinds, Drapes, Shades, Window Treatments
Parking: Driveway, Garage Door Opener
Garage Description: Y
Garage Spaces: 2
Attached Garage: Y
Flooring: Laminate, Tile
Roof: Tile
Heating: Central, Electric
Cooling: Central Air
Laundry: Inside
Pets: Yes
Sewer: Public Sewer
Lot Desc.: Sidewalk, Paved
Parcel ID: 579928459
Amenities: Clubhouse, Fitness Center, Gated, Golf Course, Pickleball Court(S), Playground, Pool, Spa/Hot Tub, Tennis Court(S)
Map of 5021 Savona Run, Bradenton, FL 34211
Listing Courtesy Of: Coldwell Banker Realty
susie.gillum@cbrealty.com