5018 Salado Drive, St Cloud, FL 34771
Pending $546,090


Request Club Info by Email
Calculate Your Payment
Like this listing?
Contact the Listing Agent directly:
Listing Agent: Adam Schott
Agent Phone:
407-270-2747
Agent Email:
orlandoinfo@drbgroup.com
Share Property
Save Property
View Virtual Tour
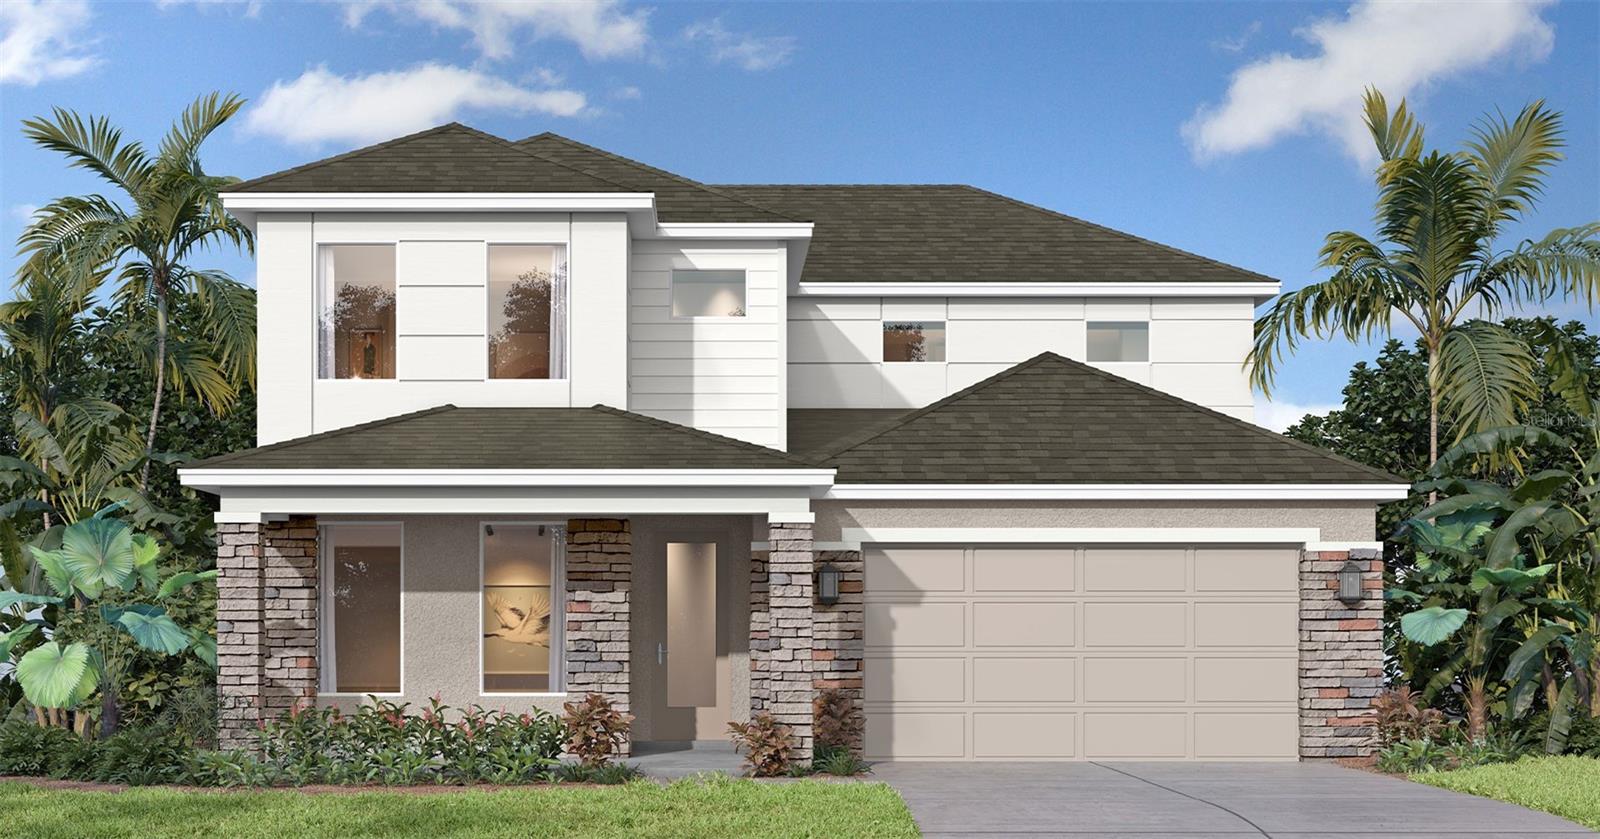
Under Construction. Ready June 2026! Welcome to the Plumeria 2-story contemporary home offering 2,532 sq ft of thoughtfully designed living space and beautiful water views right from the front of the home. The striking elevation features clean lines and panoramic windows, creating incredible natural light and modern curb appeal, complemented by a paver driveway and 2-car garage. As you step inside, you’re welcomed by tall ceilings and elegant 8’ doors throughout, enhancing the open and airy feel. Just off the foyer, you’ll find the first bedroom with a full bathroom, perfect for guests or a private home office. Continuing down the hall, you’ll discover convenient storage space tucked neatly under the stairs, providing practical organization without sacrificing style. The home then opens into a spacious open-concept kitchen, dining, and living area all perfectly positioned to capture tranquil water views. The kitchen is beautifully appointed with quartz countertops, 42” cabinets, and ample space for cooking and entertaining. Tile flooring flows throughout the main living areas, offering both durability and elegance. Step outside to the covered lanai with pavers, ideal for relaxing or entertaining while enjoying the peaceful waterfront setting. Upstairs, you’ll find 4 additional bedrooms, 3 full bathrooms, and a conveniently located laundry room. The primary suite is a private retreat featuring a spacious walk-in closet and a luxurious primary bath with a walk-in shower. Carpet on the stairs and throughout the second floor adds warmth and comfort to the private living spaces. Additional highlights include smart home features for modern convenience and functionality. This 5-bedroom, 4-bathroom home perfectly blends contemporary design, space, and stunning water views, an exceptional opportunity for comfortable and stylish living.
High Ceilings
Primary Bedroom Main Floor
Smart Home
Stone Counters
Thermostat
Walk-In Closet(s)
Pickleball Court(s)
Playground
Pool
Trail(s)
Tax Year: 2025
Association Fee: $110.00
Association Fee Frequency: Monthly
Lighting
Sidewalk
Dishwasher
Disposal
Electric Water Heater
Microwave
Range
Water
Elementary School: Narcoossee Elementary
Middle School: Narcoossee Middle
Junior High: Narcoossee Middle
High School: Harmony High
Building Description: Contemporary
MLS Area: 34771 - St Cloud (Magnolia Square)
Total Square Footage: 3,032
Price per Square Feet: $215.68
Water: Public
Construction: Cement Siding, Concrete, Hardi Plank Type, Stucco, Frame
Date Listed: 2026-03-02 00:00:00
Furnished: Unfurnished
Windows: Double Pane Windows
Parking: Driveway, Garage Door Opener, Guest
Garage Description: Y
Garage Spaces: 2
Attached Garage: Y
Flooring: Carpet, Ceramic Tile
Roof: Shingle
Heating: Central, Electric, Heat Pump
Cooling: Central Air
Security: Security System, Smoke Detector(S)
Laundry: Electric Dryer Hookup, Inside, Laundry Room, Washer Hookup
Pets: Yes
Sewer: Public Sewer
Lot Desc.: Cleared, In County, Landscaped, Level, Sidewalk, Paved
Parcel ID: 05-26-31-0645-0
Amenities: Pickleball Court(S), Playground, Pool, Trail(S)
Listing Courtesy Of: Drb Group Realty, Llc
orlandoinfo@drbgroup.com
Under Construction. Ready June 2026! Welcome to the Plumeria 2-story contemporary home offering 2,532 sq ft of thoughtfully designed living space and beautiful water views right from the front of the home. The striking elevation features clean lines and panoramic windows, creating incredible natural light and modern curb appeal, complemented by a paver driveway and 2-car garage. As you step inside, you’re welcomed by tall ceilings and elegant 8’ doors throughout, enhancing the open and airy feel. Just off the foyer, you’ll find the first bedroom with a full bathroom, perfect for guests or a private home office. Continuing down the hall, you’ll discover convenient storage space tucked neatly under the stairs, providing practical organization without sacrificing style. The home then opens into a spacious open-concept kitchen, dining, and living area all perfectly positioned to capture tranquil water views. The kitchen is beautifully appointed with quartz countertops, 42” cabinets, and ample space for cooking and entertaining. Tile flooring flows throughout the main living areas, offering both durability and elegance. Step outside to the covered lanai with pavers, ideal for relaxing or entertaining while enjoying the peaceful waterfront setting. Upstairs, you’ll find 4 additional bedrooms, 3 full bathrooms, and a conveniently located laundry room. The primary suite is a private retreat featuring a spacious walk-in closet and a luxurious primary bath with a walk-in shower. Carpet on the stairs and throughout the second floor adds warmth and comfort to the private living spaces. Additional highlights include smart home features for modern convenience and functionality. This 5-bedroom, 4-bathroom home perfectly blends contemporary design, space, and stunning water views, an exceptional opportunity for comfortable and stylish living.
Property Details
Price: $546,090
Sq Ft: 2,532
($216 per
sqft)
Bedrooms: 5
Bathrooms: 4
City: St Cloud
County: Osceola
Type: Single Family
Development: Lakeside At Satilla
Acres: 0.1400
Virtual Tour/Floorplan: View
Year Built: 2026
Listing Number: O6386581
Status Code: Pending
Tax Year: 2025
Garage:
2
/
Y
Furnishings: Unfurnished
Pets Allowed: Yes
Total Recurring Fees: $110
Total Recurring Fee Frequency: 0.00
Interior Features:
High Ceilings
Primary Bedroom Main Floor
Smart Home
Stone Counters
Thermostat
Walk-In Closet(s)
Amenities:
Pickleball Court(s)
Playground
Pool
Trail(s)
Financial Information:
Tax Year: 2025
Association Fee: $110.00
Association Fee Frequency: Monthly
Exterior Features:
Lighting
Sidewalk
Equipment:
Dishwasher
Disposal
Electric Water Heater
Microwave
Range
View:
Water
School Information:
Elementary School: Narcoossee Elementary
Middle School: Narcoossee Middle
Junior High: Narcoossee Middle
High School: Harmony High
Additional Information:
Building Description: Contemporary
MLS Area: 34771 - St Cloud (Magnolia Square)
Total Square Footage: 3,032
Price per Square Feet: $215.68
Water: Public
Construction: Cement Siding, Concrete, Hardi Plank Type, Stucco, Frame
Date Listed: 2026-03-02 00:00:00
Furnished: Unfurnished
Windows: Double Pane Windows
Parking: Driveway, Garage Door Opener, Guest
Garage Description: Y
Garage Spaces: 2
Attached Garage: Y
Flooring: Carpet, Ceramic Tile
Roof: Shingle
Heating: Central, Electric, Heat Pump
Cooling: Central Air
Security: Security System, Smoke Detector(S)
Laundry: Electric Dryer Hookup, Inside, Laundry Room, Washer Hookup
Pets: Yes
Sewer: Public Sewer
Lot Desc.: Cleared, In County, Landscaped, Level, Sidewalk, Paved
Parcel ID: 05-26-31-0645-0
Amenities: Pickleball Court(S), Playground, Pool, Trail(S)
Map of 5018 Salado Drive, St Cloud, FL 34771
Listing Courtesy Of: Drb Group Realty, Llc
orlandoinfo@drbgroup.com