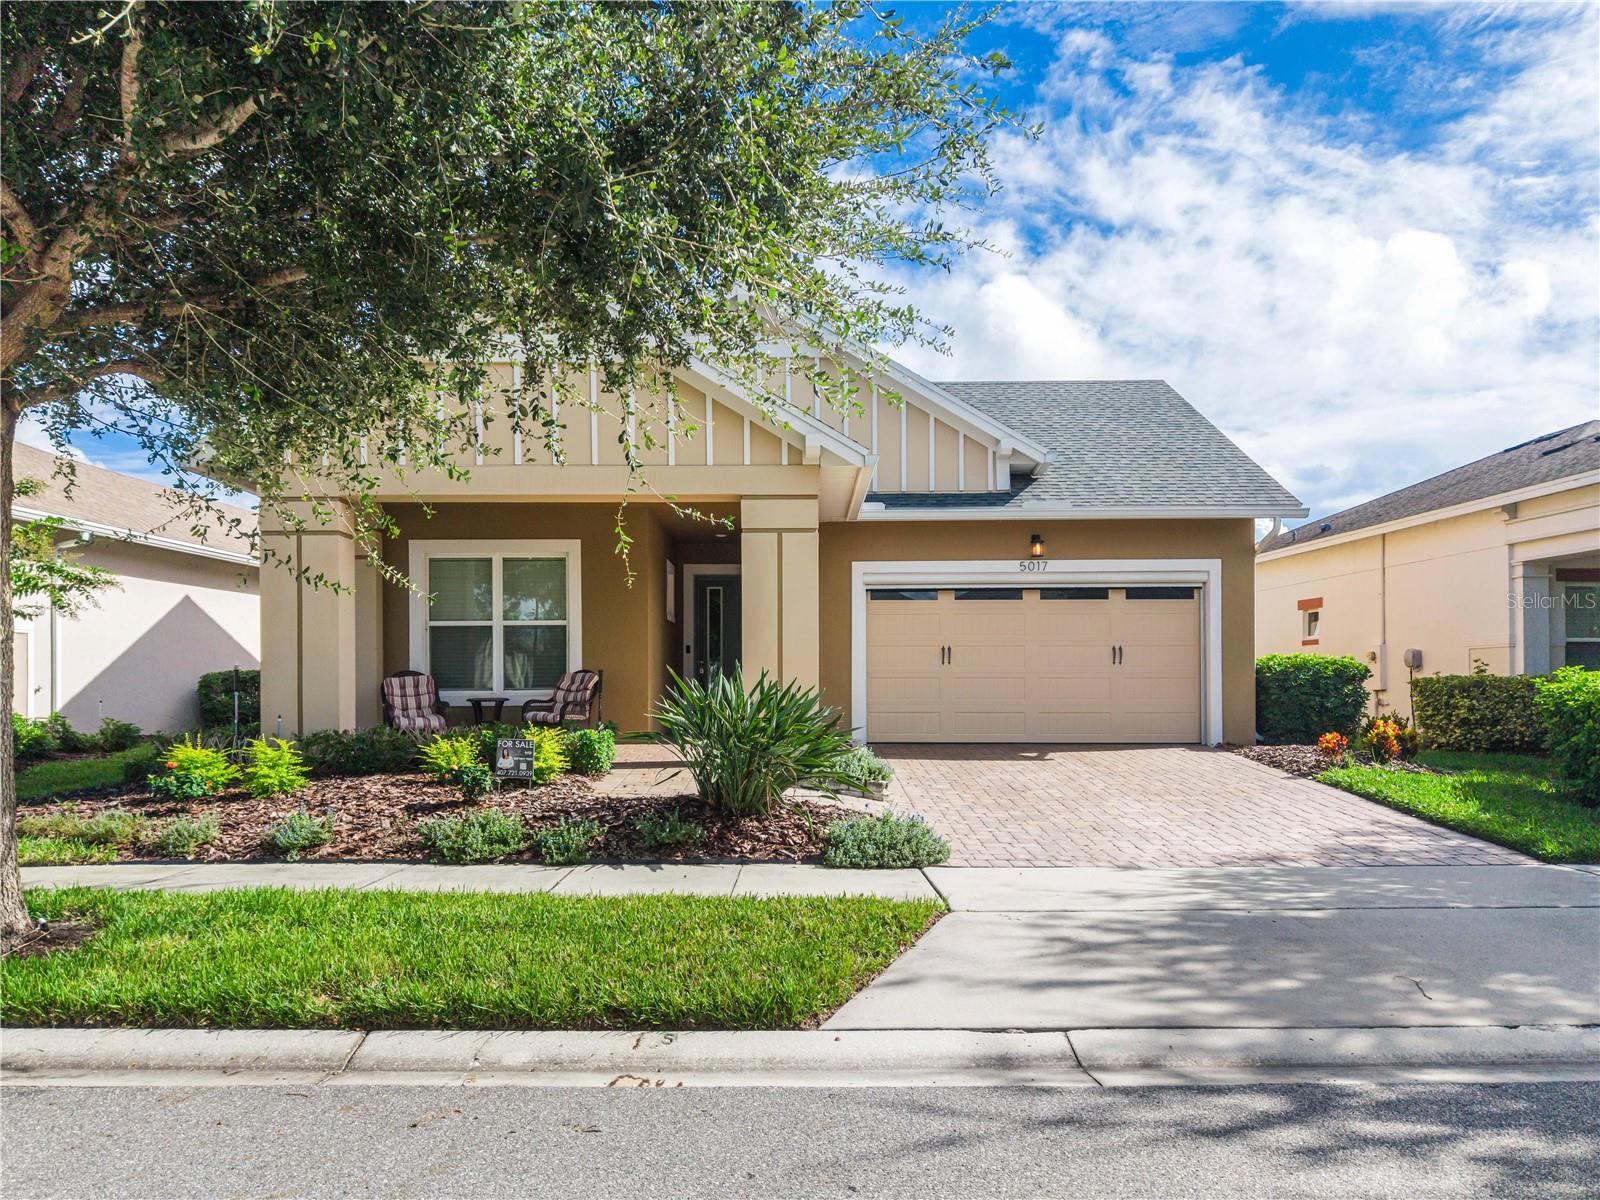
5017 Fountainwood Drive E, St Cloud, FL 34772
For Sale $414,800


Request Club Info by Email
Calculate Your Payment
Like this listing?
Contact the Listing Agent directly:
Listing Agent: Brittany Pride
Agent Phone:
888-883-8509
Agent Email:
bpride.cfl@gmail.com
Share Property
Save Property
View Virtual Tour
Welcome to elevated, effortless living in the highly sought-after Twin Lakes by Del Webb, where every day feels like a getaway. This beautifully designed 3-bedroom, 2-bath home offers the perfect blend of comfort, style, and low-maintenance living in one of Central Florida’s premier 55+ communities. Step inside to an open, inviting layout featuring extended cabinetry, a custom coffee bar, and a built-in wine fridge—perfect for starting your mornings or unwinding in the evenings. Living room is prewired for surround sound system and the space flows seamlessly out to an extra-large screened-in lanai, creating the ideal setting for entertaining or enjoying peaceful Florida nights. Automatic retractable Garage Screen Here, weekends are truly yours. No lawn maintenance means more time doing what you love, whether that’s relaxing at the resort-style pool, getting energized in the state-of-the-art fitness center, or enjoying a refreshing swim in the lap pool. Take advantage of the community’s private lake with daily boat rentals, or fill your calendar with the endless social activities and events designed to keep you connected and thriving. A restaurant is being built next to the clubhouse and pool. This isn’t just a home—it’s a lifestyle.
Ceiling Fans(s)
Open Floorplan
Primary Bedroom Main Floor
Solid Surface Counters
Solid Wood Cabinets
Thermostat
Basketball Court
Clubhouse
Fitness Center
Gated
Pickleball Court(s)
Pool
Taxes: $6,115.00
Tax Year: 2025
Association Fee: $338.00
Association Fee Frequency: Monthly
Lighting
Sidewalk
Dishwasher
Microwave
Range
Refrigerator
Elementary School: Hickory Tree Elem
Middle School: Harmony Middle
Junior High: Harmony Middle
High School: Harmony High
MLS Area: 34772 - St Cloud (Narcoossee Road)
Total Square Footage: 2,920
Price per Square Feet: $222.65
Water: Public
Construction: Block, Stucco
Date Listed: 2026-04-02 00:00:00
Furnished: Unfurnished
Garage Description: Y
Garage Spaces: 2
Attached Garage: Y
Flooring: Carpet, Ceramic Tile
Roof: Shingle
Heating: Electric
Cooling: Central Air
Laundry: Inside
55+ Community: Y
Pets: Yes
Sewer: Public Sewer
Parcel ID: 17-26-31-5261-0
Amenities: Basketball Court, Clubhouse, Fitness Center, Gated, Pickleball Court(S), Pool
Listing Courtesy Of: Exp Realty Llc
bpride.cfl@gmail.com
Welcome to elevated, effortless living in the highly sought-after Twin Lakes by Del Webb, where every day feels like a getaway. This beautifully designed 3-bedroom, 2-bath home offers the perfect blend of comfort, style, and low-maintenance living in one of Central Florida’s premier 55+ communities. Step inside to an open, inviting layout featuring extended cabinetry, a custom coffee bar, and a built-in wine fridge—perfect for starting your mornings or unwinding in the evenings. Living room is prewired for surround sound system and the space flows seamlessly out to an extra-large screened-in lanai, creating the ideal setting for entertaining or enjoying peaceful Florida nights. Automatic retractable Garage Screen Here, weekends are truly yours. No lawn maintenance means more time doing what you love, whether that’s relaxing at the resort-style pool, getting energized in the state-of-the-art fitness center, or enjoying a refreshing swim in the lap pool. Take advantage of the community’s private lake with daily boat rentals, or fill your calendar with the endless social activities and events designed to keep you connected and thriving. A restaurant is being built next to the clubhouse and pool. This isn’t just a home—it’s a lifestyle.
Property Details
Price: $414,800
Sq Ft: 1,863
($223 per
sqft)
Bedrooms: 3
Bathrooms: 2
City: St Cloud
County: Osceola
Type: Single Family
Development: Twin Lakes
Subdivision: Twin Lakes Ph 1
Acres: 0.1800
Virtual Tour/Floorplan: View
Year Built: 2018
Listing Number: O6395461
Status Code: A-Active
Taxes: $6,115.00
Tax Year: 2025
Garage:
2
/
Y
Furnishings: Unfurnished
Pets Allowed: Yes
Total Recurring Fees: $338
Total Recurring Fee Frequency: 0.00
Interior Features:
Ceiling Fans(s)
Open Floorplan
Primary Bedroom Main Floor
Solid Surface Counters
Solid Wood Cabinets
Thermostat
Amenities:
Basketball Court
Clubhouse
Fitness Center
Gated
Pickleball Court(s)
Pool
Financial Information:
Taxes: $6,115.00
Tax Year: 2025
Association Fee: $338.00
Association Fee Frequency: Monthly
Exterior Features:
Lighting
Sidewalk
Equipment:
Dishwasher
Microwave
Range
Refrigerator
School Information:
Elementary School: Hickory Tree Elem
Middle School: Harmony Middle
Junior High: Harmony Middle
High School: Harmony High
Additional Information:
MLS Area: 34772 - St Cloud (Narcoossee Road)
Total Square Footage: 2,920
Price per Square Feet: $222.65
Water: Public
Construction: Block, Stucco
Date Listed: 2026-04-02 00:00:00
Furnished: Unfurnished
Garage Description: Y
Garage Spaces: 2
Attached Garage: Y
Flooring: Carpet, Ceramic Tile
Roof: Shingle
Heating: Electric
Cooling: Central Air
Laundry: Inside
55+ Community: Y
Pets: Yes
Sewer: Public Sewer
Parcel ID: 17-26-31-5261-0
Amenities: Basketball Court, Clubhouse, Fitness Center, Gated, Pickleball Court(S), Pool
Map of 5017 Fountainwood Drive E, St Cloud, FL 34772
Listing Courtesy Of: Exp Realty Llc
bpride.cfl@gmail.com