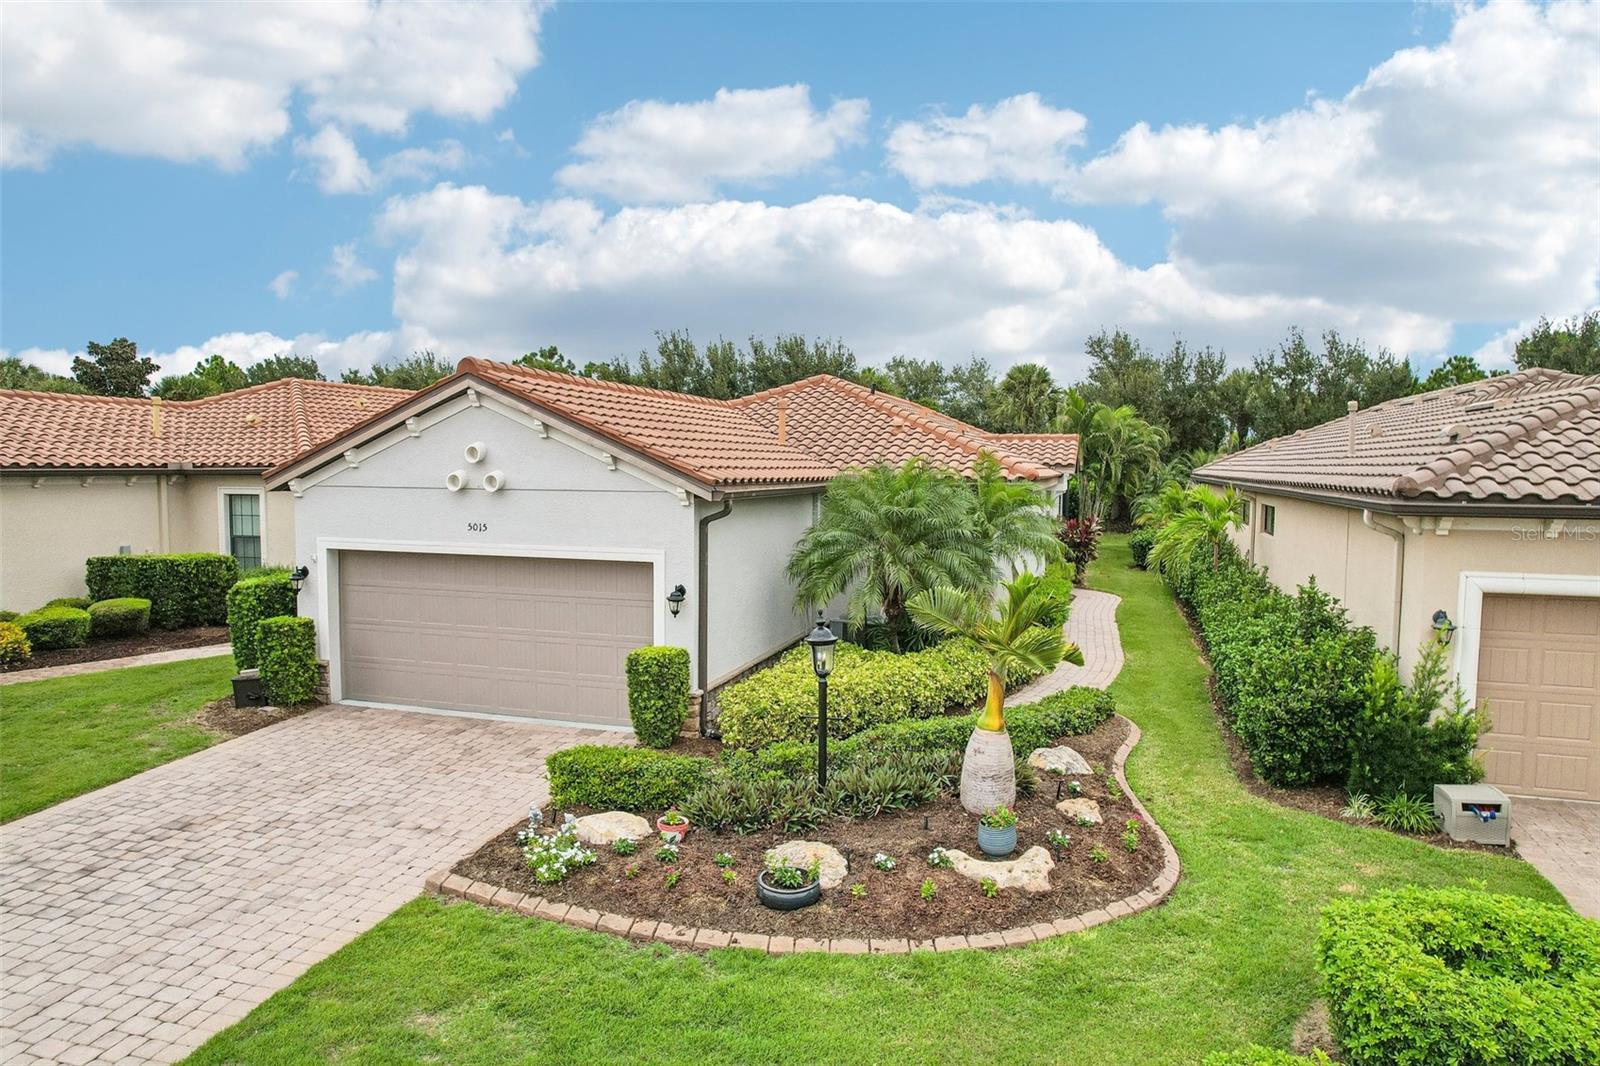
5015 Serata Drive, Bradenton, FL 34211
For Sale $505,000


Request Club Info by Email
Calculate Your Payment
Like this listing?
Contact the Listing Agent directly:
Listing Agent: Jennifer Velez
Agent Phone:
203-707-3841
Agent Email:
jennifer.velez@redfin.com
Share Property
Save Property
View Virtual Tour
If you love outdoor living, this setup in Esplanade is hard to top. Slide back the triple glass slider doors and your living room expands right out to an oversized double lanai framed by lush palms and tropical greenery. With four distinct outdoor zones, there is room for everything: grill dinner on the built-in natural gas grill, grab a cold drink at the granite wet bar and beverage fridge, catch the game on the covered TV patio during an afternoon rain, or gather around the wood-burning fire pit at sunset. Double ceiling fans and a SunSetter retractable awning (replaced in 2026) keep things comfortable on sunny Florida afternoons. Inside, the open Roma layout is completely move-in ready, featuring two bedrooms plus a versatile den or office that easily functions as a third bedroom, crown molding, surround sound, and luxury vinyl plank flooring installed throughout in 2021. The kitchen is outfitted with upgraded shaker cabinetry, quartz countertops, a designer backsplash, a double oven, a gas range, and all-new appliances (2021). The primary suite features a large walk-in closet alongside an updated bathroom (2023) with a custom tile shower, quartz dual vanity, added cabinetry, and a modern grid accent wall. Practical perks include a 2025-upgraded laundry room with matching shaker cabinetry and built-in pantry storage, as well as overhead garage racks, bike mounts and your very own garage fridge included. Best of all, exterior lawn care is fully included, leaving you free to enjoy Esplanade’s resort amenities—such as the heated lagoon pool, Bahama tiki bar, wellness center, clay tennis courts, 8 pickleball courts, bocce ball, 2 fitness centers, dog park, and neighborhood dining at the Culinary Center—with no mandatory golf membership required. Located in Lakewood Ranch, you are just a short drive from Gulf beaches, the Sarasota/Bradenton airport, and the Tampa Bay area.
Ceiling Fans(s)
Eat-in Kitchen
High Ceilings
Kitchen/Family Room Combo
Open Floorplan
Primary Bedroom Main Floor
Stone Counters
Thermostat
Walk-In Closet(s)
Clubhouse
Fitness Center
Gated
Golf Course
Pickleball Court(s)
Pool
Recreation Facilities
Tennis Court(s)
Taxes: $5,749.86
Tax Year: 2025
Association Fee: $640.00
Association Fee Frequency: Monthly
Lighting
Outdoor Grill
Outdoor Kitchen
Permeable Paving
Private Entrance
Private Yard
Rain Gutters
Sidewalk
Dishwasher
Disposal
Dryer
Ice Maker
Microwave
Range
Refrigerator
Washer
Trees/Woods
Elementary School: Gullett Elementary
Middle School: Dr Mona Jain Middle
Junior High: Dr Mona Jain Middle
High School: Lakewood Ranch High
MLS Area: 34211 - Bradenton/Lakewood Ranch Area
Total Square Footage: 2,256
Price per Square Feet: $299.88
Total Floors: 1
Water: Public
Construction: Block, Stucco
Date Listed: 2026-11-04 00:00:00
Furnished: Unfurnished
Parking: Covered, Driveway, Garage Door Opener
Garage Description: Y
Garage Spaces: 2
Attached Garage: Y
Flooring: Luxury Vinyl
Roof: Concrete, Tile
Heating: Gas
Cooling: Central Air
Security: Gated Community, Secured Garage/Parking, Smoke Detector(S)
Laundry: Inside, Laundry Room
Pets: Yes
Sewer: Public Sewer
Lot Desc.: Landscaped
Parcel ID: 579915259
Amenities: Clubhouse, Fitness Center, Gated, Golf Course, Pickleball Court(S), Pool, Recreation Facilities, Tennis Court(S)
Listing Courtesy Of: Redfin Corporation
jennifer.velez@redfin.com
If you love outdoor living, this setup in Esplanade is hard to top. Slide back the triple glass slider doors and your living room expands right out to an oversized double lanai framed by lush palms and tropical greenery. With four distinct outdoor zones, there is room for everything: grill dinner on the built-in natural gas grill, grab a cold drink at the granite wet bar and beverage fridge, catch the game on the covered TV patio during an afternoon rain, or gather around the wood-burning fire pit at sunset. Double ceiling fans and a SunSetter retractable awning (replaced in 2026) keep things comfortable on sunny Florida afternoons. Inside, the open Roma layout is completely move-in ready, featuring two bedrooms plus a versatile den or office that easily functions as a third bedroom, crown molding, surround sound, and luxury vinyl plank flooring installed throughout in 2021. The kitchen is outfitted with upgraded shaker cabinetry, quartz countertops, a designer backsplash, a double oven, a gas range, and all-new appliances (2021). The primary suite features a large walk-in closet alongside an updated bathroom (2023) with a custom tile shower, quartz dual vanity, added cabinetry, and a modern grid accent wall. Practical perks include a 2025-upgraded laundry room with matching shaker cabinetry and built-in pantry storage, as well as overhead garage racks, bike mounts and your very own garage fridge included. Best of all, exterior lawn care is fully included, leaving you free to enjoy Esplanade’s resort amenities—such as the heated lagoon pool, Bahama tiki bar, wellness center, clay tennis courts, 8 pickleball courts, bocce ball, 2 fitness centers, dog park, and neighborhood dining at the Culinary Center—with no mandatory golf membership required. Located in Lakewood Ranch, you are just a short drive from Gulf beaches, the Sarasota/Bradenton airport, and the Tampa Bay area.
Property Details
Price: $505,000
Sq Ft: 1,684
($300 per
sqft)
Bedrooms: 2
Bathrooms: 2
City: Bradenton
County: Manatee
Type: Single Family
Development: Esplanade Golf And Country Club
Acres: 0.1500
Virtual Tour/Floorplan: View
Year Built: 2014
Listing Number: TB8561749
Status Code: A-Active
Taxes: $5,749.86
Tax Year: 2025
Garage:
2
/
Y
Furnishings: Unfurnished
Pets Allowed: Yes
Total Recurring Fees: $640
Total Recurring Fee Frequency: 0.00
Interior Features:
Ceiling Fans(s)
Eat-in Kitchen
High Ceilings
Kitchen/Family Room Combo
Open Floorplan
Primary Bedroom Main Floor
Stone Counters
Thermostat
Walk-In Closet(s)
Amenities:
Clubhouse
Fitness Center
Gated
Golf Course
Pickleball Court(s)
Pool
Recreation Facilities
Tennis Court(s)
Financial Information:
Taxes: $5,749.86
Tax Year: 2025
Association Fee: $640.00
Association Fee Frequency: Monthly
Exterior Features:
Lighting
Outdoor Grill
Outdoor Kitchen
Permeable Paving
Private Entrance
Private Yard
Rain Gutters
Sidewalk
Equipment:
Dishwasher
Disposal
Dryer
Ice Maker
Microwave
Range
Refrigerator
Washer
View:
Trees/Woods
School Information:
Elementary School: Gullett Elementary
Middle School: Dr Mona Jain Middle
Junior High: Dr Mona Jain Middle
High School: Lakewood Ranch High
Additional Information:
MLS Area: 34211 - Bradenton/Lakewood Ranch Area
Total Square Footage: 2,256
Price per Square Feet: $299.88
Total Floors: 1
Water: Public
Construction: Block, Stucco
Date Listed: 2026-11-04 00:00:00
Furnished: Unfurnished
Parking: Covered, Driveway, Garage Door Opener
Garage Description: Y
Garage Spaces: 2
Attached Garage: Y
Flooring: Luxury Vinyl
Roof: Concrete, Tile
Heating: Gas
Cooling: Central Air
Security: Gated Community, Secured Garage/Parking, Smoke Detector(S)
Laundry: Inside, Laundry Room
Pets: Yes
Sewer: Public Sewer
Lot Desc.: Landscaped
Parcel ID: 579915259
Amenities: Clubhouse, Fitness Center, Gated, Golf Course, Pickleball Court(S), Pool, Recreation Facilities, Tennis Court(S)
Map of 5015 Serata Drive, Bradenton, FL 34211
Listing Courtesy Of: Redfin Corporation
jennifer.velez@redfin.com