5015 Riverside Way, St Cloud, FL 34771
For Sale $385,000


Request Club Info by Email
Calculate Your Payment
Like this listing?
Contact the Listing Agent directly:
Listing Agent: Shanaz Boyd
Agent Phone:
917-292-8776
Agent Email:
shahnazagent@gmail.com
Share Property
Save Property
View Virtual Tour
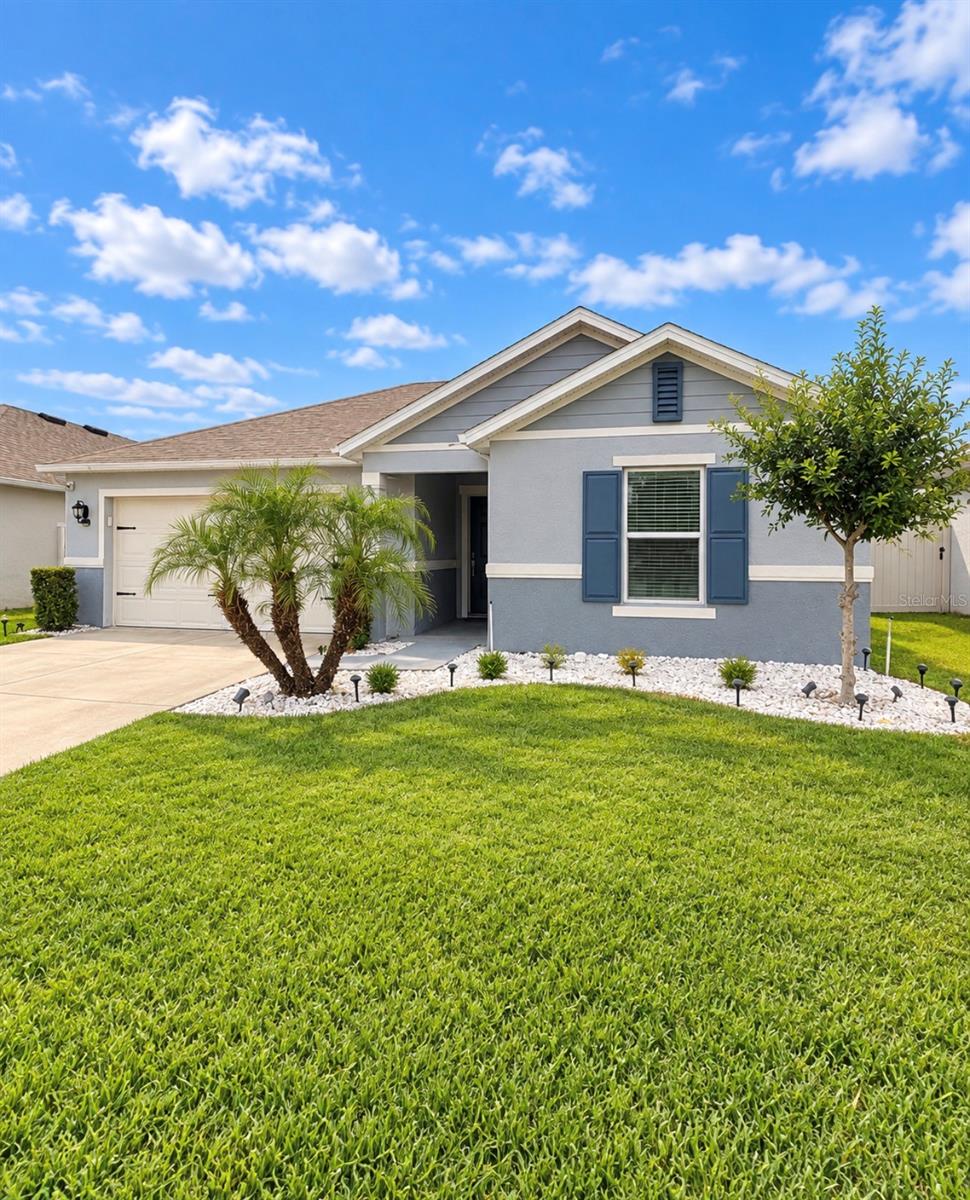
Beautiful single-story home featuring a desirable split-bedroom floor plan and versatile den, perfect for a home office or flex space. The spacious great room offers volume ceilings and sliding glass doors leading to a covered patio and fully fenced backyard, ideal for outdoor entertaining and added privacy. The gourmet kitchen features 36-inch upper cabinets with custom hardware, Silestone countertops, a large island with sink, and stainless steel Whirlpool® appliances. Privately located at the rear of the home, the primary suite offers a sitting area, oversized walk-in closet, and en-suite bath with an extended dual-sink vanity, garden tub, separate walk-in shower, and tile surrounds. Additional features include vinyl plank flooring throughout the main living areas and plush Shaw® carpeting in the bedrooms.
High Ceilings
Open Floorplan
Walk-In Closet(s)
Window Treatments
Clubhouse
Park
Playground
Pool
Taxes: $5,373.90
Tax Year: 2025
Association Fee: $138.00
Association Fee Frequency: Monthly
Private Yard
Cooktop
Dishwasher
Disposal
Dryer
Range
Range Hood
Refrigerator
Elementary School: Hickory Tree Elem
Middle School: Narcoossee Middle
Junior High: Narcoossee Middle
High School: Harmony High
MLS Area: 34771 - St Cloud (Magnolia Square)
Total Square Footage: 5,663
Price per Square Feet: $177.66
Total Floors: 1
Water: Public
Construction: Block, Stucco
Date Listed: 2026-10-06 00:00:00
Furnished: Unfurnished
Windows: Blinds
Garage Description: Y
Garage Spaces: 2
Attached Garage: Y
Flooring: Carpet, Tile
Roof: Shingle
Heating: Central
Cooling: Central Air
Laundry: Laundry Room
Pets: Cats Ok, Dogs Ok
Sewer: Public Sewer
Parcel ID: 05-26-31-0643-0
Amenities: Clubhouse, Park, Playground, Pool
Listing Courtesy Of: Lpt Realty, Llc
shahnazagent@gmail.com
Beautiful single-story home featuring a desirable split-bedroom floor plan and versatile den, perfect for a home office or flex space. The spacious great room offers volume ceilings and sliding glass doors leading to a covered patio and fully fenced backyard, ideal for outdoor entertaining and added privacy. The gourmet kitchen features 36-inch upper cabinets with custom hardware, Silestone countertops, a large island with sink, and stainless steel Whirlpool® appliances. Privately located at the rear of the home, the primary suite offers a sitting area, oversized walk-in closet, and en-suite bath with an extended dual-sink vanity, garden tub, separate walk-in shower, and tile surrounds. Additional features include vinyl plank flooring throughout the main living areas and plush Shaw® carpeting in the bedrooms.
Property Details
Price: $385,000
Sq Ft: 2,167
($178 per
sqft)
Bedrooms: 3
Bathrooms: 2
City: St Cloud
County: Osceola
Type: Single Family
Development: Rivercrest At Narcoossee
Acres: 0.1300
Virtual Tour/Floorplan: View
Year Built: 2020
Listing Number: S5158509
Status Code: A-Active
Taxes: $5,373.90
Tax Year: 2025
Garage:
2
/
Y
Furnishings: Unfurnished
Pets Allowed: Cats OK, Dogs OK
Total Recurring Fees: $138
Total Recurring Fee Frequency: 0.00
Interior Features:
High Ceilings
Open Floorplan
Walk-In Closet(s)
Window Treatments
Amenities:
Clubhouse
Park
Playground
Pool
Financial Information:
Taxes: $5,373.90
Tax Year: 2025
Association Fee: $138.00
Association Fee Frequency: Monthly
Exterior Features:
Private Yard
Equipment:
Cooktop
Dishwasher
Disposal
Dryer
Range
Range Hood
Refrigerator
School Information:
Elementary School: Hickory Tree Elem
Middle School: Narcoossee Middle
Junior High: Narcoossee Middle
High School: Harmony High
Additional Information:
MLS Area: 34771 - St Cloud (Magnolia Square)
Total Square Footage: 5,663
Price per Square Feet: $177.66
Total Floors: 1
Water: Public
Construction: Block, Stucco
Date Listed: 2026-10-06 00:00:00
Furnished: Unfurnished
Windows: Blinds
Garage Description: Y
Garage Spaces: 2
Attached Garage: Y
Flooring: Carpet, Tile
Roof: Shingle
Heating: Central
Cooling: Central Air
Laundry: Laundry Room
Pets: Cats Ok, Dogs Ok
Sewer: Public Sewer
Parcel ID: 05-26-31-0643-0
Amenities: Clubhouse, Park, Playground, Pool
Map of 5015 Riverside Way, St Cloud, FL 34771
Listing Courtesy Of: Lpt Realty, Llc
shahnazagent@gmail.com