5014 Yellowtop Loop, Lakeland, FL 33811
For Sale $338,000


Request Club Info by Email
Calculate Your Payment
Like this listing?
Contact the Listing Agent directly:
Listing Agent: Jenni Thompson
Agent Phone:
863-899-5255
Agent Email:
jennithompsonhomes@gmail.com
Share Property
Save Property
View Virtual Tour
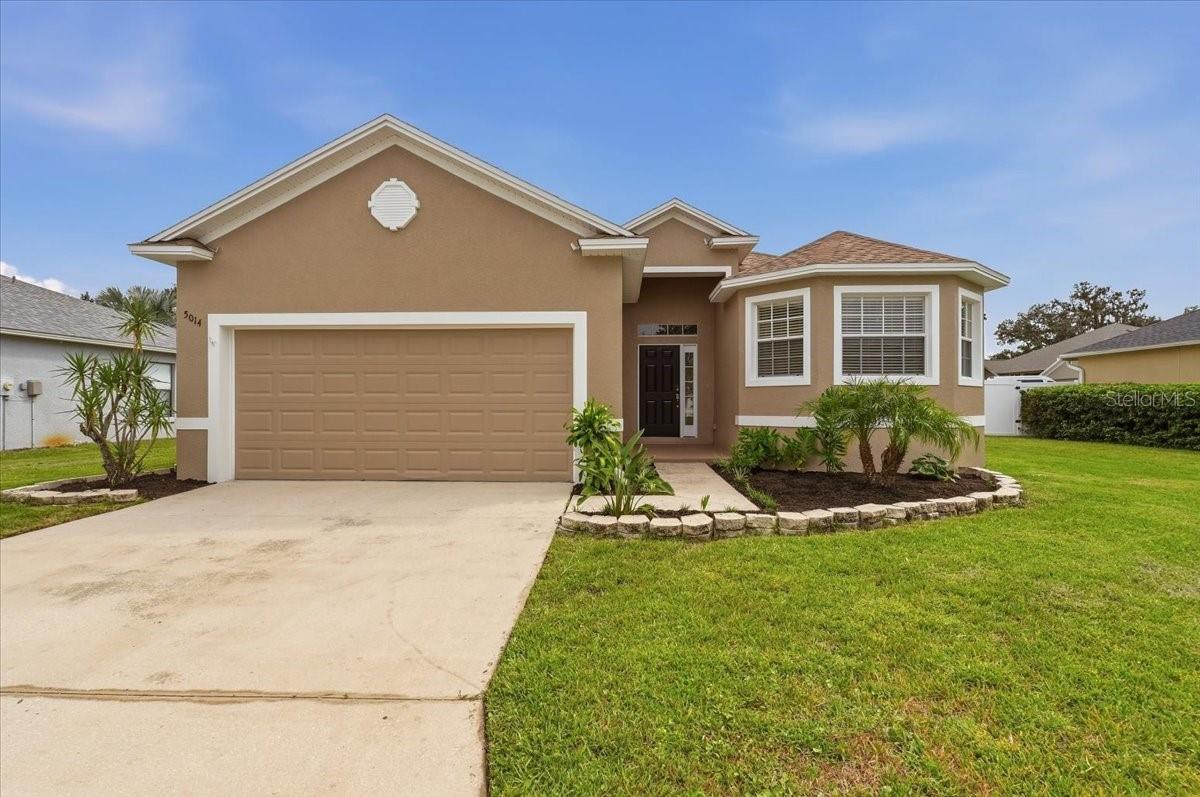
BRIGHT & OPEN, Split Floor Plan with GORGEOUS UPDATES. Charming Wood Look/ Luxury Vinyl Plank Flooring IN EVERY ROOM for great flow & easier cleaning, Quartz Counters in Kitchen AND Both Bathrooms, Stainless Steel Appliances, New Shaker Cabinets, New Plumbing Hardware, New Bathroom Light Fixtures! All Fresh Paint Inside AND Out. Roof 2026, Hot Water Heater 2025, A/C 2009 (new fan motor on outdoor condenser). *Seller will provide a new 2.5 ton A/C unit with 10 year warranty, for the buyer, with a full price offer. Beautiful BAY WINDOWS in Kitchen. Dining Room OPEN to Large Great Room Looking out to Lanai Area. Primary Ensuite Bathroom includes Garden Tub, Large Tiled Shower with built in seat, Make-Up Counter, Dual Sinks & Dual Closets. 10 Foot Ceilings. Rounded Wall Corners. Covered Lanai & PRIVACY FENCED Back Yard (perfect for coffee or barbecuing while the pets run & play) Backs up to Large Retention Area gives extra SPACE & extra QUIET! New Sod & Landscaping: Palm Trees, Birds of Paradise & Hawaiian Ginger Shampoo Plants.. All sizes are approximate. You will love this home!
Ceiling Fans(s)
Open Floorplan
Taxes: $4,027.82
Tax Year: 2026
Association Fee: $225.00
Association Fee Frequency: Semi-Annually
Dishwasher
Electric Water Heater
Microwave
Range
Refrigerator
MLS Area: 33811 - Lakeland
Total Square Footage: 2,035
Price per Square Feet: $235.54
Total Floors: 1
Water: Public
Construction: Block, Stucco
Date Listed: 2026-10-03 00:00:00
Furnished: Unfurnished
Garage Description: Y
Garage Spaces: 2
Attached Garage: Y
Flooring: Luxury Vinyl
Roof: Shingle
Heating: Central, Electric
Cooling: Central Air
Laundry: In Garage
Pets: Cats Ok, Dogs Ok
Sewer: Public Sewer
Lot Desc.: In County, Paved
Parcel ID: 23-29-10-139699
Listing Courtesy Of: Keller Williams Realty
jennithompsonhomes@gmail.com
BRIGHT & OPEN, Split Floor Plan with GORGEOUS UPDATES. Charming Wood Look/ Luxury Vinyl Plank Flooring IN EVERY ROOM for great flow & easier cleaning, Quartz Counters in Kitchen AND Both Bathrooms, Stainless Steel Appliances, New Shaker Cabinets, New Plumbing Hardware, New Bathroom Light Fixtures! All Fresh Paint Inside AND Out. Roof 2026, Hot Water Heater 2025, A/C 2009 (new fan motor on outdoor condenser). *Seller will provide a new 2.5 ton A/C unit with 10 year warranty, for the buyer, with a full price offer. Beautiful BAY WINDOWS in Kitchen. Dining Room OPEN to Large Great Room Looking out to Lanai Area. Primary Ensuite Bathroom includes Garden Tub, Large Tiled Shower with built in seat, Make-Up Counter, Dual Sinks & Dual Closets. 10 Foot Ceilings. Rounded Wall Corners. Covered Lanai & PRIVACY FENCED Back Yard (perfect for coffee or barbecuing while the pets run & play) Backs up to Large Retention Area gives extra SPACE & extra QUIET! New Sod & Landscaping: Palm Trees, Birds of Paradise & Hawaiian Ginger Shampoo Plants.. All sizes are approximate. You will love this home!
Property Details
Price: $338,000
Sq Ft: 1,435
($236 per
sqft)
Bedrooms: 3
Bathrooms: 2
City: Lakeland
County: Polk
Type: Single Family
Development: Ashwood West
Acres: 0.1900
Virtual Tour/Floorplan: View
Year Built: 2009
Listing Number: L4965532
Status Code: A-Active
Taxes: $4,027.82
Tax Year: 2026
Garage:
2
/
Y
Furnishings: Unfurnished
Pets Allowed: Cats OK, Dogs OK
Total Recurring Fees: $38
Total Recurring Fee Frequency: 0.00
Interior Features:
Ceiling Fans(s)
Open Floorplan
Financial Information:
Taxes: $4,027.82
Tax Year: 2026
Association Fee: $225.00
Association Fee Frequency: Semi-Annually
Equipment:
Dishwasher
Electric Water Heater
Microwave
Range
Refrigerator
Additional Information:
MLS Area: 33811 - Lakeland
Total Square Footage: 2,035
Price per Square Feet: $235.54
Total Floors: 1
Water: Public
Construction: Block, Stucco
Date Listed: 2026-10-03 00:00:00
Furnished: Unfurnished
Garage Description: Y
Garage Spaces: 2
Attached Garage: Y
Flooring: Luxury Vinyl
Roof: Shingle
Heating: Central, Electric
Cooling: Central Air
Laundry: In Garage
Pets: Cats Ok, Dogs Ok
Sewer: Public Sewer
Lot Desc.: In County, Paved
Parcel ID: 23-29-10-139699
Map of 5014 Yellowtop Loop, Lakeland, FL 33811
Listing Courtesy Of: Keller Williams Realty
jennithompsonhomes@gmail.com