5012 Sylvester Loop, Tampa, FL 33610
For Sale $319,000


Request Club Info by Email
Calculate Your Payment
Like this listing?
Contact the Listing Agent directly:
Listing Agent: Daniel Robinson
Agent Phone:
904-447-8922
Agent Email:
flteam@houwzer.com
Share Property
Save Property
View Virtual Tour
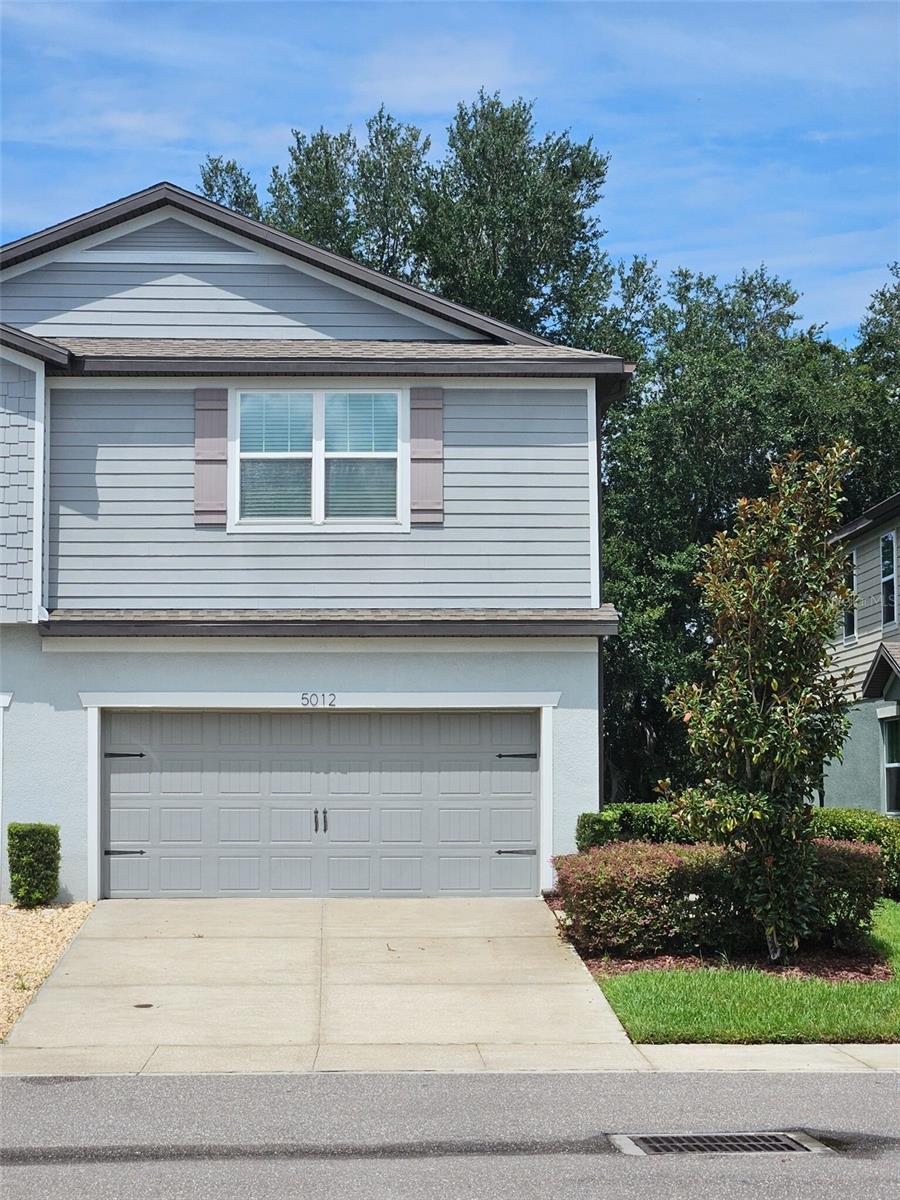
This beautifully maintained end-unit townhome offers 3 bedrooms, 2.5 bathrooms, and an attached two-car garage. Fresh interior paint and newer carpet make this home truly move-in ready. The open floor plan provides comfortable living and entertaining space, while the kitchen offers ample cabinetry and workspace for everyday living. Upstairs, the primary suite is complemented by two additional bedrooms and convenient second-floor laundry. Step outside to the enlarged screened patio, creating additional outdoor living space. The end-unit location provides additional privacy, natural light, and green space. Community amenities include a swimming pool, playground, and beautifully maintained common areas.
Ceiling Fans(s)
Open Floorplan
Thermostat
Walk-In Closet(s)
Window Treatments
Taxes: $4,410.00
Tax Year: 2025
Association Fee: $313.00
Association Fee Frequency: Monthly
Rain Gutters
Dishwasher
Disposal
Dryer
Electric Water Heater
Microwave
Range
Range Hood
Refrigerator
Washer
Elementary School: Mango-Hb
Middle School: Jennings-Hb
Junior High: Jennings-Hb
High School: Armwood-Hb
Building Description: Craftsman
MLS Area: 33610 - Tampa / East Lake
Total Square Footage: 2,241
Price per Square Feet: $169.68
Water: Public
Construction: Block, Stucco, Frame
Date Listed: 2026-07-30 00:00:00
Furnished: Unfurnished
Parking: Driveway, Garage Door Opener, Guest
Garage Description: Y
Garage Spaces: 2
Attached Garage: Y
Flooring: Carpet, Tile
Roof: Shingle
Heating: Electric, Heat Pump
Cooling: Central Air
Security: Gated Community, Smoke Detector(S)
Laundry: Upper Level
Pets: Yes
Sewer: Public Sewer
Lot Desc.: Level
Parcel ID: U-04-29-20-B0J-
Listing Courtesy Of: Houwzer Inc
flteam@houwzer.com
This beautifully maintained end-unit townhome offers 3 bedrooms, 2.5 bathrooms, and an attached two-car garage. Fresh interior paint and newer carpet make this home truly move-in ready. The open floor plan provides comfortable living and entertaining space, while the kitchen offers ample cabinetry and workspace for everyday living. Upstairs, the primary suite is complemented by two additional bedrooms and convenient second-floor laundry. Step outside to the enlarged screened patio, creating additional outdoor living space. The end-unit location provides additional privacy, natural light, and green space. Community amenities include a swimming pool, playground, and beautifully maintained common areas.
Property Details
Price: $319,000
Sq Ft: 1,880
($170 per
sqft)
Bedrooms: 3
Bathrooms: 2
Partial Baths: 1
City: Tampa
County: Hillsborough
Type: Townhouse
Development: Not In Development
Subdivision: Rego Palms
Acres: 0.0700
Virtual Tour/Floorplan: View
Year Built: 2020
Listing Number: O6428073
Status Code: A-Active
Taxes: $4,410.00
Tax Year: 2025
Garage:
2
/
Y
Furnishings: Unfurnished
Pets Allowed: Yes
Total Recurring Fees: $313
Total Recurring Fee Frequency: 0.00
Interior Features:
Ceiling Fans(s)
Open Floorplan
Thermostat
Walk-In Closet(s)
Window Treatments
Financial Information:
Taxes: $4,410.00
Tax Year: 2025
Association Fee: $313.00
Association Fee Frequency: Monthly
Exterior Features:
Rain Gutters
Equipment:
Dishwasher
Disposal
Dryer
Electric Water Heater
Microwave
Range
Range Hood
Refrigerator
Washer
School Information:
Elementary School: Mango-Hb
Middle School: Jennings-Hb
Junior High: Jennings-Hb
High School: Armwood-Hb
Additional Information:
Building Description: Craftsman
MLS Area: 33610 - Tampa / East Lake
Total Square Footage: 2,241
Price per Square Feet: $169.68
Water: Public
Construction: Block, Stucco, Frame
Date Listed: 2026-07-30 00:00:00
Furnished: Unfurnished
Parking: Driveway, Garage Door Opener, Guest
Garage Description: Y
Garage Spaces: 2
Attached Garage: Y
Flooring: Carpet, Tile
Roof: Shingle
Heating: Electric, Heat Pump
Cooling: Central Air
Security: Gated Community, Smoke Detector(S)
Laundry: Upper Level
Pets: Yes
Sewer: Public Sewer
Lot Desc.: Level
Parcel ID: U-04-29-20-B0J-
Map of 5012 Sylvester Loop, Tampa, FL 33610
Listing Courtesy Of: Houwzer Inc
flteam@houwzer.com