5010 Pocatella Avenue, North Port, FL 34287
Active Under Contract $469,000


Request Club Info by Email
Calculate Your Payment
Like this listing?
Contact the Listing Agent directly:
Listing Agent: David Conklin
Agent Phone:
845-494-6243
Agent Email:
davehandlesrealestate@gmail.com
Share Property
Save Property
View Virtual Tour
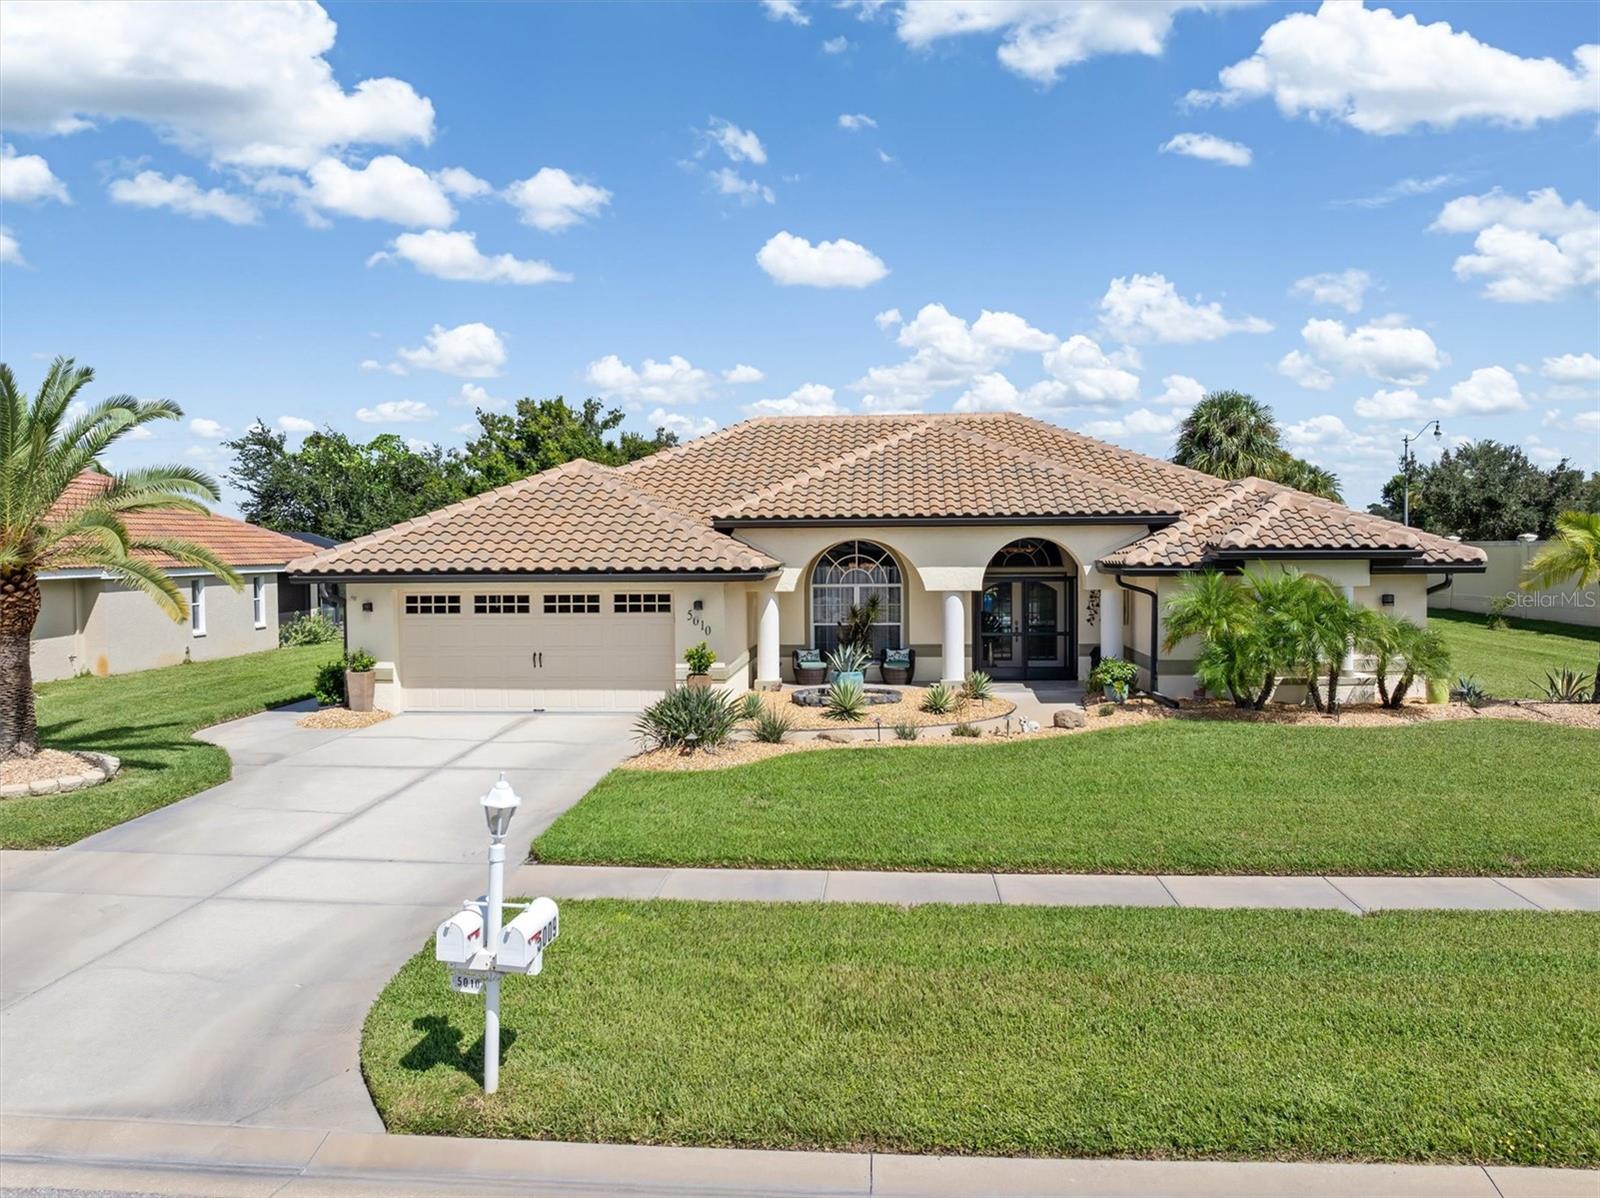
Under contract-accepting backup offers. A rare North Port gem! This 3-bedroom, 2-bathroom pool home with a separate pool half-bath offers approximately 2,243 sq. ft. of living space on an oversized lot. Owned by just two families since it was built—including the original builder and a skilled craftsman—this home reflects exceptional pride of ownership and thoughtful care throughout. The inviting, open floor plan offers generous living and entertaining spaces, with easy access from the pocketing sliders out to the expansive screened lanai/pool area, creating an ideal setting for relaxing and enjoying the Florida lifestyle. The oversized garage provides excellent flexibility, with a convenient side door and separate space and entrance for a golf cart, bicycles, storage, and more. Recent improvements include a NEW tile roof, soffit and gutters (2023), NEW Hurricane/Insulated garage door (2023), NEW AC change out (2018), New pool cage with privacy screened (2023) and pool resurfacing (2026). Other features include fresh paint to the exterior and a well feed sprinkler system. This home is set in an established North Port neighborhood with a welcoming, community feel and everyday conveniences close by. Shopping, dining, parks, golf, medical facilities, and major roadways are easily accessible, with Gulf beaches, boating, fishing, and outdoor recreation all within reach. A special home with character, space, and the kind of care that is increasingly hard to find. Come see what makes this property truly special!
Built-in Features
Cathedral Ceiling(s)
Ceiling Fans(s)
Central Vaccum
High Ceilings
Kitchen/Family Room Combo
Open Floorplan
Primary Bedroom Main Floor
Solid Wood Cabinets
Split Bedroom
Stone Counters
Thermostat
Vaulted Ceiling(s)
Walk-In Closet(s)
Wet Bar
Taxes: $4,840.41
Tax Year: 2025
Lighting
Rain Gutters
Sidewalk
Dishwasher
Disposal
Dryer
Electric Water Heater
Microwave
Range
Refrigerator
Washer
Elementary School: Glenallen Elementary
Middle School: Heron Creek Middle
Junior High: Heron Creek Middle
High School: North Port High
Building Description: Florida, Ranch
MLS Area: 34287 - North Port/Venice
Total Square Footage: 3,152
Price per Square Feet: $209.09
Water: Public
Construction: Block, Stucco
Date Listed: 2026-10-01 00:00:00
Pool: Y
Pool Description: Gunite, In Ground, Other, Outside Bath Access, Screen Enclosure
Furnished: Negotiable
Windows: Blinds, Window Treatments
Parking: Garage Door Opener, Golf Cart Parking
Garage Description: Y
Garage Spaces: 2
Attached Garage: Y
Flooring: Carpet, Ceramic Tile
Roof: Tile
Heating: Electric
Cooling: Central Air, Humidity Control
Fireplace: Y
Security: Smoke Detector(S)
Laundry: Electric Dryer Hookup, Laundry Room, Washer Hookup
Pets: Cats Ok, Dogs Ok, Yes
Sewer: Public Sewer
Lot Desc.: Corner Lot, Near Golf Course, Near Public Transit, Oversized Lot, Private, Sidewalk, Paved
Parcel ID: 1001180424
Listing Courtesy Of: Re/Max Palm Realty
davehandlesrealestate@gmail.com
Under contract-accepting backup offers. A rare North Port gem! This 3-bedroom, 2-bathroom pool home with a separate pool half-bath offers approximately 2,243 sq. ft. of living space on an oversized lot. Owned by just two families since it was built—including the original builder and a skilled craftsman—this home reflects exceptional pride of ownership and thoughtful care throughout. The inviting, open floor plan offers generous living and entertaining spaces, with easy access from the pocketing sliders out to the expansive screened lanai/pool area, creating an ideal setting for relaxing and enjoying the Florida lifestyle. The oversized garage provides excellent flexibility, with a convenient side door and separate space and entrance for a golf cart, bicycles, storage, and more. Recent improvements include a NEW tile roof, soffit and gutters (2023), NEW Hurricane/Insulated garage door (2023), NEW AC change out (2018), New pool cage with privacy screened (2023) and pool resurfacing (2026). Other features include fresh paint to the exterior and a well feed sprinkler system. This home is set in an established North Port neighborhood with a welcoming, community feel and everyday conveniences close by. Shopping, dining, parks, golf, medical facilities, and major roadways are easily accessible, with Gulf beaches, boating, fishing, and outdoor recreation all within reach. A special home with character, space, and the kind of care that is increasingly hard to find. Come see what makes this property truly special!
Property Details
Price: $469,000
Sq Ft: 2,243
($209 per
sqft)
Bedrooms: 3
Bathrooms: 2
Partial Baths: 1
City: North Port
County: Sarasota
Type: Single Family
Development: North Port Charlotte Country Club
Acres: 0.3400
Virtual Tour/Floorplan: View
Year Built: 1995
Listing Number: C7531427
Status Code: Active Under Contract
Taxes: $4,840.41
Tax Year: 2025
Garage:
2
/
Y
Furnishings: Negotiable
Pets Allowed: Cats OK, Dogs OK, Yes
Interior Features:
Built-in Features
Cathedral Ceiling(s)
Ceiling Fans(s)
Central Vaccum
High Ceilings
Kitchen/Family Room Combo
Open Floorplan
Primary Bedroom Main Floor
Solid Wood Cabinets
Split Bedroom
Stone Counters
Thermostat
Vaulted Ceiling(s)
Walk-In Closet(s)
Wet Bar
Financial Information:
Taxes: $4,840.41
Tax Year: 2025
Exterior Features:
Lighting
Rain Gutters
Sidewalk
Equipment:
Dishwasher
Disposal
Dryer
Electric Water Heater
Microwave
Range
Refrigerator
Washer
School Information:
Elementary School: Glenallen Elementary
Middle School: Heron Creek Middle
Junior High: Heron Creek Middle
High School: North Port High
Additional Information:
Building Description: Florida, Ranch
MLS Area: 34287 - North Port/Venice
Total Square Footage: 3,152
Price per Square Feet: $209.09
Water: Public
Construction: Block, Stucco
Date Listed: 2026-10-01 00:00:00
Pool: Y
Pool Description: Gunite, In Ground, Other, Outside Bath Access, Screen Enclosure
Furnished: Negotiable
Windows: Blinds, Window Treatments
Parking: Garage Door Opener, Golf Cart Parking
Garage Description: Y
Garage Spaces: 2
Attached Garage: Y
Flooring: Carpet, Ceramic Tile
Roof: Tile
Heating: Electric
Cooling: Central Air, Humidity Control
Fireplace: Y
Security: Smoke Detector(S)
Laundry: Electric Dryer Hookup, Laundry Room, Washer Hookup
Pets: Cats Ok, Dogs Ok, Yes
Sewer: Public Sewer
Lot Desc.: Corner Lot, Near Golf Course, Near Public Transit, Oversized Lot, Private, Sidewalk, Paved
Parcel ID: 1001180424
Map of 5010 Pocatella Avenue, North Port, FL 34287
Listing Courtesy Of: Re/Max Palm Realty
davehandlesrealestate@gmail.com