5009 Jagged Cloud Drive, Wimauma, FL 33598
For Sale $499,900


Request Club Info by Email
Calculate Your Payment
Like this listing?
Contact the Listing Agent directly:
Listing Agent: Sonja Costner, PA
Agent Phone:
813-618-0200
Agent Email:
sonja@northbayluxury.com
Scheduled Open Houses
2026-11-15 12:00 pm - 2:00 pm
Share Property
Save Property
View Virtual Tour
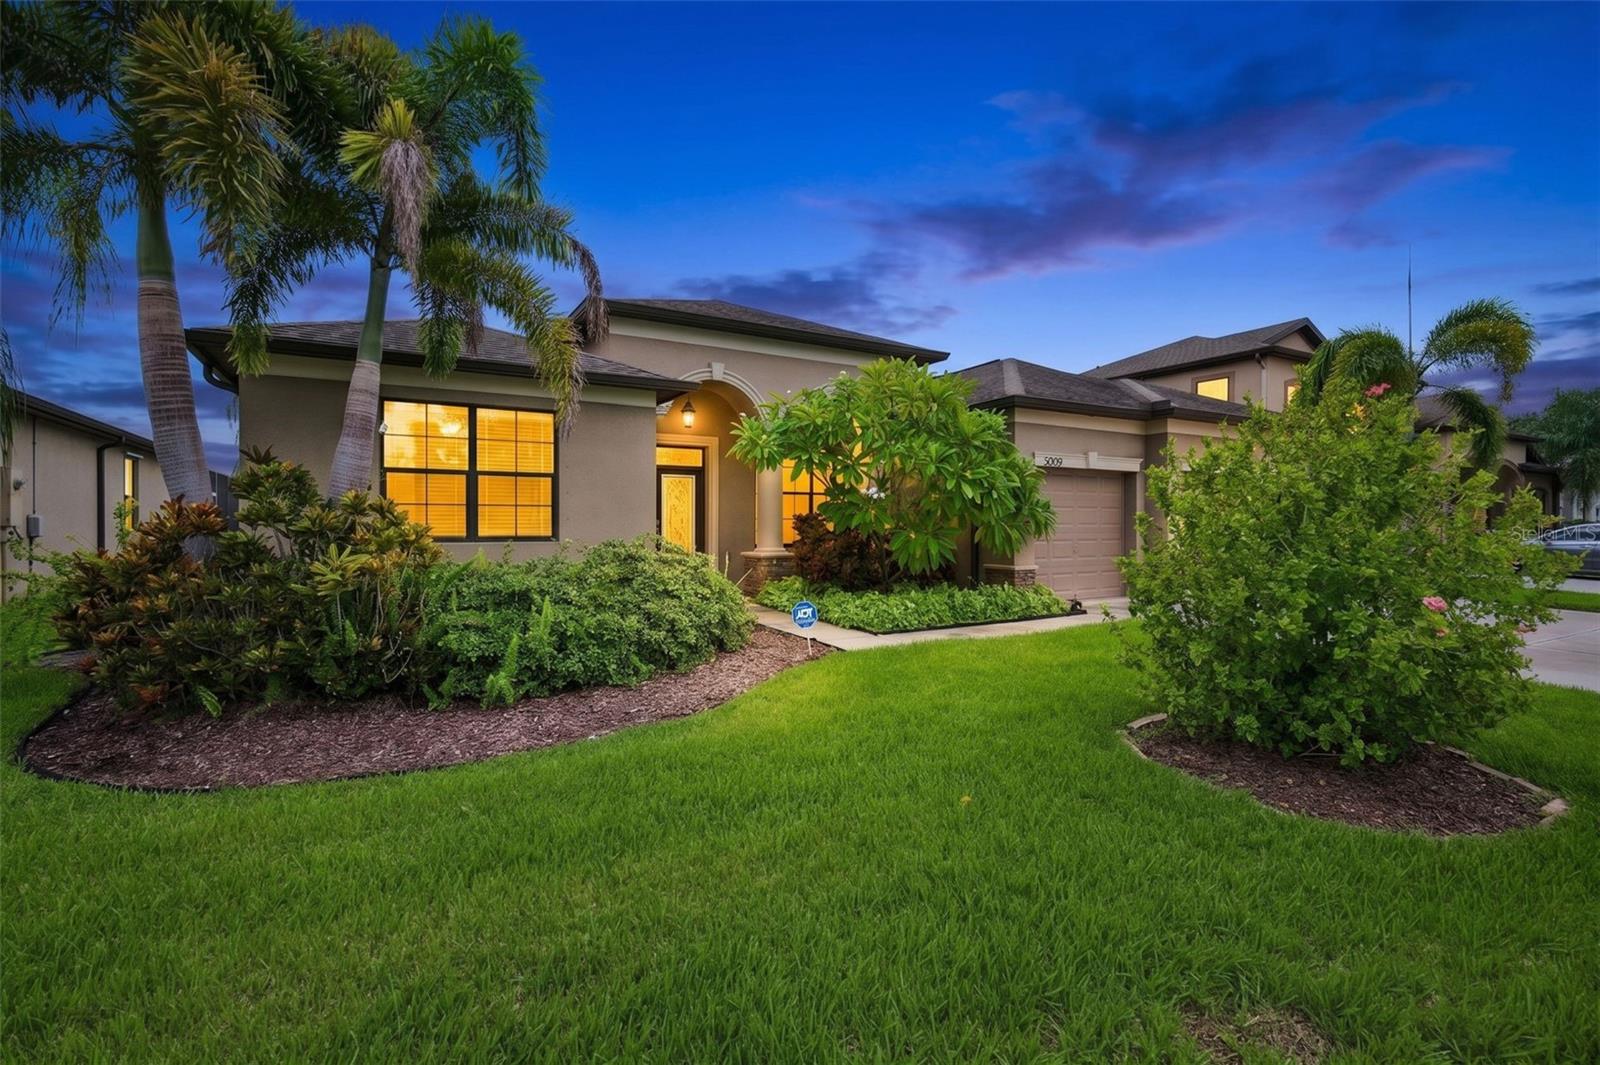
Experience the perfect blend of space, style, and Florida waterfront living in this beautifully upgraded 5-bedroom, 3-bath home located in the gated Sereno community. Offering over 3,000 square feet of thoughtfully designed living space, this exceptional single-story residence features an open-concept floor plan that seamlessly connects the spacious great room, gourmet kitchen, and dining area—creating the ideal setting for both everyday living and effortless entertaining. The chef-inspired kitchen is the heart of the home, showcasing abundant cabinetry, expansive countertops, a large center island with seating, stainless steel appliances, a walk-in pantry, and ample workspace for gatherings with family and friends. The private owner's retreat provides a peaceful escape with tranquil water views, a generous walk-in closet, and a spa-like ensuite bath featuring dual vanities, a soaking tub, and a separate walk-in shower. Step outside to your screened lanai and enjoy serene waterfront views while sipping your morning coffee or unwinding after a long day. The spacious backyard offers plenty of room for outdoor entertaining, grilling, or simply enjoying Florida's beautiful weather year-round. Designed with flexibility in mind, the split-bedroom layout offers privacy for guests, multi-generational living, or a dedicated home office. A three-car garage provides abundant storage for vehicles, golf carts, hobbies, and recreational equipment. Residents of Sereno enjoy outstanding community amenities, including a resort-style swimming pool, clubhouse, playground, walking trails, sports courts, and beautifully maintained common areas, all with convenient access to I-75, US-301, shopping, dining, schools, hospitals, the new Moffitt Cancer Center, Tampa, Sarasota, and the Gulf Coast beaches. If you've been searching for a move-in-ready waterfront home with generous living space, thoughtful upgrades, and an exceptional lifestyle, this is one you won't want to miss. Schedule your private showing today!
Coffered Ceiling(s)
Crown Molding
Kitchen/Family Room Combo
Open Floorplan
Primary Bedroom Main Floor
Walk-In Closet(s)
Taxes: $11,282.13
Tax Year: 2025
Association Fee: $280.00
Association Fee Frequency: Quarterly
Hurricane Shutters
Sidewalk
Dishwasher
Disposal
Microwave
Water
Pond
View: Pond
Elementary School: Reddick Elementary School
Middle School: Eisenhower-Hb
Junior High: Eisenhower-Hb
High School: Sumner High School
Building Description: Florida
MLS Area: 33598 - Wimauma
Total Square Footage: 4,252
Price per Square Feet: $166.86
Total Floors: 1
Water: Public
Construction: Block, Stucco
Date Listed: 2026-08-05 00:00:00
Furnished: Unfurnished
Parking: Garage Door Opener
Garage Description: Y
Garage Spaces: 3
Attached Garage: Y
Flooring: Ceramic Tile
Roof: Shingle
Heating: Electric
Cooling: Central Air
Laundry: Laundry Room
Pets: Yes
Sewer: Public Sewer
Lot Desc.: Cul-De-Sac, Landscaped, Sidewalk, Paved
Parcel ID: U-08-32-20-9Zq-
Listing Courtesy Of: Dalton Wade Inc
sonja@northbayluxury.com
Experience the perfect blend of space, style, and Florida waterfront living in this beautifully upgraded 5-bedroom, 3-bath home located in the gated Sereno community. Offering over 3,000 square feet of thoughtfully designed living space, this exceptional single-story residence features an open-concept floor plan that seamlessly connects the spacious great room, gourmet kitchen, and dining area—creating the ideal setting for both everyday living and effortless entertaining. The chef-inspired kitchen is the heart of the home, showcasing abundant cabinetry, expansive countertops, a large center island with seating, stainless steel appliances, a walk-in pantry, and ample workspace for gatherings with family and friends. The private owner's retreat provides a peaceful escape with tranquil water views, a generous walk-in closet, and a spa-like ensuite bath featuring dual vanities, a soaking tub, and a separate walk-in shower. Step outside to your screened lanai and enjoy serene waterfront views while sipping your morning coffee or unwinding after a long day. The spacious backyard offers plenty of room for outdoor entertaining, grilling, or simply enjoying Florida's beautiful weather year-round. Designed with flexibility in mind, the split-bedroom layout offers privacy for guests, multi-generational living, or a dedicated home office. A three-car garage provides abundant storage for vehicles, golf carts, hobbies, and recreational equipment. Residents of Sereno enjoy outstanding community amenities, including a resort-style swimming pool, clubhouse, playground, walking trails, sports courts, and beautifully maintained common areas, all with convenient access to I-75, US-301, shopping, dining, schools, hospitals, the new Moffitt Cancer Center, Tampa, Sarasota, and the Gulf Coast beaches. If you've been searching for a move-in-ready waterfront home with generous living space, thoughtful upgrades, and an exceptional lifestyle, this is one you won't want to miss. Schedule your private showing today!
Property Details
Price: $499,900
Sq Ft: 2,996
($167 per
sqft)
Bedrooms: 5
Bathrooms: 3
City: Wimauma
County: Hillsborough
Type: Single Family
Development: Dg Farms
Subdivision: Dg Farms Ph 1B
Acres: 0.2200
Virtual Tour/Floorplan: View
Year Built: 2015
Listing Number: TB8535701
Status Code: A-Active
Taxes: $11,282.13
Tax Year: 2025
Garage:
3
/
Y
Furnishings: Unfurnished
Pets Allowed: Yes
Total Recurring Fees: $93
Total Recurring Fee Frequency: 0.00
Interior Features:
Coffered Ceiling(s)
Crown Molding
Kitchen/Family Room Combo
Open Floorplan
Primary Bedroom Main Floor
Walk-In Closet(s)
Financial Information:
Taxes: $11,282.13
Tax Year: 2025
Association Fee: $280.00
Association Fee Frequency: Quarterly
Exterior Features:
Hurricane Shutters
Sidewalk
Equipment:
Dishwasher
Disposal
Microwave
View:
Water
Waterfront Description:
Pond
View: Pond
School Information:
Elementary School: Reddick Elementary School
Middle School: Eisenhower-Hb
Junior High: Eisenhower-Hb
High School: Sumner High School
Additional Information:
Building Description: Florida
MLS Area: 33598 - Wimauma
Total Square Footage: 4,252
Price per Square Feet: $166.86
Total Floors: 1
Water: Public
Construction: Block, Stucco
Date Listed: 2026-08-05 00:00:00
Furnished: Unfurnished
Parking: Garage Door Opener
Garage Description: Y
Garage Spaces: 3
Attached Garage: Y
Flooring: Ceramic Tile
Roof: Shingle
Heating: Electric
Cooling: Central Air
Laundry: Laundry Room
Pets: Yes
Sewer: Public Sewer
Lot Desc.: Cul-De-Sac, Landscaped, Sidewalk, Paved
Parcel ID: U-08-32-20-9Zq-
Map of 5009 Jagged Cloud Drive, Wimauma, FL 33598
Listing Courtesy Of: Dalton Wade Inc
sonja@northbayluxury.com