5003 Dancy Lane, St Cloud, FL 34772
For Sale $595,000


Request Club Info by Email
Calculate Your Payment
Like this listing?
Contact the Listing Agent directly:
Listing Agent: Cynthia Anderson
Agent Phone:
407-399-2385
Agent Email:
cindysellshomes00@gmail.com
Share Property
Save Property
View Virtual Tour
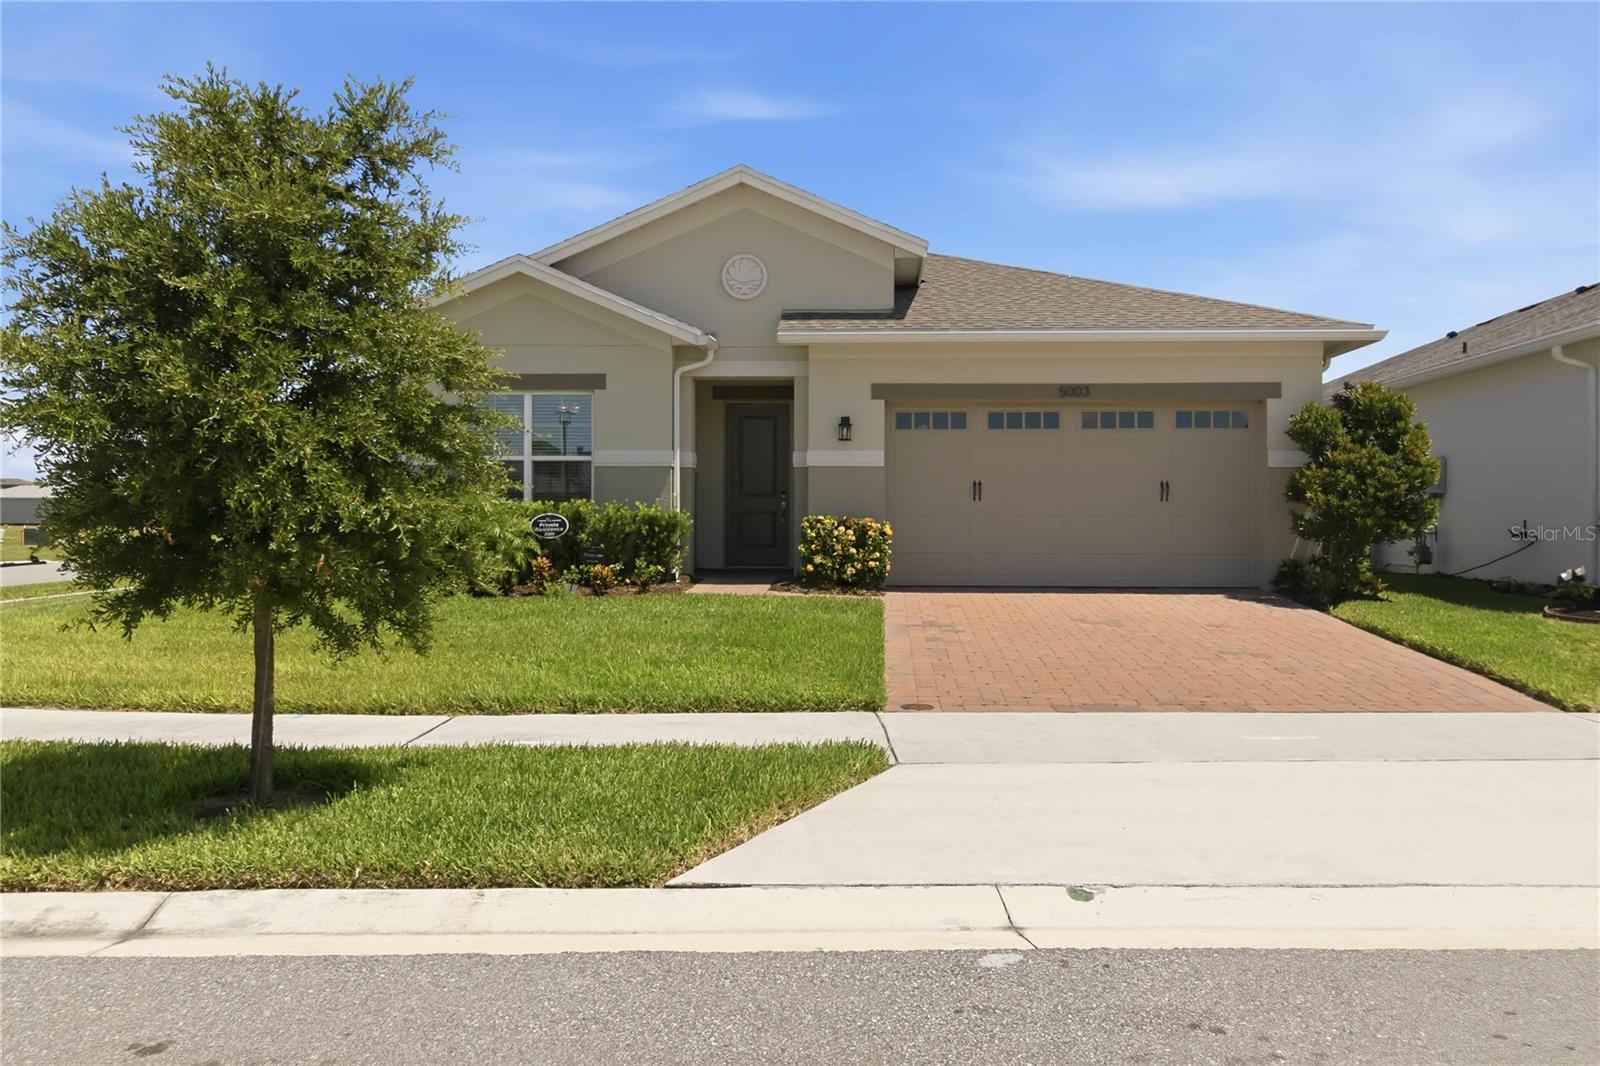
One-of-a-kind Wilford III model by Jones Homes USA - no longer being built! Situated on a premium corner homesite with peaceful greenspace views, this sought-after floor plan offers 2,293 sq ft with 3 bedrooms, 3 full baths, and a versatile flex room perfect for an office or guest space. This beautifully upgraded home features 10-ft ceilings, 8-ft doors throughout, pocket sliding doors, and 5 1/4 baseboards, creating an elegant, spacious feel. The stunning kitchen showcases quartz countertops, upgraded backsplash, crown molding on cabinets, under-cabinet lighting and upper accent lighting-perfect for entertaining. Coffered ceilings in the foyer, flex room, and primary bedroom add a custom touch. The spacious primary suite offers a spa-like retreat with a frameless glass shower, while all 3 bathrooms include grab bars for added comfort and convenience. The guest ensuite and third bath offer tub/shower combos and granite countertops. Additional upgrades include pre-plumbing for a water softener, epoxy garage floors, security camera pre-wiring in the front of home, lanai, rear flood lights, side pre-wiring, gutters, pre-plumb for future fire bowl to the left of the pool, and a 1-year home warranty. Enjoy your private outdoor oasis with lush landscaping, a private sparkling pool with water feature, poolside shower, and a built-in outdoor kitchen, vinyl windows, privacy screen, and surround sound on the lanai, perfect for entertaining or relaxing. Located in the desirable Del Webb Twin Lakes 55+ resort-style community, enjoy 3 heated pools, hot tub, boat dock with pontoon boat, fishing boat, kayaks, pickleball, bocce ball, clay tennis courts, plus coming soon: a new bar & grill, event lawn, food truck lane an additional bocce ball and pickleball courts. The covered BBQ pavilion includes gas grills, refrigerators, sinks and fireplace with views of Live Oak Lake. Conveniently located near the Florida Turnpike, Lake Nona shopping, dining, and entertainment, and Florida's east coast beaches - This home offers luxury, convenience, and resort-style living!
Ceiling Fans(s)
Coffered Ceiling(s)
Eat-in Kitchen
High Ceilings
Kitchen/Family Room Combo
Living Room/Dining Room Combo
Open Floorplan
Primary Bedroom Main Floor
Smart Home
Solid Surface Counters
Solid Wood Cabinets
Split Bedroom
Stone Counters
Thermostat
Tray Ceiling(s)
Walk-In Closet(s)
Window Treatments
Basketball Court
Clubhouse
Fitness Center
Gated
Maintenance
Pickleball Court(s)
Pool
Sauna
Spa/Hot Tub
Tennis Court(s)
Taxes: $7,593.00
Tax Year: 2025
Association Fee: $310.00
Association Fee Frequency: Monthly
Lighting
Outdoor Grill
Outdoor Kitchen
Outdoor Shower
Private Yard
Sidewalk
Built-In Oven
Cooktop
Dishwasher
Disposal
Dryer
Exhaust Fan
Freezer
Gas Water Heater
Ice Maker
Microwave
Refrigerator
Tankless Water Heater
Washer
Pool
Elementary School: Hickory Tree Elem
Middle School: Harmony Middle
Junior High: Harmony Middle
High School: Harmony High
Building Description: Traditional
MLS Area: 34772 - St Cloud (Narcoossee Road)
Total Square Footage: 2,994
Price per Square Feet: $259.49
Total Floors: 1
Water: Public
Construction: Block, Concrete, Metal Frame, Stucco
Date Listed: 2026-06-29 00:00:00
Pool: Y
Pool Description: Gunite, In Ground, Lighting, Pool Alarm, Salt Water, Screen Enclosure, Tile
Furnished: Negotiable
Windows: Blinds, Double Pane Windows, Window Treatments
Parking: Driveway, Garage Door Opener
Garage Description: Y
Garage Spaces: 2
Attached Garage: Y
Flooring: Carpet, Tile
Roof: Shingle
Heating: Central, Electric, Heat Pump
Cooling: Central Air
Security: Gated Community, Security System Owned, Smoke Detector(S), Touchless Entry
Laundry: Inside, Laundry Room
55+ Community: Y
Pets: Yes
Sewer: Public Sewer
Lot Desc.: Corner Lot, Landscaped, Oversized Lot, Sidewalk, Paved
Parcel ID: 17-26-31-5264-0
Amenities: Basketball Court, Clubhouse, Fitness Center, Gated, Maintenance, Pickleball Court(S), Pool, Sauna, Spa/Hot Tub, Tennis Court(S)
Listing Courtesy Of: Weichert Realtors Hallmark Pro
cindysellshomes00@gmail.com
One-of-a-kind Wilford III model by Jones Homes USA - no longer being built! Situated on a premium corner homesite with peaceful greenspace views, this sought-after floor plan offers 2,293 sq ft with 3 bedrooms, 3 full baths, and a versatile flex room perfect for an office or guest space. This beautifully upgraded home features 10-ft ceilings, 8-ft doors throughout, pocket sliding doors, and 5 1/4 baseboards, creating an elegant, spacious feel. The stunning kitchen showcases quartz countertops, upgraded backsplash, crown molding on cabinets, under-cabinet lighting and upper accent lighting-perfect for entertaining. Coffered ceilings in the foyer, flex room, and primary bedroom add a custom touch. The spacious primary suite offers a spa-like retreat with a frameless glass shower, while all 3 bathrooms include grab bars for added comfort and convenience. The guest ensuite and third bath offer tub/shower combos and granite countertops. Additional upgrades include pre-plumbing for a water softener, epoxy garage floors, security camera pre-wiring in the front of home, lanai, rear flood lights, side pre-wiring, gutters, pre-plumb for future fire bowl to the left of the pool, and a 1-year home warranty. Enjoy your private outdoor oasis with lush landscaping, a private sparkling pool with water feature, poolside shower, and a built-in outdoor kitchen, vinyl windows, privacy screen, and surround sound on the lanai, perfect for entertaining or relaxing. Located in the desirable Del Webb Twin Lakes 55+ resort-style community, enjoy 3 heated pools, hot tub, boat dock with pontoon boat, fishing boat, kayaks, pickleball, bocce ball, clay tennis courts, plus coming soon: a new bar & grill, event lawn, food truck lane an additional bocce ball and pickleball courts. The covered BBQ pavilion includes gas grills, refrigerators, sinks and fireplace with views of Live Oak Lake. Conveniently located near the Florida Turnpike, Lake Nona shopping, dining, and entertainment, and Florida's east coast beaches - This home offers luxury, convenience, and resort-style living!
Property Details
Price: $595,000
Sq Ft: 2,293
($259 per
sqft)
Bedrooms: 3
Bathrooms: 3
City: St Cloud
County: Osceola
Type: Single Family
Development: Twin Lakes
Subdivision: Twin Lakes Ph 2C
Acres: 0.2000
Virtual Tour/Floorplan: View
Year Built: 2024
Listing Number: S5152713
Status Code: A-Active
Taxes: $7,593.00
Tax Year: 2025
Garage:
2
/
Y
Furnishings: Negotiable
Pets Allowed: Yes
Total Recurring Fees: $310
Total Recurring Fee Frequency: 0.00
Interior Features:
Ceiling Fans(s)
Coffered Ceiling(s)
Eat-in Kitchen
High Ceilings
Kitchen/Family Room Combo
Living Room/Dining Room Combo
Open Floorplan
Primary Bedroom Main Floor
Smart Home
Solid Surface Counters
Solid Wood Cabinets
Split Bedroom
Stone Counters
Thermostat
Tray Ceiling(s)
Walk-In Closet(s)
Window Treatments
Amenities:
Basketball Court
Clubhouse
Fitness Center
Gated
Maintenance
Pickleball Court(s)
Pool
Sauna
Spa/Hot Tub
Tennis Court(s)
Financial Information:
Taxes: $7,593.00
Tax Year: 2025
Association Fee: $310.00
Association Fee Frequency: Monthly
Exterior Features:
Lighting
Outdoor Grill
Outdoor Kitchen
Outdoor Shower
Private Yard
Sidewalk
Equipment:
Built-In Oven
Cooktop
Dishwasher
Disposal
Dryer
Exhaust Fan
Freezer
Gas Water Heater
Ice Maker
Microwave
Refrigerator
Tankless Water Heater
Washer
View:
Pool
School Information:
Elementary School: Hickory Tree Elem
Middle School: Harmony Middle
Junior High: Harmony Middle
High School: Harmony High
Additional Information:
Building Description: Traditional
MLS Area: 34772 - St Cloud (Narcoossee Road)
Total Square Footage: 2,994
Price per Square Feet: $259.49
Total Floors: 1
Water: Public
Construction: Block, Concrete, Metal Frame, Stucco
Date Listed: 2026-06-29 00:00:00
Pool: Y
Pool Description: Gunite, In Ground, Lighting, Pool Alarm, Salt Water, Screen Enclosure, Tile
Furnished: Negotiable
Windows: Blinds, Double Pane Windows, Window Treatments
Parking: Driveway, Garage Door Opener
Garage Description: Y
Garage Spaces: 2
Attached Garage: Y
Flooring: Carpet, Tile
Roof: Shingle
Heating: Central, Electric, Heat Pump
Cooling: Central Air
Security: Gated Community, Security System Owned, Smoke Detector(S), Touchless Entry
Laundry: Inside, Laundry Room
55+ Community: Y
Pets: Yes
Sewer: Public Sewer
Lot Desc.: Corner Lot, Landscaped, Oversized Lot, Sidewalk, Paved
Parcel ID: 17-26-31-5264-0
Amenities: Basketball Court, Clubhouse, Fitness Center, Gated, Maintenance, Pickleball Court(S), Pool, Sauna, Spa/Hot Tub, Tennis Court(S)
Map of 5003 Dancy Lane, St Cloud, FL 34772
Listing Courtesy Of: Weichert Realtors Hallmark Pro
cindysellshomes00@gmail.com