5000 Gasparilla Road #VH20, Boca Grande, FL 33921
For Sale $2,395,000






Request Club Info by Email
Calculate Your Payment
Like this listing?
Contact the Listing Agent directly:
Listing Agent: Jeff Moore
Agent Phone:
941-855-0737
Agent Email:
jeffmoore@sothebysrealty.com
Share Property
Save Property
View Virtual Tour
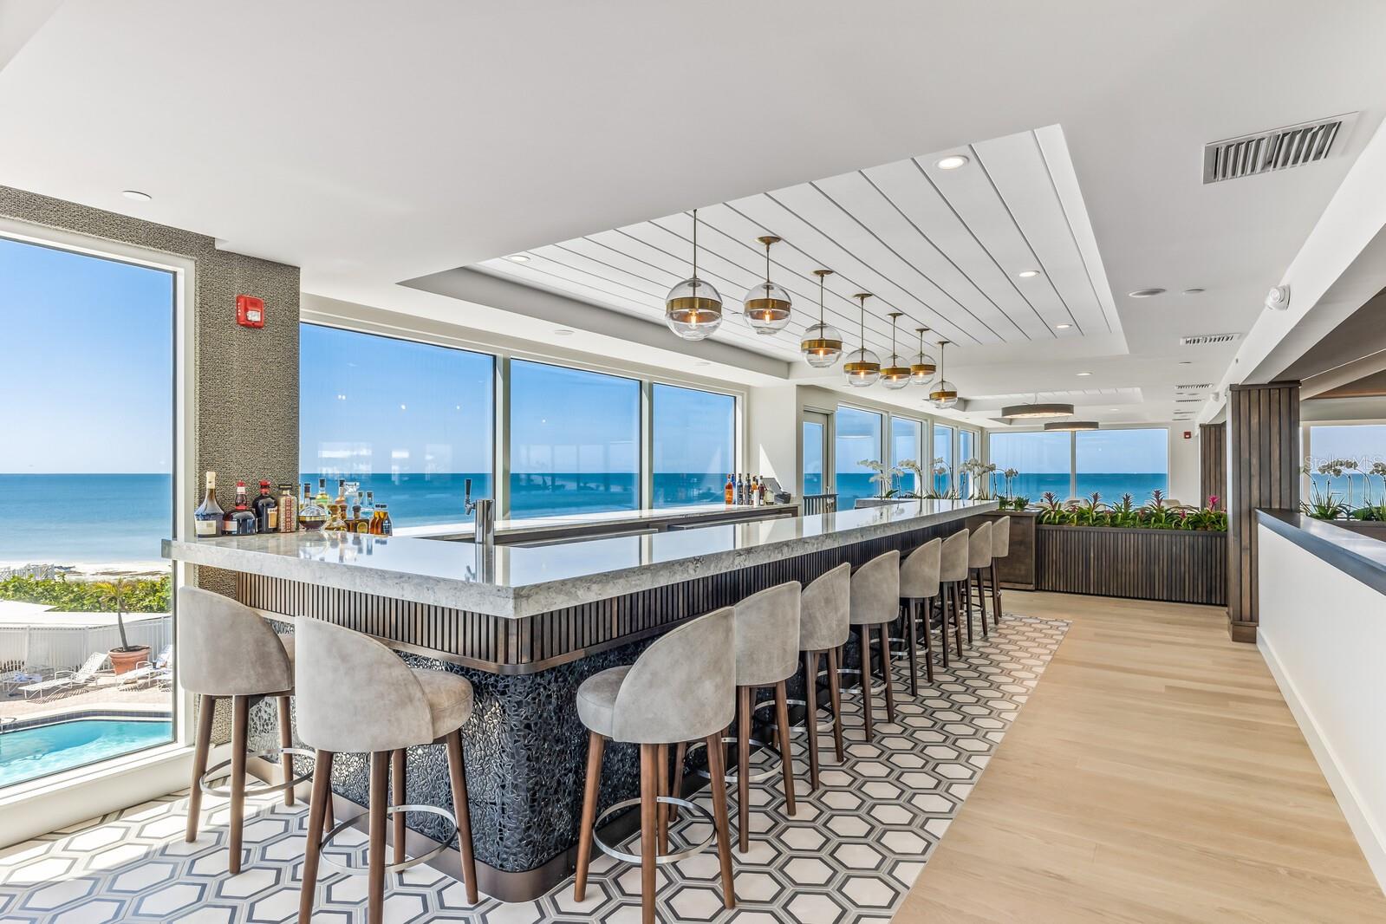
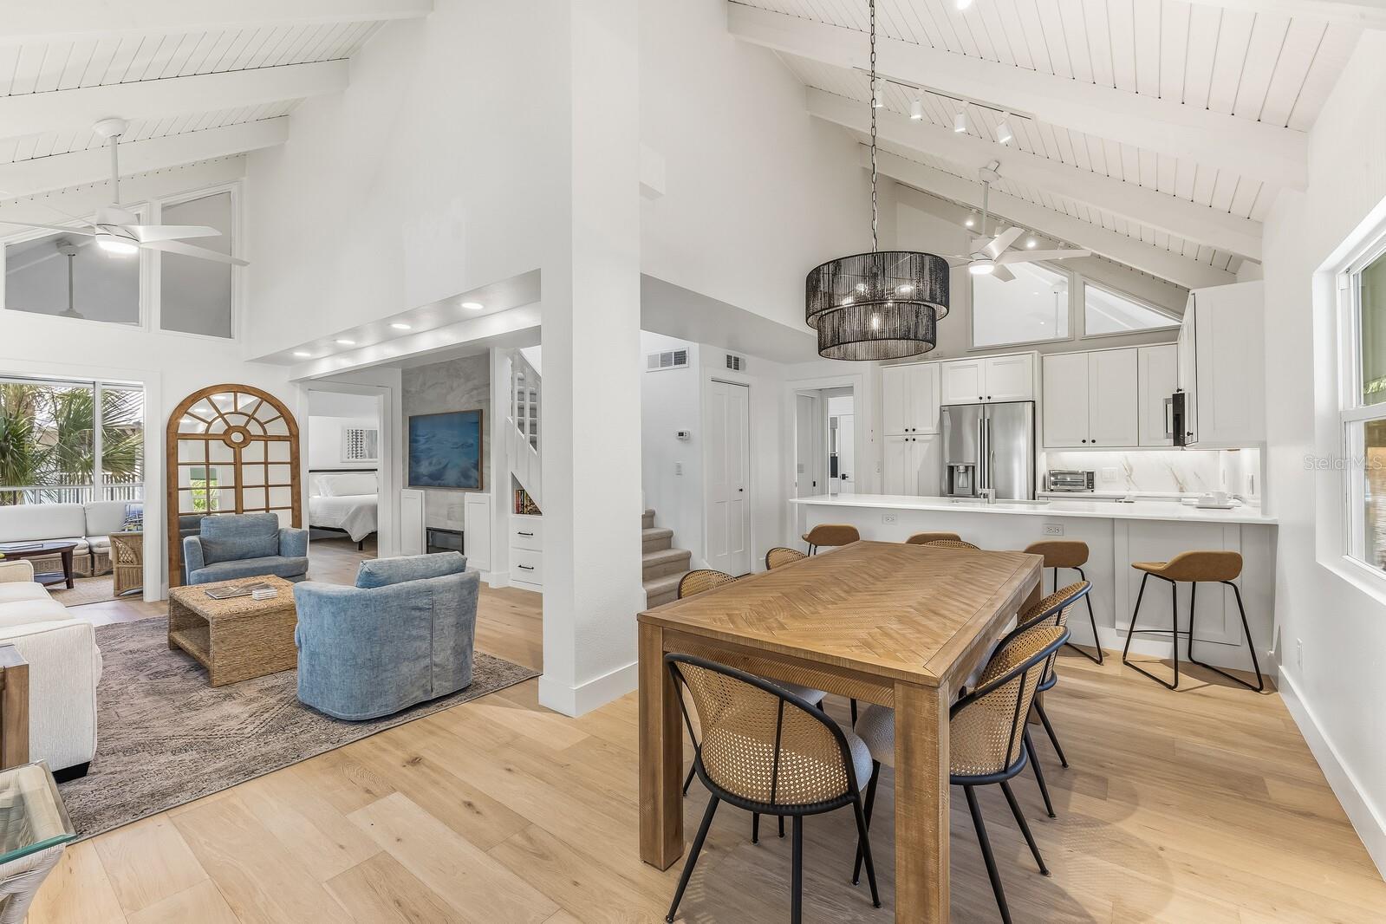
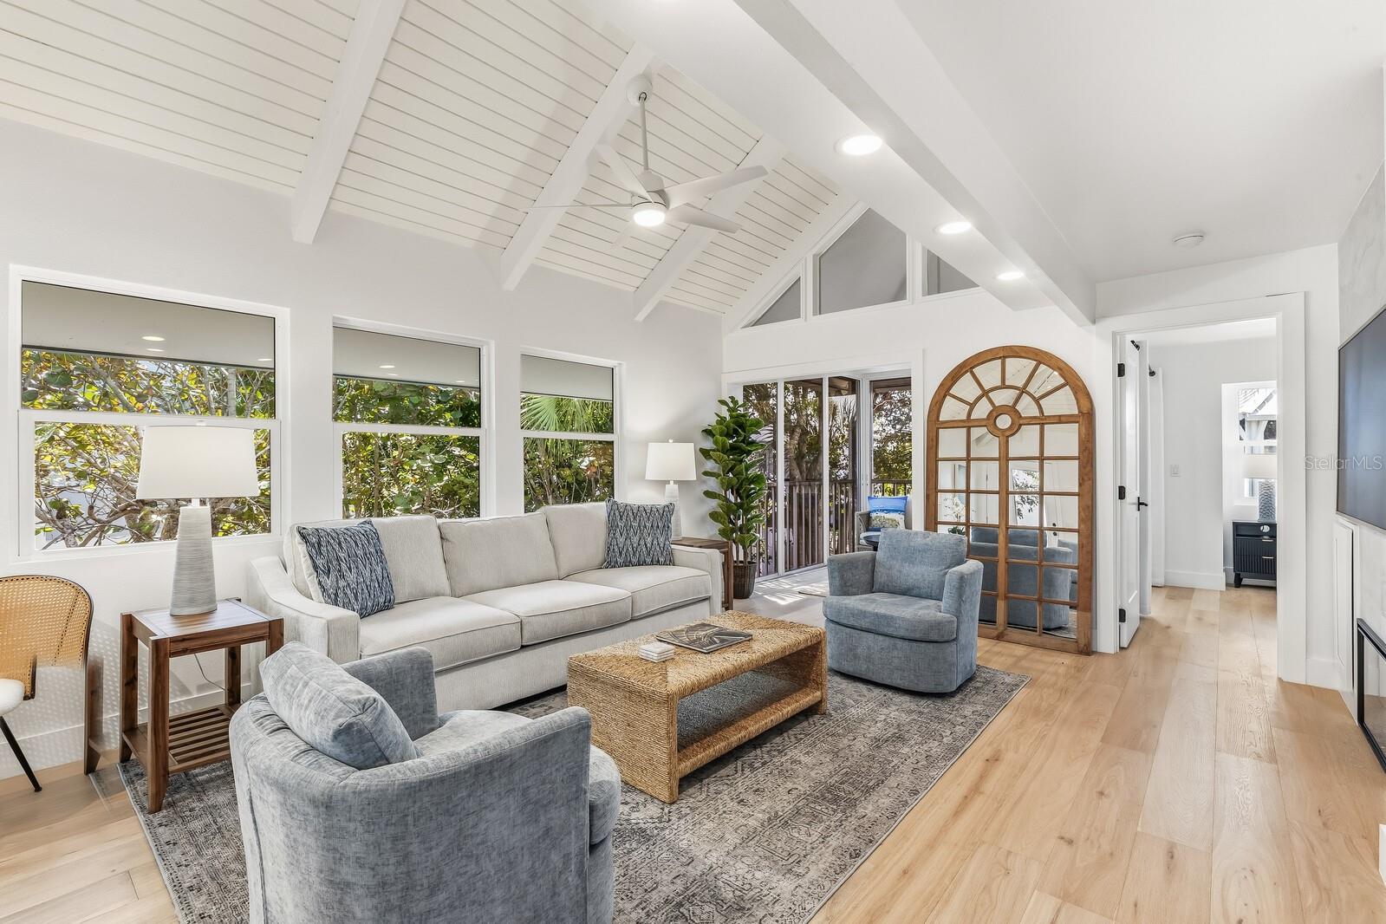
Fully renovated Village Home in the gated Boca Grande Club, offering 3 bedrooms, 3 baths plus a fourth kids’ room and over 1,600 square feet of living space, including approximately 400 square feet of thoughtfully added living area. Designed with a coastal-contemporary aesthetic, the home features an open-concept layout with vaulted ceilings, abundant natural light, enclosed sunrooms, and a striking new fireplace that anchors the main living space. The gourmet kitchen showcases premium LG appliances, quartz countertops, and designer fixtures, seamlessly blending style and functionality. The reimagined primary suite offers a spacious walk-in closet and a spa-inspired bath with dual vanities and a large walk-in shower. The loft level has been expertly transformed to include a private bedroom and full bath, creating an ideal retreat for guests or family. Throughout the home you’ll find designer tile, new hardwood flooring, updated doors, trim, and hardware, along with modern conveniences including a full-size in-home washer and dryer and outdoor elevator lift. Significant upgrades include impact windows/sliders and doors, Hardie siding, Trex decking, a newer all metal roof, open-air lift, and a 2017 HVAC system, ensuring both durability and peace of mind. Enjoy west-facing outdoor living with beautiful sunset views and glimpses of the Bay and Gulf, along with a garage and private garden area. Located just steps from the secluded beach, this home offers the perfect blend of privacy and coastal lifestyle. Residents of the Boca Grande Club enjoy an exceptional amenity package including Gulf-front dining, three pools including the brand new beachfront pool and tiki bar, fitness center, yoga and water aerobics, eight tennis courts, and gated security.
Built-in Features
Ceiling Fans(s)
Elevator
High Ceilings
Solid Surface Counters
Vaulted Ceiling(s)
Walk-In Closet(s)
Window Treatments
Taxes: $23,923.00
Tax Year: 2026
Association Fee: $2,200.00
Association Fee Frequency: Annually
Association Fee Frequency: Annually
Balcony
Garden
Lighting
Convection Oven
Cooktop
Dishwasher
Disposal
Dryer
Electric Water Heater
Freezer
Microwave
Refrigerator
Washer
Elementary School: The Island School
Middle School: L.a. Ainger Middle
Junior High: L.a. Ainger Middle
High School: Lemon Bay High
MLS Area: 33921 - Boca Grande (Po Box)
Total Square Footage: 2,152
Price per Square Feet: $1,460.37
Total Floors: 2
Water: Public
Construction: Block, Hardi Plank Type, Stucco, Frame
Date Listed: 2026-11-06 00:00:00
Furnished: Furnished
Garage Description: Y
Attached Garage: Y
Flooring: Ceramic Tile, Hardwood
Roof: Metal
Heating: Central
Cooling: Central Air
Fireplace: Y
Laundry: In Kitchen, Laundry Closet
Pets: Yes
Sewer: Public Sewer
Parcel ID: 422035701022
Listing Courtesy Of: Gulf To Bay Sotheby's Internat
jeffmoore@sothebysrealty.com
Fully renovated Village Home in the gated Boca Grande Club, offering 3 bedrooms, 3 baths plus a fourth kids’ room and over 1,600 square feet of living space, including approximately 400 square feet of thoughtfully added living area. Designed with a coastal-contemporary aesthetic, the home features an open-concept layout with vaulted ceilings, abundant natural light, enclosed sunrooms, and a striking new fireplace that anchors the main living space. The gourmet kitchen showcases premium LG appliances, quartz countertops, and designer fixtures, seamlessly blending style and functionality. The reimagined primary suite offers a spacious walk-in closet and a spa-inspired bath with dual vanities and a large walk-in shower. The loft level has been expertly transformed to include a private bedroom and full bath, creating an ideal retreat for guests or family. Throughout the home you’ll find designer tile, new hardwood flooring, updated doors, trim, and hardware, along with modern conveniences including a full-size in-home washer and dryer and outdoor elevator lift. Significant upgrades include impact windows/sliders and doors, Hardie siding, Trex decking, a newer all metal roof, open-air lift, and a 2017 HVAC system, ensuring both durability and peace of mind. Enjoy west-facing outdoor living with beautiful sunset views and glimpses of the Bay and Gulf, along with a garage and private garden area. Located just steps from the secluded beach, this home offers the perfect blend of privacy and coastal lifestyle. Residents of the Boca Grande Club enjoy an exceptional amenity package including Gulf-front dining, three pools including the brand new beachfront pool and tiki bar, fitness center, yoga and water aerobics, eight tennis courts, and gated security.
Property Details
Price: $2,395,000
Sq Ft: 1,640
($1,460 per
sqft)
Bedrooms: 3
Bathrooms: 3
City: Boca Grande
County: Charlotte
Type: Condo
Development: Village Boca Grande Club
Virtual Tour/Floorplan: View
Year Built: 1987
Listing Number: D6149593
Status Code: A-Active
Taxes: $23,923.00
Tax Year: 2026
Garage:
Y
Furnishings: Furnished
Pets Allowed: Yes
Total Recurring Fees: $1,581
Total Recurring Fee Frequency: 0.00
Interior Features:
Built-in Features
Ceiling Fans(s)
Elevator
High Ceilings
Solid Surface Counters
Vaulted Ceiling(s)
Walk-In Closet(s)
Window Treatments
Financial Information:
Taxes: $23,923.00
Tax Year: 2026
Association Fee: $2,200.00
Association Fee Frequency: Annually
Association Fee Frequency: Annually
Exterior Features:
Balcony
Garden
Lighting
Equipment:
Convection Oven
Cooktop
Dishwasher
Disposal
Dryer
Electric Water Heater
Freezer
Microwave
Refrigerator
Washer
School Information:
Elementary School: The Island School
Middle School: L.a. Ainger Middle
Junior High: L.a. Ainger Middle
High School: Lemon Bay High
Additional Information:
MLS Area: 33921 - Boca Grande (Po Box)
Total Square Footage: 2,152
Price per Square Feet: $1,460.37
Total Floors: 2
Water: Public
Construction: Block, Hardi Plank Type, Stucco, Frame
Date Listed: 2026-11-06 00:00:00
Furnished: Furnished
Garage Description: Y
Attached Garage: Y
Flooring: Ceramic Tile, Hardwood
Roof: Metal
Heating: Central
Cooling: Central Air
Fireplace: Y
Laundry: In Kitchen, Laundry Closet
Pets: Yes
Sewer: Public Sewer
Parcel ID: 422035701022
Map of 5000 Gasparilla Road #VH20, Boca Grande, FL 33921
Listing Courtesy Of: Gulf To Bay Sotheby's Internat
jeffmoore@sothebysrealty.com