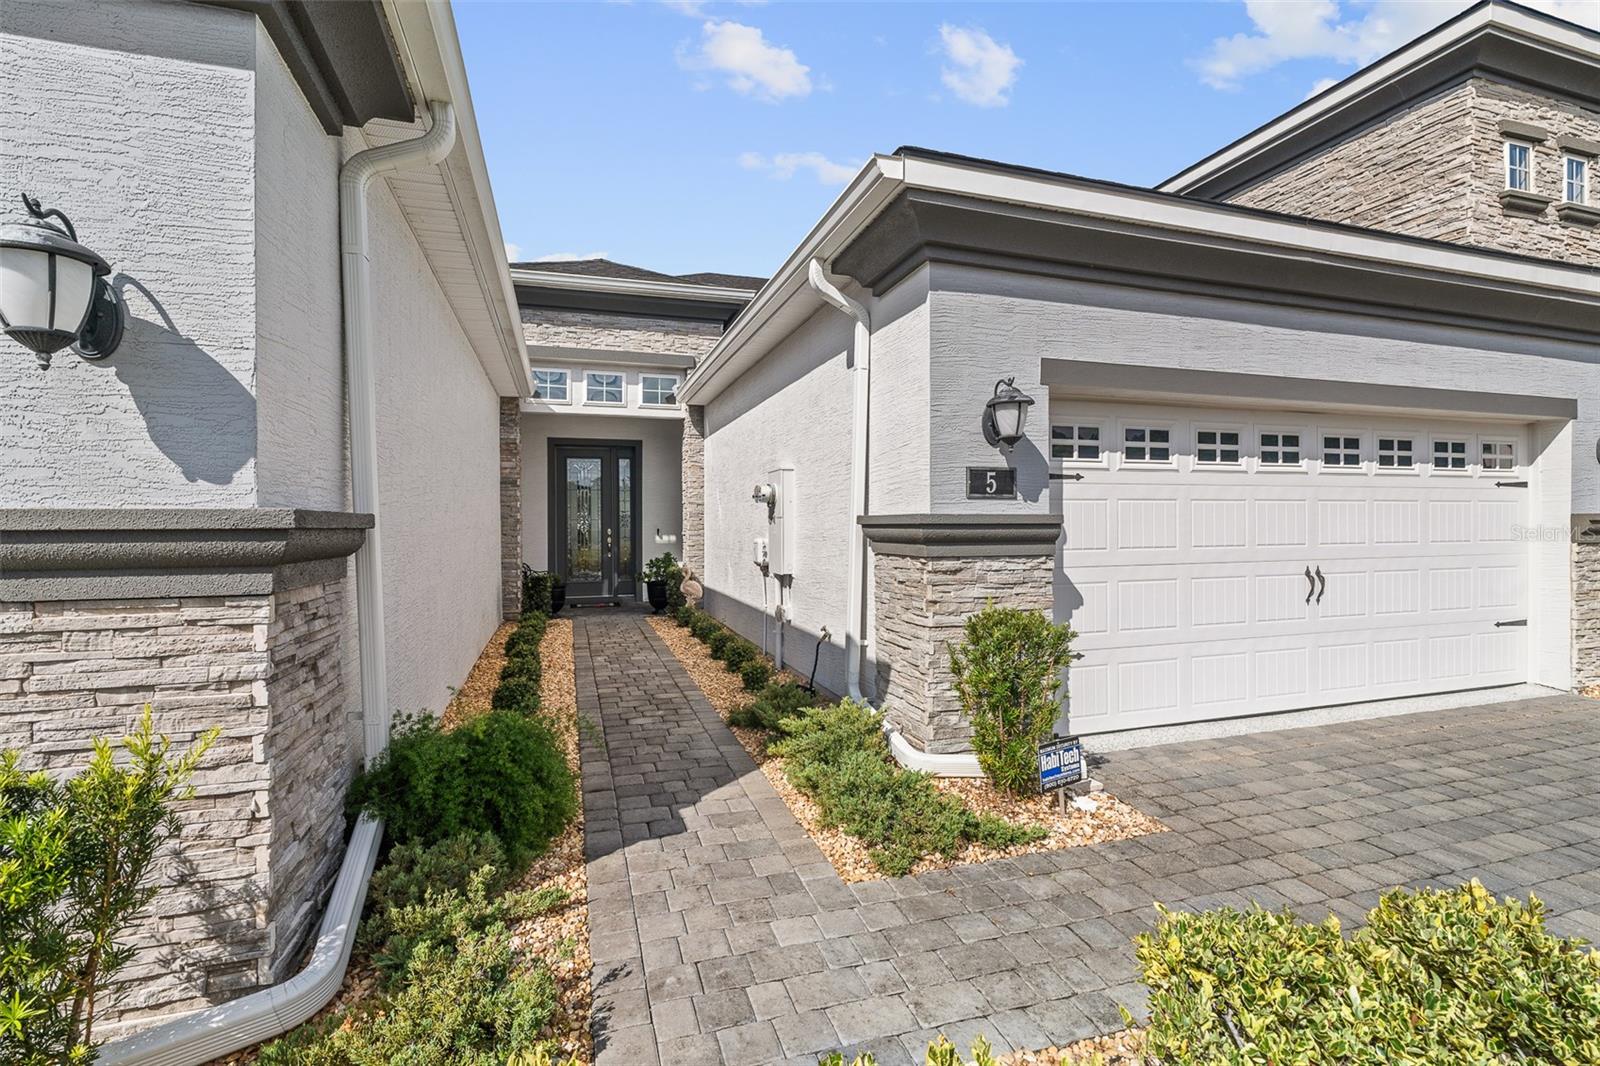
5 Longridge Lane, Ormond Beach, FL 32174
For Sale $449,900


Request Club Info by Email
Calculate Your Payment
Like this listing?
Contact the Listing Agent directly:
Listing Agent: Deborah Spelman
Agent Phone:
386-690-6511
Agent Email:
dspelman@vdrinc.com
Share Property
Save Property
View Virtual Tour
BOASTING OVER $100,000 in PREMIUM UPGRADES, this residence showcases the perfect blend of elegance, functionality, and style. This home features an open-concept layout that seamlessly connects the living room, dining area and deluxe kitchen-perfect for entertaining or everyday living. the gourmet kitchen is a chef's dream, featuring soft-close custom cabinetry, elegant quartz countertops, a gorgeous tile backsplash, wall oven, slate appliances and an oversized kitchen island that offers extra cabinet storage. Every detail has been thoughtfully selected, including custom lighting and ceiling fans. Discover wood-look tile flooring throughout. The primary suite is on the main level creates a private retreat with an en suite bathroom boasting dual sinks, quartz counters, a walk-in shower, and a custom designed closet with a clever built-in storage under the staircase. Upstairs, you'll find a spacious bonus room and a second master suite, perfect for quests or multi-generational living. Enjoy tranquil mornings and relaxing evenings on your patio overlooking the sparkling pond and fountain, creating a peaceful backdrop to your everyday life. Enjoy peace of mind and convenience with electric hurricane shutters on the lanai, master bedroom, bonus room, and upstairs bedroom. The laundry room features cabinets, and the epoxy-finished garage includes built-in storage, keeping your space spotless and efficient. With meticulous upgrades and unmatched craftmanship, this home is truly move-in ready and one of a kind! Buyers of this home will receive a substantial discount on the initiation fees when you join within 30 days of closing!
Ceiling Fans(s)
Living Room/Dining Room Combo
Open Floorplan
Primary Bedroom Main Floor
Walk-In Closet(s)
Taxes: $5,477.00
Tax Year: 2024
Association Fee: $286.00
Association Fee Frequency: Quarterly
Hurricane Shutters
Dishwasher
Disposal
Electric Water Heater
Microwave
Refrigerator
Water
MLS Area: 32174 - Ormond Beach
Total Square Footage: 2,732
Price per Square Feet: $216.51
Water: Public
Construction: Block, Stucco
Date Listed: 2025-11-01 00:00:00
Garage Description: Y
Garage Spaces: 2
Attached Garage: Y
Flooring: Ceramic Tile
Roof: Shingle
Heating: Central, Electric, Heat Pump
Cooling: Central Air
Laundry: Electric Dryer Hookup, Inside, Laundry Room, Washer Hookup
Pets: Cats Ok, Dogs Ok
Sewer: Public Sewer
Parcel ID: 09-13-31-5120-2
Listing Courtesy Of: Venture Development Realty,Inc
dspelman@vdrinc.com
BOASTING OVER $100,000 in PREMIUM UPGRADES, this residence showcases the perfect blend of elegance, functionality, and style. This home features an open-concept layout that seamlessly connects the living room, dining area and deluxe kitchen-perfect for entertaining or everyday living. the gourmet kitchen is a chef's dream, featuring soft-close custom cabinetry, elegant quartz countertops, a gorgeous tile backsplash, wall oven, slate appliances and an oversized kitchen island that offers extra cabinet storage. Every detail has been thoughtfully selected, including custom lighting and ceiling fans. Discover wood-look tile flooring throughout. The primary suite is on the main level creates a private retreat with an en suite bathroom boasting dual sinks, quartz counters, a walk-in shower, and a custom designed closet with a clever built-in storage under the staircase. Upstairs, you'll find a spacious bonus room and a second master suite, perfect for quests or multi-generational living. Enjoy tranquil mornings and relaxing evenings on your patio overlooking the sparkling pond and fountain, creating a peaceful backdrop to your everyday life. Enjoy peace of mind and convenience with electric hurricane shutters on the lanai, master bedroom, bonus room, and upstairs bedroom. The laundry room features cabinets, and the epoxy-finished garage includes built-in storage, keeping your space spotless and efficient. With meticulous upgrades and unmatched craftmanship, this home is truly move-in ready and one of a kind! Buyers of this home will receive a substantial discount on the initiation fees when you join within 30 days of closing!
Property Details
Price: $449,900
Sq Ft: 2,078
($217 per
sqft)
Bedrooms: 3
Bathrooms: 3
City: Ormond Beach
County: Flagler
Type: Townhouse
Development: Plantation Bay
Subdivision: Plantation Bay Sec 2A-F Un 13
Acres: 0.1000
Virtual Tour/Floorplan: View
Year Built: 2023
Listing Number: FC313642
Status Code: A-Active
Taxes: $5,477.00
Tax Year: 2024
Garage:
2
/
Y
Pets Allowed: Cats OK, Dogs OK
Total Recurring Fees: $365
Total Recurring Fee Frequency: 0.00
Interior Features:
Ceiling Fans(s)
Living Room/Dining Room Combo
Open Floorplan
Primary Bedroom Main Floor
Walk-In Closet(s)
Financial Information:
Taxes: $5,477.00
Tax Year: 2024
Association Fee: $286.00
Association Fee Frequency: Quarterly
Exterior Features:
Hurricane Shutters
Equipment:
Dishwasher
Disposal
Electric Water Heater
Microwave
Refrigerator
View:
Water
Additional Information:
MLS Area: 32174 - Ormond Beach
Total Square Footage: 2,732
Price per Square Feet: $216.51
Water: Public
Construction: Block, Stucco
Date Listed: 2025-11-01 00:00:00
Garage Description: Y
Garage Spaces: 2
Attached Garage: Y
Flooring: Ceramic Tile
Roof: Shingle
Heating: Central, Electric, Heat Pump
Cooling: Central Air
Laundry: Electric Dryer Hookup, Inside, Laundry Room, Washer Hookup
Pets: Cats Ok, Dogs Ok
Sewer: Public Sewer
Parcel ID: 09-13-31-5120-2
Map of 5 Longridge Lane, Ormond Beach, FL 32174
Listing Courtesy Of: Venture Development Realty,Inc
dspelman@vdrinc.com