4993 18Th Street Nw, Ocala, FL 34482
For Sale $280,000


Request Club Info by Email
Calculate Your Payment
Like this listing?
Contact the Listing Agent directly:
Listing Agent: Cristian Monessati
Agent Phone:
352-350-1222
Agent Email:
allthedreamhomes@gmail.com
Share Property
Save Property
View Virtual Tour
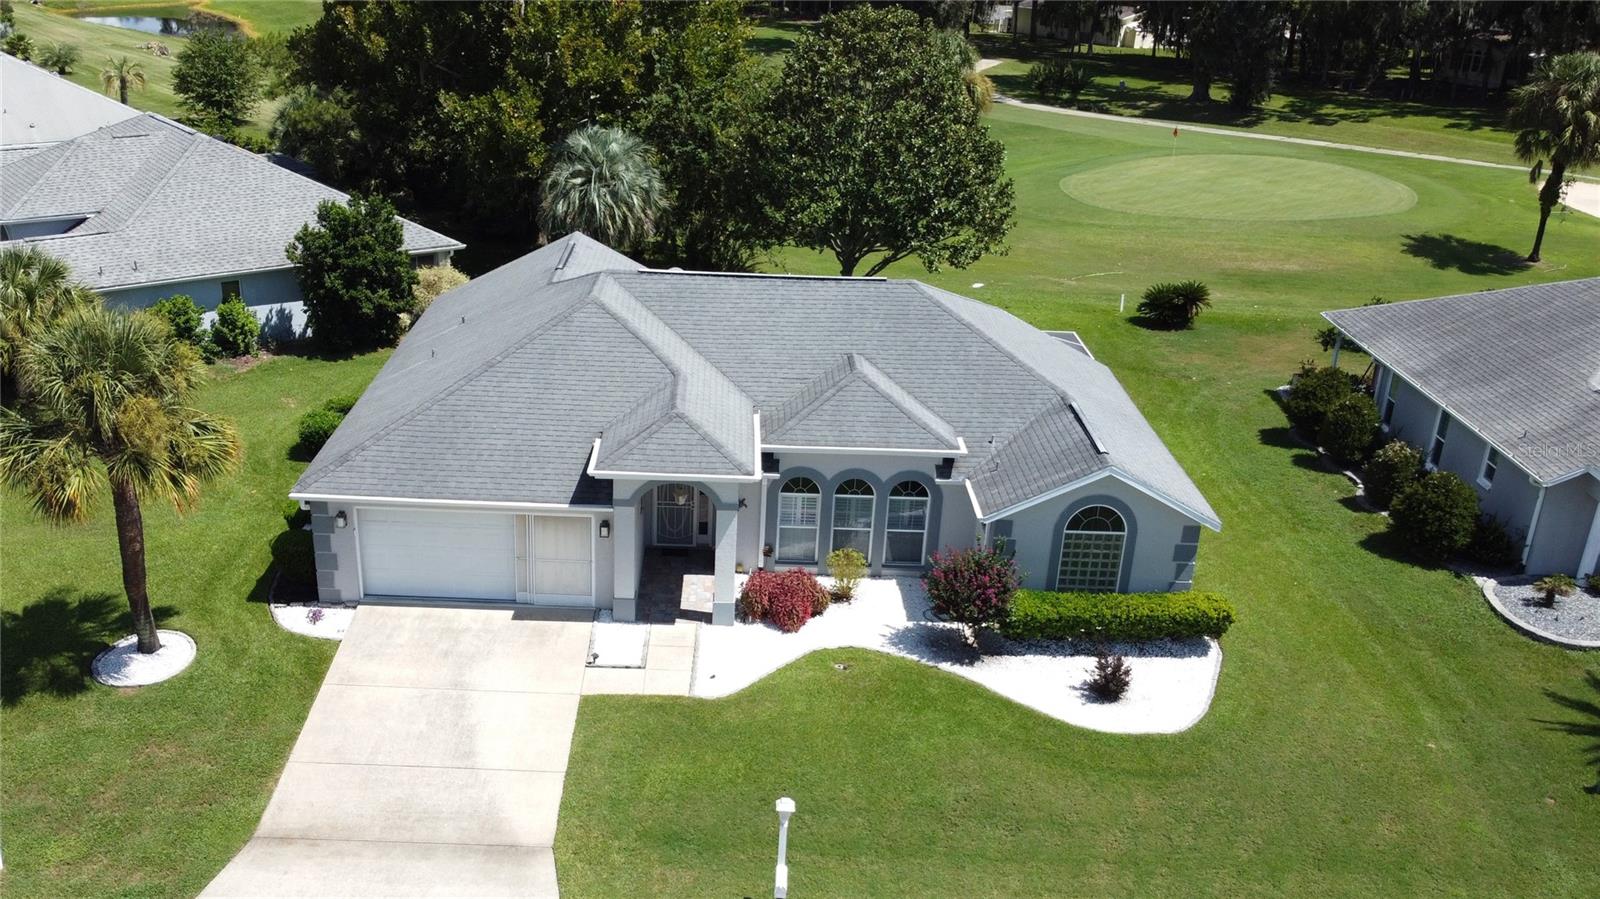
On the Golf Course and a Corner Lot, this very comfortable and well-maintained home features a desirable split-bedroom floor plan, spacious living room and separate family room, with the kitchen conveniently positioned between the two, plus numerous recent upgrades. Enjoy a new A/C system in the living area (2025) and an additional new A/C unit in the garage (2022). The home also features plantation shutters in the living room, new laminate flooring, a walk-in shower in the second bathroom, and new appliances including the refrigerator, dishwasher, microwave oven, washer and dryer. The Florida room has been upgraded with new aluminum/glass windows, creating a bright and inviting space to enjoy year-round. The spacious primary suite offers two walk-in closets, a new glass-enclosed walk-in shower, soaking tub, double-sink vanity and direct access to the screened lanai. Step outside and enjoy a great golf course view overlooking the par-5 2nd fairway. Enjoy resort-style amenities, an 18-hole golf course, clubhouse, indoor (heated) and outdoor pools, fitness center, tennis and bocce courts, and more. Conveniently located near shopping, dining, and everyday essentials, and just minutes from the World Equestrian Center in the heart of Ocala’s horse country. A wonderful opportunity to enjoy comfortable Florida living with golf course views and the added appeal of a corner lot!
Cathedral Ceiling(s)
Ceiling Fans(s)
Coffered Ceiling(s)
High Ceilings
Split Bedroom
Vaulted Ceiling(s)
Clubhouse
Fitness Center
Gated
Golf Course
Maintenance
Pickleball Court(s)
Pool
Spa/Hot Tub
Tennis Court(s)
Wheelchair Access
Taxes: $3,697.47
Tax Year: 2025
Association Fee: $295.00
Association Fee Frequency: Monthly
Private Mailbox
Dishwasher
Dryer
Microwave
Range
Refrigerator
Washer
Golf Course
MLS Area: 34482 - Ocala
Total Square Footage: 2,433
Price per Square Feet: $176.43
Total Floors: 1
Water: Public
Construction: Block, Stucco
Date Listed: 2026-09-03 00:00:00
Furnished: Partially
Windows: Skylight(S), Aluminum Frames, Blinds, Shutters, Window Treatments
Garage Description: Y
Garage Spaces: 2
Attached Garage: Y
Flooring: Ceramic Tile, Laminate
Roof: Shingle
Heating: Central, Electric
Cooling: Central Air, Mini-Split Unit(S)
Laundry: Electric Dryer Hookup, Inside, Washer Hookup
55+ Community: Y
Pets: Cats Ok, Dogs Ok, Number Limit
Sewer: Public Sewer
Lot Desc.: Corner Lot, Cul-De-Sac, On Golf Course
Parcel ID: 2151-001-034
Amenities: Clubhouse, Fitness Center, Gated, Golf Course, Maintenance, Pickleball Court(S), Pool, Spa/Hot Tub, Tennis Court(S), Wheelchair Access
Listing Courtesy Of: Dalton Wade Inc
allthedreamhomes@gmail.com
On the Golf Course and a Corner Lot, this very comfortable and well-maintained home features a desirable split-bedroom floor plan, spacious living room and separate family room, with the kitchen conveniently positioned between the two, plus numerous recent upgrades. Enjoy a new A/C system in the living area (2025) and an additional new A/C unit in the garage (2022). The home also features plantation shutters in the living room, new laminate flooring, a walk-in shower in the second bathroom, and new appliances including the refrigerator, dishwasher, microwave oven, washer and dryer. The Florida room has been upgraded with new aluminum/glass windows, creating a bright and inviting space to enjoy year-round. The spacious primary suite offers two walk-in closets, a new glass-enclosed walk-in shower, soaking tub, double-sink vanity and direct access to the screened lanai. Step outside and enjoy a great golf course view overlooking the par-5 2nd fairway. Enjoy resort-style amenities, an 18-hole golf course, clubhouse, indoor (heated) and outdoor pools, fitness center, tennis and bocce courts, and more. Conveniently located near shopping, dining, and everyday essentials, and just minutes from the World Equestrian Center in the heart of Ocala’s horse country. A wonderful opportunity to enjoy comfortable Florida living with golf course views and the added appeal of a corner lot!
Property Details
Price: $280,000
Sq Ft: 1,587
($176 per
sqft)
Bedrooms: 2
Bathrooms: 2
City: Ocala
County: Marion
Type: Single Family
Development: Ocala Palms
Subdivision: Ocala Palms Un I
Acres: 0.2100
Virtual Tour/Floorplan: View
Year Built: 1996
Listing Number: OM731543
Status Code: A-Active
Taxes: $3,697.47
Tax Year: 2025
Garage:
2
/
Y
Furnishings: Partially
Pets Allowed: Cats OK, Dogs OK, Number Limit
Total Recurring Fees: $295
Total Recurring Fee Frequency: 0.00
Interior Features:
Cathedral Ceiling(s)
Ceiling Fans(s)
Coffered Ceiling(s)
High Ceilings
Split Bedroom
Vaulted Ceiling(s)
Amenities:
Clubhouse
Fitness Center
Gated
Golf Course
Maintenance
Pickleball Court(s)
Pool
Spa/Hot Tub
Tennis Court(s)
Wheelchair Access
Financial Information:
Taxes: $3,697.47
Tax Year: 2025
Association Fee: $295.00
Association Fee Frequency: Monthly
Exterior Features:
Private Mailbox
Equipment:
Dishwasher
Dryer
Microwave
Range
Refrigerator
Washer
View:
Golf Course
Additional Information:
MLS Area: 34482 - Ocala
Total Square Footage: 2,433
Price per Square Feet: $176.43
Total Floors: 1
Water: Public
Construction: Block, Stucco
Date Listed: 2026-09-03 00:00:00
Furnished: Partially
Windows: Skylight(S), Aluminum Frames, Blinds, Shutters, Window Treatments
Garage Description: Y
Garage Spaces: 2
Attached Garage: Y
Flooring: Ceramic Tile, Laminate
Roof: Shingle
Heating: Central, Electric
Cooling: Central Air, Mini-Split Unit(S)
Laundry: Electric Dryer Hookup, Inside, Washer Hookup
55+ Community: Y
Pets: Cats Ok, Dogs Ok, Number Limit
Sewer: Public Sewer
Lot Desc.: Corner Lot, Cul-De-Sac, On Golf Course
Parcel ID: 2151-001-034
Amenities: Clubhouse, Fitness Center, Gated, Golf Course, Maintenance, Pickleball Court(S), Pool, Spa/Hot Tub, Tennis Court(S), Wheelchair Access
Map of 4993 18Th Street Nw, Ocala, FL 34482
Listing Courtesy Of: Dalton Wade Inc
allthedreamhomes@gmail.com