4987 63Rd Loop Sw, Ocala, FL 34474
For Sale $399,000


Request Club Info by Email
Calculate Your Payment
Like this listing?
Contact the Listing Agent directly:
Listing Agent: Kirk Webby
Agent Phone:
908-339-1097
Agent Email:
kirkwebby1@gmail.com
Share Property
Save Property
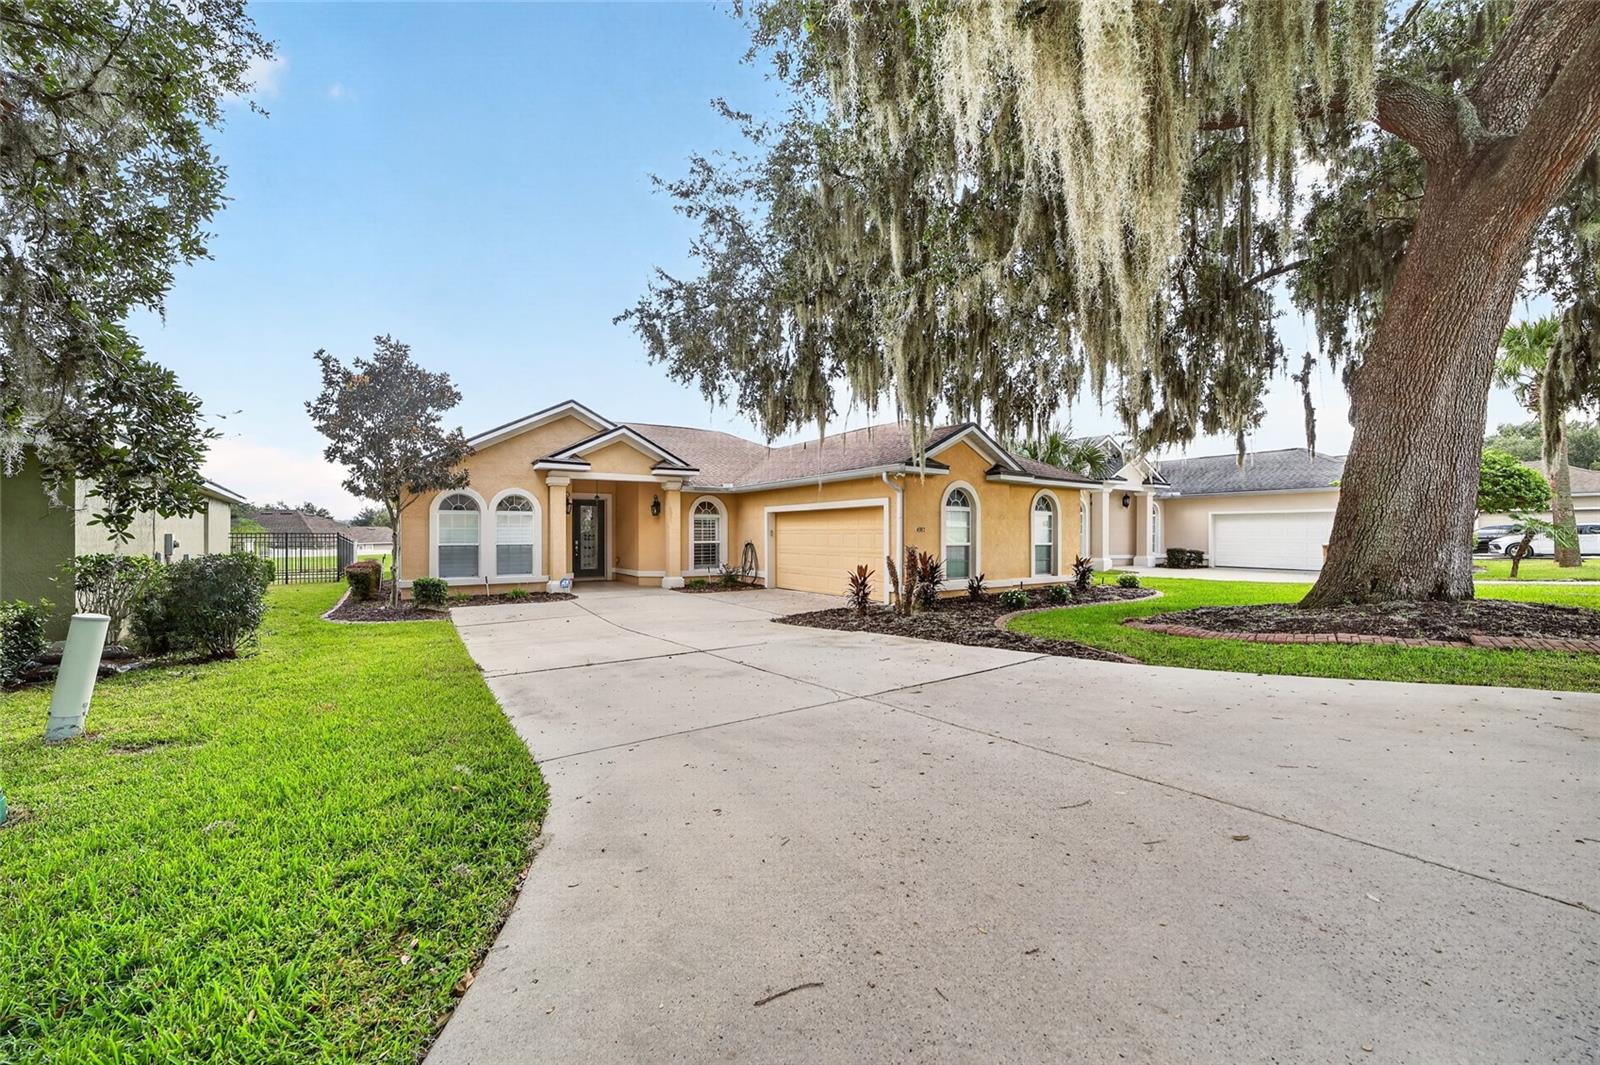
Welcome to this beautifully updated and spacious 4-bedroom, 3-bathroom home in the gated Heathbrook Hills community. Offering 2,251 square feet of thoughtfully designed living space, this home features an open floor plan, luxury vinyl plank flooring throughout, a 2-car garage, and access to a community pool. The inviting living room features a cozy fireplace and opens seamlessly to dining and stunning kitchen, complete with quartz countertops, stainless steel appliances, stone backsplash, and solid wood cabinetry. The desirable split-bedroom floor plan provides excellent privacy and flexibility. A guest bedroom with its own bathroom is located at the front of the home, while two additional bedrooms share a full bathroom on the right side. The spacious primary suite is positioned at the rear of the home and features a tray ceiling and spa-inspired bathroom with a walk-in shower, dual vanities, soaking tub, and large walk-in closet. Enjoy relaxing or entertaining in the cozy covered outdoor space, perfect for gatherings with family and friends. Residents can enjoy the community pool. Conveniently located near shopping, restaurants, hospitals, and the world renowned World Equestrian Center, this home combines modern updates, comfortable living, and a convenient location.
High Ceilings
Living Room/Dining Room Combo
Open Floorplan
Primary Bedroom Main Floor
Solid Wood Cabinets
Split Bedroom
Stone Counters
Thermostat
Walk-In Closet(s)
Taxes: $5,921.39
Tax Year: 2025
Association Fee: $1,440.00
Association Fee Frequency: Annually
Rain Gutters
Convection Oven
Dishwasher
Dryer
Microwave
Range
Refrigerator
MLS Area: 34474 - Ocala
Total Square Footage: 2,688
Price per Square Feet: $172.50
Total Floors: 1
Water: Public
Construction: Block
Date Listed: 2026-10-02 00:00:00
Furnished: Unfurnished
Windows: Shutters
Garage Description: Y
Garage Spaces: 2
Attached Garage: Y
Flooring: Luxury Vinyl
Roof: Shingle
Heating: Central, Heat Pump
Cooling: Central Air
Fireplace: Y
Laundry: Inside, Laundry Room
Pets: Yes
Sewer: Public Sewer
Parcel ID: 2389-200-020
Listing Courtesy Of: Pegasus Realty & Assoc Inc
kirkwebby1@gmail.com
Welcome to this beautifully updated and spacious 4-bedroom, 3-bathroom home in the gated Heathbrook Hills community. Offering 2,251 square feet of thoughtfully designed living space, this home features an open floor plan, luxury vinyl plank flooring throughout, a 2-car garage, and access to a community pool. The inviting living room features a cozy fireplace and opens seamlessly to dining and stunning kitchen, complete with quartz countertops, stainless steel appliances, stone backsplash, and solid wood cabinetry. The desirable split-bedroom floor plan provides excellent privacy and flexibility. A guest bedroom with its own bathroom is located at the front of the home, while two additional bedrooms share a full bathroom on the right side. The spacious primary suite is positioned at the rear of the home and features a tray ceiling and spa-inspired bathroom with a walk-in shower, dual vanities, soaking tub, and large walk-in closet. Enjoy relaxing or entertaining in the cozy covered outdoor space, perfect for gatherings with family and friends. Residents can enjoy the community pool. Conveniently located near shopping, restaurants, hospitals, and the world renowned World Equestrian Center, this home combines modern updates, comfortable living, and a convenient location.
Property Details
Price: $399,000
Sq Ft: 2,313
($173 per
sqft)
Bedrooms: 4
Bathrooms: 3
City: Ocala
County: Marion
Type: Single Family
Development: Heath Brook Hills
Acres: 0.1700
Year Built: 2005
Listing Number: OM733213
Status Code: A-Active
Taxes: $5,921.39
Tax Year: 2025
Garage:
2
/
Y
Furnishings: Unfurnished
Pets Allowed: Yes
Total Recurring Fees: $120
Total Recurring Fee Frequency: 0.00
Interior Features:
High Ceilings
Living Room/Dining Room Combo
Open Floorplan
Primary Bedroom Main Floor
Solid Wood Cabinets
Split Bedroom
Stone Counters
Thermostat
Walk-In Closet(s)
Financial Information:
Taxes: $5,921.39
Tax Year: 2025
Association Fee: $1,440.00
Association Fee Frequency: Annually
Exterior Features:
Rain Gutters
Equipment:
Convection Oven
Dishwasher
Dryer
Microwave
Range
Refrigerator
Additional Information:
MLS Area: 34474 - Ocala
Total Square Footage: 2,688
Price per Square Feet: $172.50
Total Floors: 1
Water: Public
Construction: Block
Date Listed: 2026-10-02 00:00:00
Furnished: Unfurnished
Windows: Shutters
Garage Description: Y
Garage Spaces: 2
Attached Garage: Y
Flooring: Luxury Vinyl
Roof: Shingle
Heating: Central, Heat Pump
Cooling: Central Air
Fireplace: Y
Laundry: Inside, Laundry Room
Pets: Yes
Sewer: Public Sewer
Parcel ID: 2389-200-020
Map of 4987 63Rd Loop Sw, Ocala, FL 34474
Listing Courtesy Of: Pegasus Realty & Assoc Inc
kirkwebby1@gmail.com