4981 Mulberry Loop N, Beverly Hills, FL 34465
For Sale $468,850



Request Club Info by Email
Calculate Your Payment
Like this listing?
Contact the Listing Agent directly:
Listing Agent: Holly Dum
Agent Phone:
740-974-8071
Agent Email:
holly.dum@adamshomes.com
Share Property
Save Property
View Virtual Tour
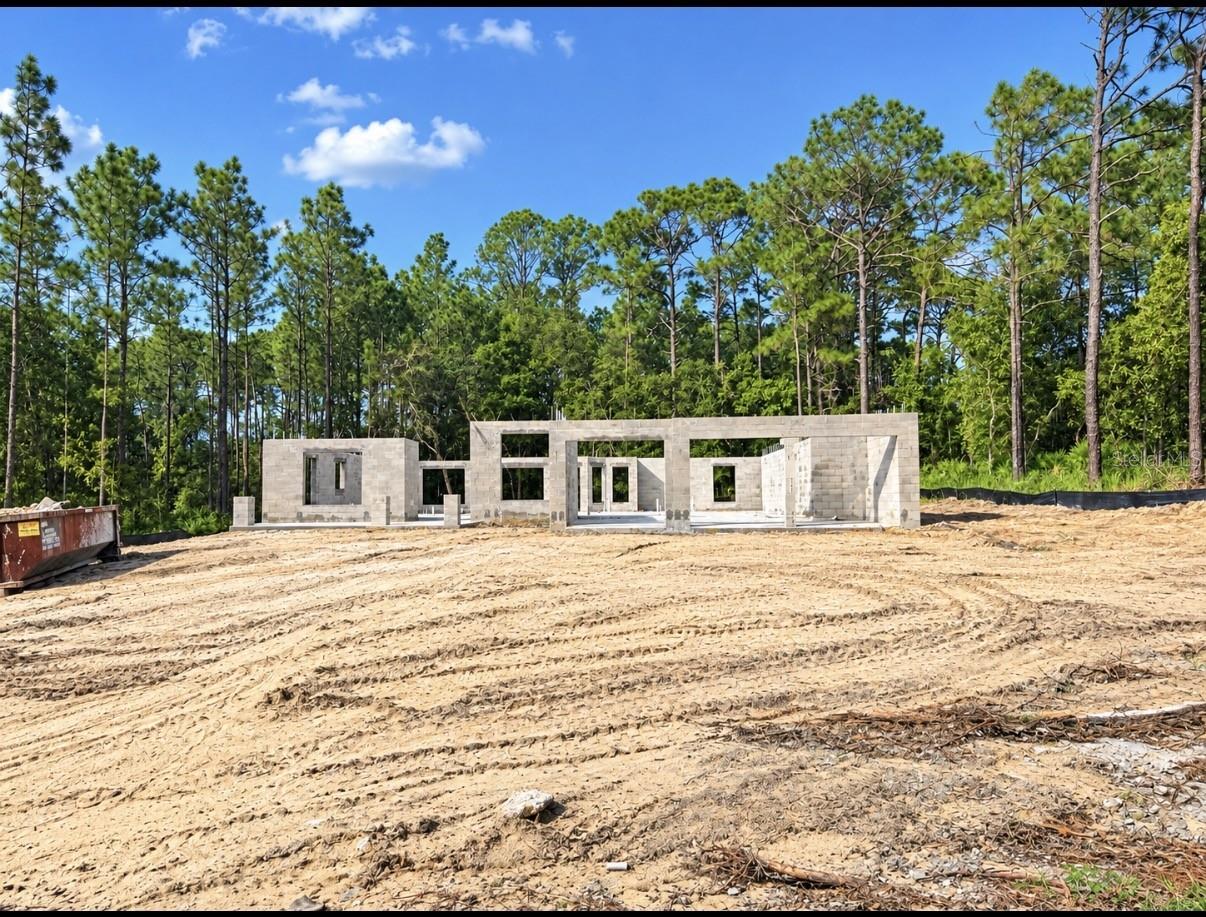
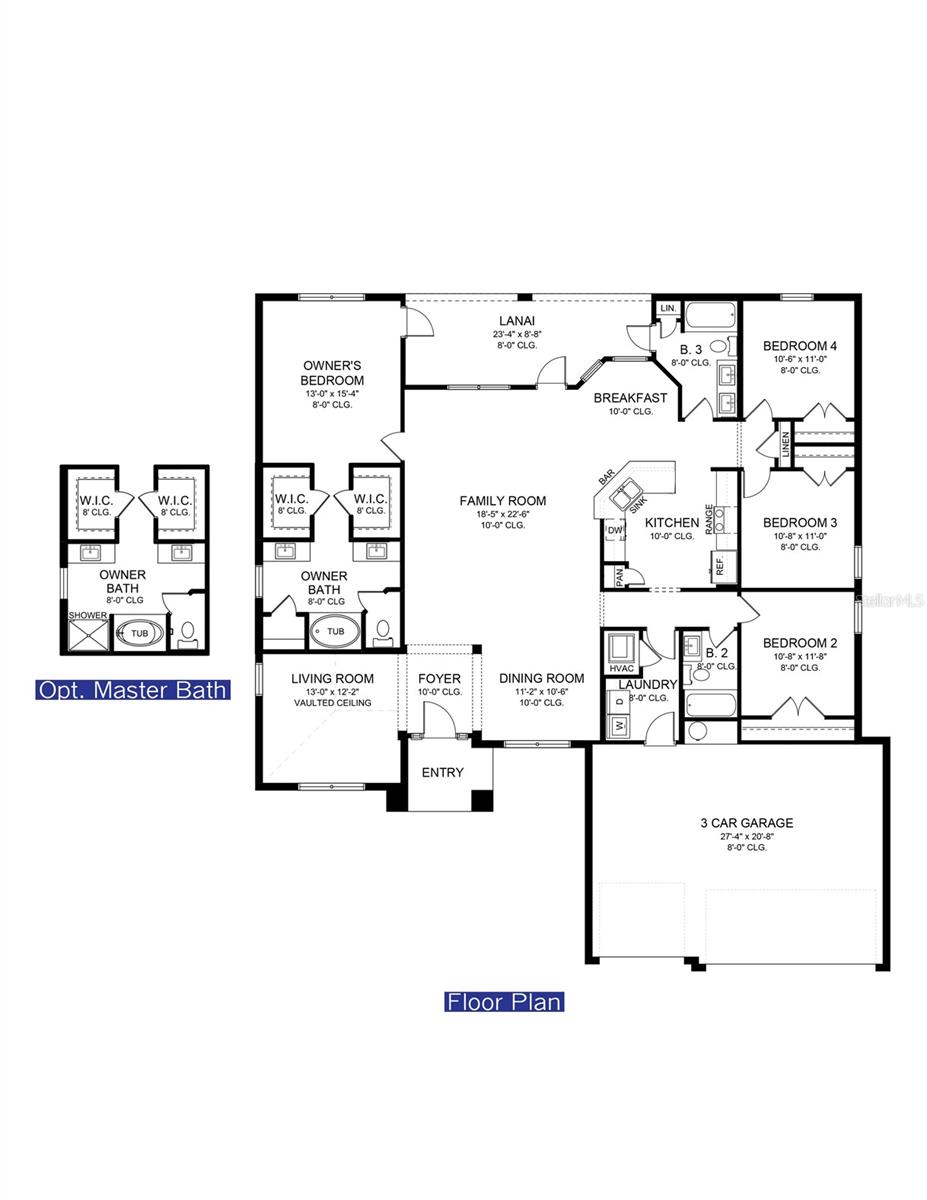
Under Construction. LOCATION, LOCATION, LOCATION-STUNNING CRAFTMAN ELEVATION WITH THREE-CAR GARAGE IN PINE RIDGE ESTATES ON 1.27 acres!! CHECK OUT THE QUIET SERENE SETTING OF THIS BEAUTIFUL HOME! T DON’T MISS THIS LIMITED-TIME SELLER FLEX PROMOTION! Buyers who sign a contract by 5:00 PM on November 28, 2026 and close using a preferred lender may qualify for seller flex funds to apply toward an interest rate buydown, closing costs, and/or prepaid expenses. Seller-paid closing cost assistance is also available with the use of a preferred lender. Take advantage of these valuable incentives and make your new-home dreams a reality! Discover the perfect blend of style, space, and modern comfort in this beautifully designed 2265 Craftsman Elevation home, located in the desirable Pine Ridge community! Featuring a spacious three-car garage, attractive exterior stone accents, and an impressive collection of upgraded finishes, this home offers the quality and details you’ll love coming home to. DESIRABLE UPGRADES & FEATURES INCLUDE: 2265 Craftsman Elevation has a attractive exterior stone package Spacious three-car garage Ceramic tile flooring throughout the home, excluding the bedrooms Upgraded cabinetry throughout Granite countertops in the kitchen and bathrooms Stainless steel appliance package, including stove, microwave, and dishwasher Luxurious owner’s suite featuring a tray ceiling with elegant crown molding 5' tiled shower in the owner’s bathroom, complete with shower lighting Tile surrounds in both the second and third bathrooms Interior double doors at the living room, adding an elegant architectural touch Three rear doors leading to the covered lanai, featuring convenient mini-blind inserts Utility sink plumbing pre-plumbing With the distinctive Craftsman elevation, stone exterior accents, three-car garage, and upgraded interior finishes, this home combines curb appeal with thoughtful details designed for comfortable everyday living. From the stylish kitchen and bathrooms to the elegant owner’s suite, you’ll appreciate the attention to detail throughout. Make your move to Pine Ridge! Enjoy the opportunity to own a beautifully appointed home in this sought-after community. Contact us today for more information and discover everything this exceptional home has to offer! Home is currently under construction.
Cathedral Ceiling(s)
Thermostat
Tray Ceiling(s)
Walk-In Closet(s)
Other
Taxes: $720.64
Tax Year: 2025
Association Fee: $118.00
Association Fee Frequency: Annually
Lighting
Dishwasher
Disposal
Electric Water Heater
Microwave
Range
MLS Area: 34465 - Beverly Hills
Total Square Footage: 3,049
Price per Square Feet: $207.00
Water: Public
Construction: Block, Stucco
Date Listed: 2026-10-22 00:00:00
Furnished: Unfurnished
Garage Description: Y
Garage Spaces: 3
Attached Garage: Y
Flooring: Carpet, Ceramic Tile
Roof: Shingle
Heating: Central, Heat Pump
Cooling: Central Air
Laundry: Electric Dryer Hookup, Laundry Room, Washer Hookup
Pets: Cats Ok, Dogs Ok
Sewer: Septic Tank
Lot Desc.: Cleared
Parcel ID: 18E-17S-32-0030
Amenities: Other
Listing Courtesy Of: Adams Homes Realty Inc
holly.dum@adamshomes.com
Under Construction. LOCATION, LOCATION, LOCATION-STUNNING CRAFTMAN ELEVATION WITH THREE-CAR GARAGE IN PINE RIDGE ESTATES ON 1.27 acres!! CHECK OUT THE QUIET SERENE SETTING OF THIS BEAUTIFUL HOME! T DON’T MISS THIS LIMITED-TIME SELLER FLEX PROMOTION! Buyers who sign a contract by 5:00 PM on November 28, 2026 and close using a preferred lender may qualify for seller flex funds to apply toward an interest rate buydown, closing costs, and/or prepaid expenses. Seller-paid closing cost assistance is also available with the use of a preferred lender. Take advantage of these valuable incentives and make your new-home dreams a reality! Discover the perfect blend of style, space, and modern comfort in this beautifully designed 2265 Craftsman Elevation home, located in the desirable Pine Ridge community! Featuring a spacious three-car garage, attractive exterior stone accents, and an impressive collection of upgraded finishes, this home offers the quality and details you’ll love coming home to. DESIRABLE UPGRADES & FEATURES INCLUDE: 2265 Craftsman Elevation has a attractive exterior stone package Spacious three-car garage Ceramic tile flooring throughout the home, excluding the bedrooms Upgraded cabinetry throughout Granite countertops in the kitchen and bathrooms Stainless steel appliance package, including stove, microwave, and dishwasher Luxurious owner’s suite featuring a tray ceiling with elegant crown molding 5' tiled shower in the owner’s bathroom, complete with shower lighting Tile surrounds in both the second and third bathrooms Interior double doors at the living room, adding an elegant architectural touch Three rear doors leading to the covered lanai, featuring convenient mini-blind inserts Utility sink plumbing pre-plumbing With the distinctive Craftsman elevation, stone exterior accents, three-car garage, and upgraded interior finishes, this home combines curb appeal with thoughtful details designed for comfortable everyday living. From the stylish kitchen and bathrooms to the elegant owner’s suite, you’ll appreciate the attention to detail throughout. Make your move to Pine Ridge! Enjoy the opportunity to own a beautifully appointed home in this sought-after community. Contact us today for more information and discover everything this exceptional home has to offer! Home is currently under construction.
Property Details
Price: $468,850
Sq Ft: 2,265
($207 per
sqft)
Bedrooms: 4
Bathrooms: 3
City: Beverly Hills
County: Citrus
Type: Single Family
Development: Pine Ridge
Subdivision: Pine Ridge Unit 03
Acres: 1.2700
Virtual Tour/Floorplan: View
Year Built: 2026
Listing Number: OM734544
Status Code: A-Active
Taxes: $720.64
Tax Year: 2025
Garage:
3
/
Y
Furnishings: Unfurnished
Pets Allowed: Cats OK, Dogs OK
Total Recurring Fees: $10
Total Recurring Fee Frequency: 0.00
Interior Features:
Cathedral Ceiling(s)
Thermostat
Tray Ceiling(s)
Walk-In Closet(s)
Amenities:
Other
Financial Information:
Taxes: $720.64
Tax Year: 2025
Association Fee: $118.00
Association Fee Frequency: Annually
Exterior Features:
Lighting
Equipment:
Dishwasher
Disposal
Electric Water Heater
Microwave
Range
Additional Information:
MLS Area: 34465 - Beverly Hills
Total Square Footage: 3,049
Price per Square Feet: $207.00
Water: Public
Construction: Block, Stucco
Date Listed: 2026-10-22 00:00:00
Furnished: Unfurnished
Garage Description: Y
Garage Spaces: 3
Attached Garage: Y
Flooring: Carpet, Ceramic Tile
Roof: Shingle
Heating: Central, Heat Pump
Cooling: Central Air
Laundry: Electric Dryer Hookup, Laundry Room, Washer Hookup
Pets: Cats Ok, Dogs Ok
Sewer: Septic Tank
Lot Desc.: Cleared
Parcel ID: 18E-17S-32-0030
Amenities: Other
Map of 4981 Mulberry Loop N, Beverly Hills, FL 34465
Listing Courtesy Of: Adams Homes Realty Inc
holly.dum@adamshomes.com