4967 35Th Lane Road Nw, Ocala, FL 34482
For Sale $398,000


Request Club Info by Email
Calculate Your Payment
Like this listing?
Contact the Listing Agent directly:
Listing Agent: Mikhalea Epperson
Agent Phone:
352-497-3994
Agent Email:
mikhalea@royaloakliving.com
Share Property
Save Property
View Virtual Tour
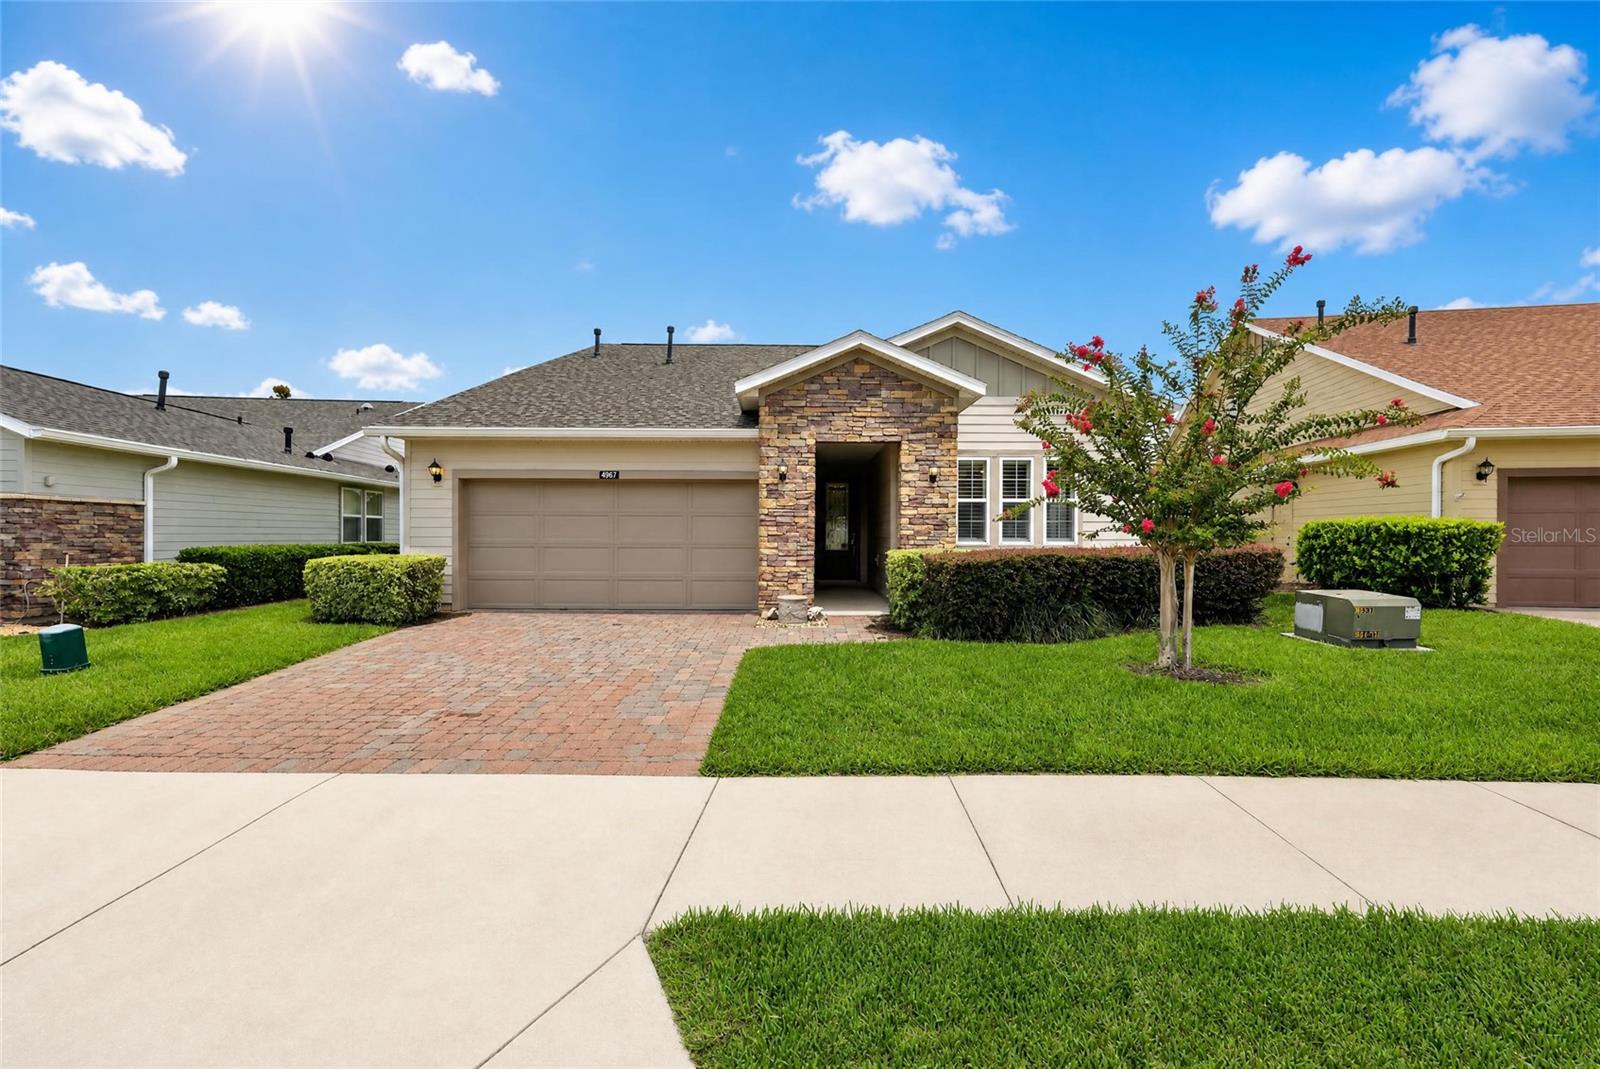
Stunning Shea-built Cannes Model in the highly sought-after Ocala Preserve community—just minutes from WEC, HITS, FAST, and more! Nestled on a premium lot with no rear neighbors, this home offers both privacy and convenience with thoughtfully designed living in mind. With nearly 1,900 sq ft of under-air living space, this thoughtfully designed home features 2 bedrooms, 2 bathrooms, a versatile flex room, and a spacious screened lanai with an extended paver patio—complete with an outdoor custom gas grill, perfect for entertaining. Step inside and be greeted by beautiful tile flooring, soaring ceilings, and oversized windows that flood the space with natural light while showcasing serene backyard views. The open-concept living area flows seamlessly into the dedicated dining space and stylish eat-in kitchen. Designed for both function and beauty, the kitchen features abundant cabinet space, a custom built bar complete with granite countertops and etched glass doors, solid wood cabinetry and newer stainless steel appliances that complement the rich granite counters throughout. The gas stove is a dream for any home chef! The well-equipped laundry room includes a utility sink, extra storage, a flex space with built-ins and direct access to the oversized garage with additional shelving and custom built-ins. The primary suite is a true sanctuary, offering an ensuite bathroom with dual vanities, a beautifully tiled stand-up shower with a sleek glass door, and an oversized walk-in closet with custom built-ins! The guest bedroom is equally inviting, with large windows and a deep closet, while the guest bath impresses with its elegant tile work, granite counters, and walk-in shower with a glass enclosure. The flexible den/sitting area provides additional space for an office, reading nook, or hobby room, with custom built-ins. The possibilities for this space are endless. Step outside to your private backyard oasis—whether grilling, gathering around a fire pit, or simply unwinding, this space was made for relaxation. The very private, oversized extended screened in lanai is a tranquil haven perfect for entertaining! Enjoy your morning coffee, sunset cocktails, or hosting friends and family. Additional upgrades and features include a whole-home water softener system, custom built-ins, whole home built in stereo system, upgraded hardwood floors, upgraded hardware and fine finishes, plus brand new interior paint! From its luxurious upgrades to its attention to detail, this home is a rare find that perfectly blends sophistication with comfort. The HOA fee covers lawn and landscape maintenance, high-speed fiber optics internet, and membership access to all community amenities. These include both indoor and outdoor fitness areas, group fitness classes, 21 miles of dedicated walking and biking trails, bocce, horseshoe pits, tennis, pickleball, a fishing dock, kayaks, canoes, and a paddleboat. Not to mention the clubhouse, the 18-hole Tom Lehman-designed golf course, Salted Brick restaurant and day spa. Schedule your private tour today!
Accessibility Features
Built-in Features
Ceiling Fans(s)
Eat-in Kitchen
Kitchen/Family Room Combo
Living Room/Dining Room Combo
Open Floorplan
Primary Bedroom Main Floor
Smart Home
Solid Surface Counters
Solid Wood Cabinets
Thermostat
Walk-In Closet(s)
Clubhouse
Fitness Center
Gated
Golf Course
Pickleball Court(s)
Pool
Spa/Hot Tub
Tennis Court(s)
Taxes: $3,715.36
Tax Year: 2025
Association Fee: $1,583.64
Association Fee Frequency: Quarterly
Sidewalk
Dishwasher
Disposal
Dryer
Freezer
Microwave
Range
Range Hood
Refrigerator
Washer
Trees/Woods
MLS Area: 34482 - Ocala
Total Square Footage: 2,825
Price per Square Feet: $212.95
Total Floors: 1
Construction: Brick, Concrete
Date Listed: 2026-07-30 00:00:00
Furnished: Unfurnished
Windows: Blinds
Garage Description: Y
Garage Spaces: 2
Attached Garage: Y
Flooring: Ceramic Tile, Luxury Vinyl
Roof: Shingle
Heating: Central
Cooling: Central Air
Laundry: Inside, Laundry Room
Pets: Yes
Sewer: Public Sewer
Lot Desc.: Landscaped
Parcel ID: 1368-1033-00
Amenities: Clubhouse, Fitness Center, Gated, Golf Course, Pickleball Court(S), Pool, Spa/Hot Tub, Tennis Court(S)
Listing Courtesy Of: Royal Oak Realty Llc
mikhalea@royaloakliving.com
Stunning Shea-built Cannes Model in the highly sought-after Ocala Preserve community—just minutes from WEC, HITS, FAST, and more! Nestled on a premium lot with no rear neighbors, this home offers both privacy and convenience with thoughtfully designed living in mind. With nearly 1,900 sq ft of under-air living space, this thoughtfully designed home features 2 bedrooms, 2 bathrooms, a versatile flex room, and a spacious screened lanai with an extended paver patio—complete with an outdoor custom gas grill, perfect for entertaining. Step inside and be greeted by beautiful tile flooring, soaring ceilings, and oversized windows that flood the space with natural light while showcasing serene backyard views. The open-concept living area flows seamlessly into the dedicated dining space and stylish eat-in kitchen. Designed for both function and beauty, the kitchen features abundant cabinet space, a custom built bar complete with granite countertops and etched glass doors, solid wood cabinetry and newer stainless steel appliances that complement the rich granite counters throughout. The gas stove is a dream for any home chef! The well-equipped laundry room includes a utility sink, extra storage, a flex space with built-ins and direct access to the oversized garage with additional shelving and custom built-ins. The primary suite is a true sanctuary, offering an ensuite bathroom with dual vanities, a beautifully tiled stand-up shower with a sleek glass door, and an oversized walk-in closet with custom built-ins! The guest bedroom is equally inviting, with large windows and a deep closet, while the guest bath impresses with its elegant tile work, granite counters, and walk-in shower with a glass enclosure. The flexible den/sitting area provides additional space for an office, reading nook, or hobby room, with custom built-ins. The possibilities for this space are endless. Step outside to your private backyard oasis—whether grilling, gathering around a fire pit, or simply unwinding, this space was made for relaxation. The very private, oversized extended screened in lanai is a tranquil haven perfect for entertaining! Enjoy your morning coffee, sunset cocktails, or hosting friends and family. Additional upgrades and features include a whole-home water softener system, custom built-ins, whole home built in stereo system, upgraded hardwood floors, upgraded hardware and fine finishes, plus brand new interior paint! From its luxurious upgrades to its attention to detail, this home is a rare find that perfectly blends sophistication with comfort. The HOA fee covers lawn and landscape maintenance, high-speed fiber optics internet, and membership access to all community amenities. These include both indoor and outdoor fitness areas, group fitness classes, 21 miles of dedicated walking and biking trails, bocce, horseshoe pits, tennis, pickleball, a fishing dock, kayaks, canoes, and a paddleboat. Not to mention the clubhouse, the 18-hole Tom Lehman-designed golf course, Salted Brick restaurant and day spa. Schedule your private tour today!
Property Details
Price: $398,000
Sq Ft: 1,869
($213 per
sqft)
Bedrooms: 2
Bathrooms: 2
City: Ocala
County: Marion
Type: Single Family
Development: Ocala Preserve
Subdivision: Ocala Preserve Ph 2
Acres: 0.2100
Virtual Tour/Floorplan: View
Year Built: 2015
Listing Number: OM729503
Status Code: A-Active
Taxes: $3,715.36
Tax Year: 2025
Garage:
2
/
Y
Furnishings: Unfurnished
Pets Allowed: Yes
Total Recurring Fees: $528
Total Recurring Fee Frequency: 0.00
Interior Features:
Accessibility Features
Built-in Features
Ceiling Fans(s)
Eat-in Kitchen
Kitchen/Family Room Combo
Living Room/Dining Room Combo
Open Floorplan
Primary Bedroom Main Floor
Smart Home
Solid Surface Counters
Solid Wood Cabinets
Thermostat
Walk-In Closet(s)
Amenities:
Clubhouse
Fitness Center
Gated
Golf Course
Pickleball Court(s)
Pool
Spa/Hot Tub
Tennis Court(s)
Financial Information:
Taxes: $3,715.36
Tax Year: 2025
Association Fee: $1,583.64
Association Fee Frequency: Quarterly
Exterior Features:
Sidewalk
Equipment:
Dishwasher
Disposal
Dryer
Freezer
Microwave
Range
Range Hood
Refrigerator
Washer
View:
Trees/Woods
Additional Information:
MLS Area: 34482 - Ocala
Total Square Footage: 2,825
Price per Square Feet: $212.95
Total Floors: 1
Construction: Brick, Concrete
Date Listed: 2026-07-30 00:00:00
Furnished: Unfurnished
Windows: Blinds
Garage Description: Y
Garage Spaces: 2
Attached Garage: Y
Flooring: Ceramic Tile, Luxury Vinyl
Roof: Shingle
Heating: Central
Cooling: Central Air
Laundry: Inside, Laundry Room
Pets: Yes
Sewer: Public Sewer
Lot Desc.: Landscaped
Parcel ID: 1368-1033-00
Amenities: Clubhouse, Fitness Center, Gated, Golf Course, Pickleball Court(S), Pool, Spa/Hot Tub, Tennis Court(S)
Map of 4967 35Th Lane Road Nw, Ocala, FL 34482
Listing Courtesy Of: Royal Oak Realty Llc
mikhalea@royaloakliving.com