495 Shakespeare Drive W, Beverly Hills, FL 34465
For Sale $265,000


Request Club Info by Email
Calculate Your Payment
Like this listing?
Contact the Listing Agent directly:
Listing Agent: Christopher Holl
Agent Phone:
352-957-7266
Agent Email:
chris_holl@otowfl.com
Share Property
Save Property
View Virtual Tour
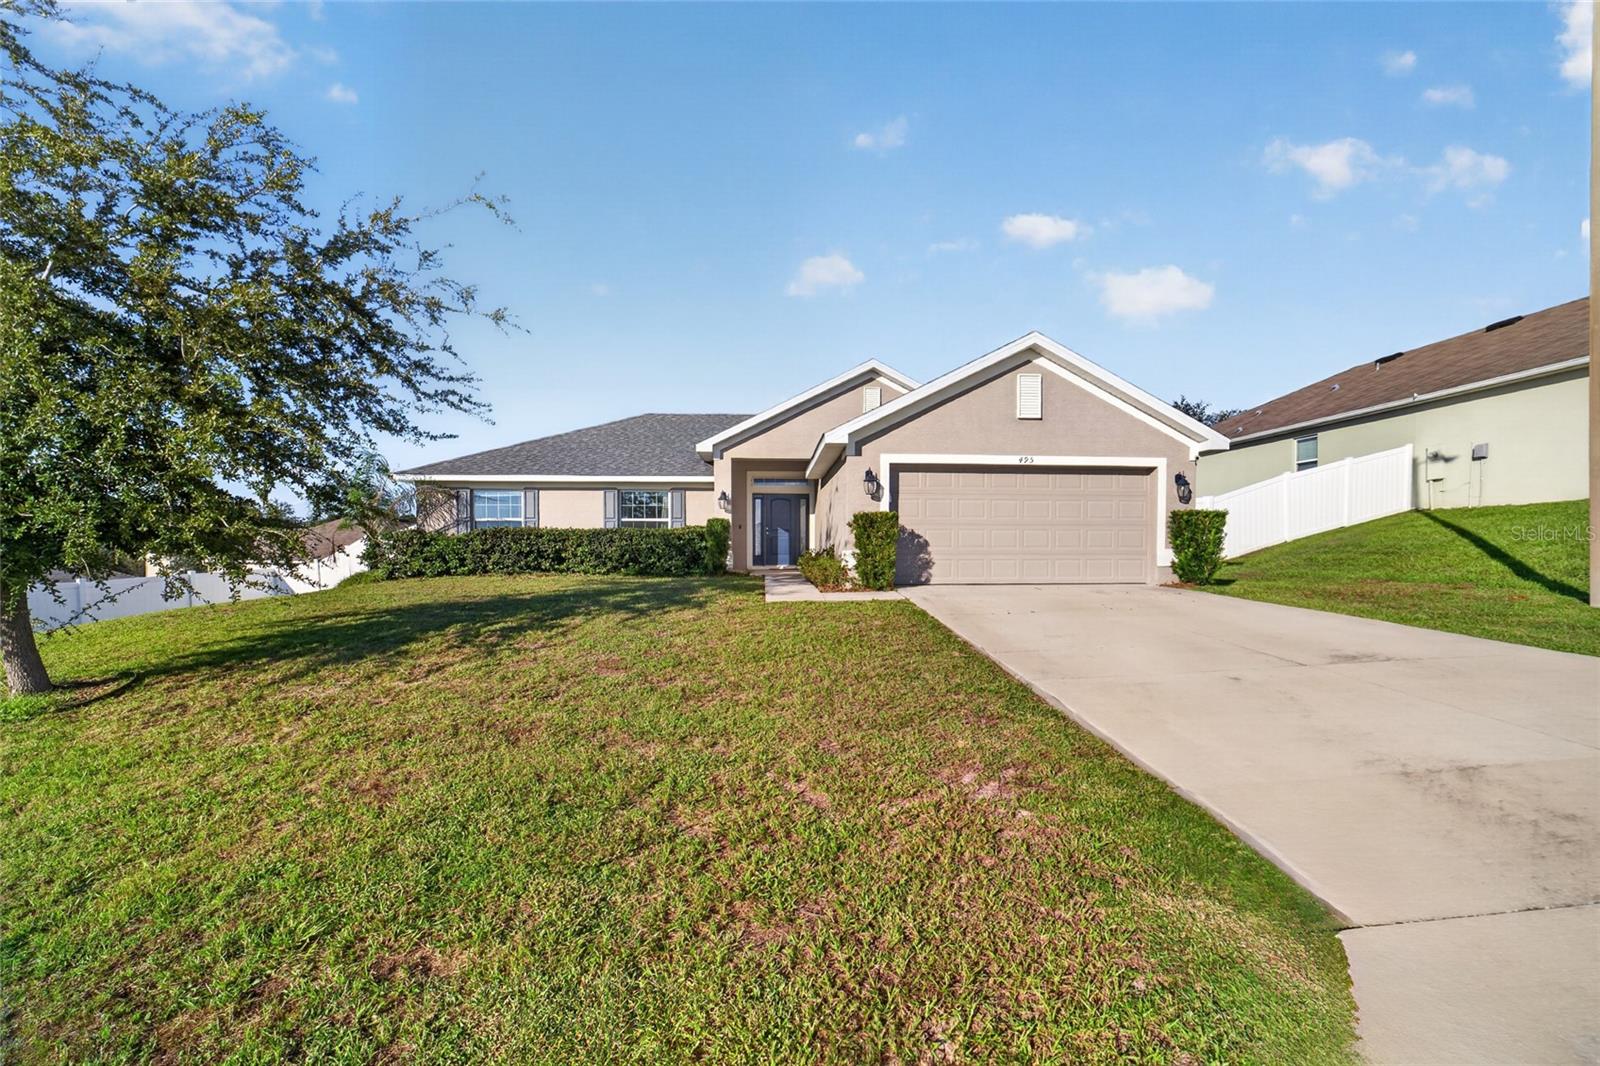
Located in High Ridge Village, this well-maintained home was built in 2019 and offers a comfortable layout with 1,775 square feet of living space. The kitchen features stainless steel appliances, dark cabinetry, plenty of storage, a pantry, and a convenient high-low counter that provides extra workspace. The dining area sits just off the kitchen, making it easy to stay connected while cooking or entertaining. In the living room, a vaulted ceiling adds an open feel, while the split-bedroom layout offers a little extra privacy. The primary suite features a tray ceiling, walk-in closet, and private bathroom with a double vanity, garden tub, and separate shower with glass doors. Two additional bedrooms offer flexible space for guests, an office, or hobbies. Out back, the paver patio with a built-in fire pit is a great spot to unwind in the evenings or enjoy time with friends. A white vinyl fence with two gates adds a nice touch to the outdoor space. With a two-car garage and a dedicated laundry area, this home offers practical features and inviting spaces to make your own.
Ceiling Fans(s)
Solid Surface Counters
Thermostat
Vaulted Ceiling(s)
Walk-In Closet(s)
Taxes: $2,204.49
Tax Year: 2025
Association Fee: $200.00
Association Fee Frequency: Annually
Fire Pit
Dishwasher
Dryer
Microwave
Range
Refrigerator
Washer
Elementary School: Forest Ridge Elementary School
Middle School: Citrus Springs Middle School
Junior High: Citrus Springs Middle School
High School: Lecanto High School
MLS Area: 34465 - Beverly Hills
Total Square Footage: 2,262
Price per Square Feet: $149.30
Water: Private
Construction: Block, Concrete, Stucco
Date Listed: 2026-10-19 00:00:00
Furnished: Unfurnished
Windows: Blinds
Parking: Driveway, Garage Door Opener
Garage Description: Y
Garage Spaces: 2
Attached Garage: Y
Flooring: Carpet, Tile
Roof: Shingle
Heating: Electric
Cooling: Central Air
Laundry: Inside, Laundry Room
Pets: Yes
Sewer: Private Sewer
Lot Desc.: Cleared, Sloped, Paved
Parcel ID: 18E18S130110 00
Listing Courtesy Of: On Top Of The World Real Est
chris_holl@otowfl.com
Located in High Ridge Village, this well-maintained home was built in 2019 and offers a comfortable layout with 1,775 square feet of living space. The kitchen features stainless steel appliances, dark cabinetry, plenty of storage, a pantry, and a convenient high-low counter that provides extra workspace. The dining area sits just off the kitchen, making it easy to stay connected while cooking or entertaining. In the living room, a vaulted ceiling adds an open feel, while the split-bedroom layout offers a little extra privacy. The primary suite features a tray ceiling, walk-in closet, and private bathroom with a double vanity, garden tub, and separate shower with glass doors. Two additional bedrooms offer flexible space for guests, an office, or hobbies. Out back, the paver patio with a built-in fire pit is a great spot to unwind in the evenings or enjoy time with friends. A white vinyl fence with two gates adds a nice touch to the outdoor space. With a two-car garage and a dedicated laundry area, this home offers practical features and inviting spaces to make your own.
Property Details
Price: $265,000
Sq Ft: 1,775
($149 per
sqft)
Bedrooms: 4
Bathrooms: 2
City: Beverly Hills
County: Citrus
Type: Single Family
Development: High Ridge Village
Subdivision: High Rdg Village
Acres: 0.2300
Virtual Tour/Floorplan: View
Year Built: 2019
Listing Number: OM734256
Status Code: A-Active
Taxes: $2,204.49
Tax Year: 2025
Garage:
2
/
Y
Furnishings: Unfurnished
Pets Allowed: Yes
Total Recurring Fees: $17
Total Recurring Fee Frequency: 0.00
Interior Features:
Ceiling Fans(s)
Solid Surface Counters
Thermostat
Vaulted Ceiling(s)
Walk-In Closet(s)
Financial Information:
Taxes: $2,204.49
Tax Year: 2025
Association Fee: $200.00
Association Fee Frequency: Annually
Exterior Features:
Fire Pit
Equipment:
Dishwasher
Dryer
Microwave
Range
Refrigerator
Washer
School Information:
Elementary School: Forest Ridge Elementary School
Middle School: Citrus Springs Middle School
Junior High: Citrus Springs Middle School
High School: Lecanto High School
Additional Information:
MLS Area: 34465 - Beverly Hills
Total Square Footage: 2,262
Price per Square Feet: $149.30
Water: Private
Construction: Block, Concrete, Stucco
Date Listed: 2026-10-19 00:00:00
Furnished: Unfurnished
Windows: Blinds
Parking: Driveway, Garage Door Opener
Garage Description: Y
Garage Spaces: 2
Attached Garage: Y
Flooring: Carpet, Tile
Roof: Shingle
Heating: Electric
Cooling: Central Air
Laundry: Inside, Laundry Room
Pets: Yes
Sewer: Private Sewer
Lot Desc.: Cleared, Sloped, Paved
Parcel ID: 18E18S130110 00
Map of 495 Shakespeare Drive W, Beverly Hills, FL 34465
Listing Courtesy Of: On Top Of The World Real Est
chris_holl@otowfl.com