4948 Wise Bird Drive, Windermere, FL 34786
Pending $679,000


Request Club Info by Email
Calculate Your Payment
Like this listing?
Contact the Listing Agent directly:
Listing Agent: Leo Martins Silva
Agent Phone:
786-241-7619
Agent Email:
leonardo@1igr.com
Share Property
Save Property
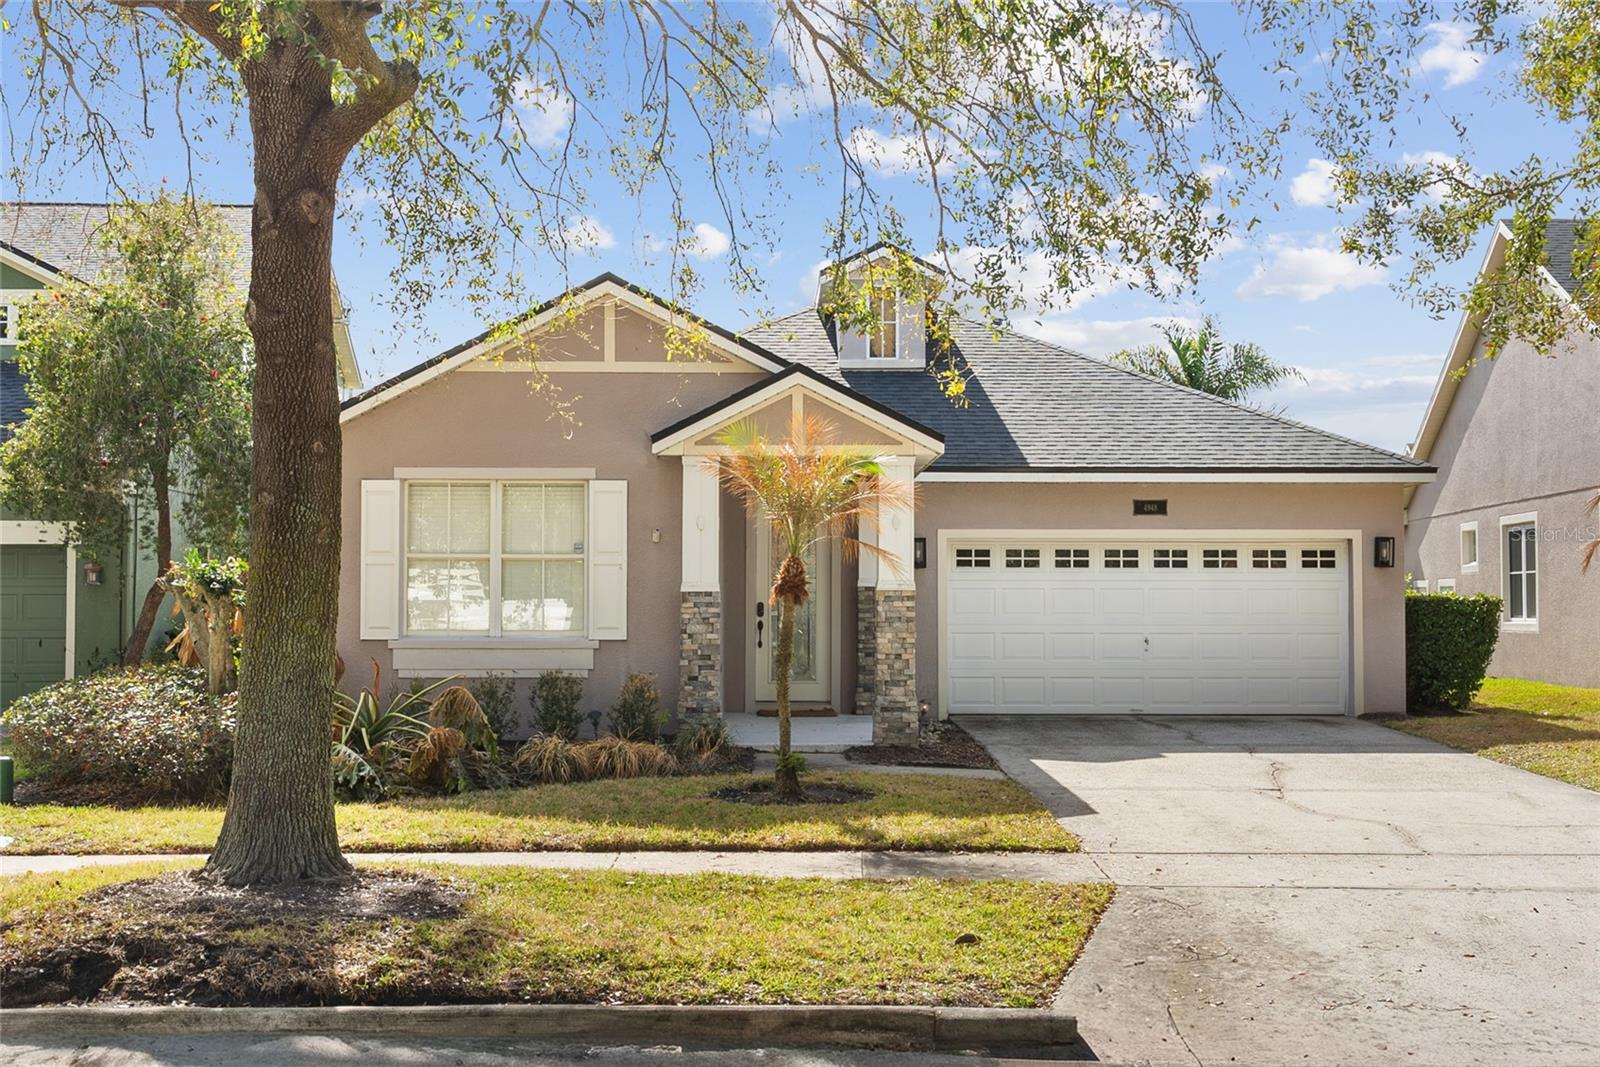
One or more photo(s) has been virtually staged. Don’t miss the opportunity to live in the HIGHLY SOUGHT-AFTER A-RATED SCHOOL DISTRICT community of Summerport. This BEAUTIFUL ONE-STORY POOL HOME features GRANITE COUNTERTOPS, STAINLESS STEEL APPLIANCES, and a NEW ROOF INSTALLED IN 2022. Step into a welcoming foyer that showcases the home’s OPEN LAYOUT. Two of the three bedrooms are located on the left side of the home, separated from the primary suite for added privacy. Continuing down the hallway, you’ll find a SPACIOUS FLEX ROOM currently being used as an additional bedroom, perfect as a guest room, office, gym, or playroom. The updated kitchen opens to a bright family and dining area filled with natural light. The primary suite is privately situated at the back of the home and features a WALK-IN CLOSET, dressing area, and an ensuite bathroom with DUAL SINKS, a separate shower, and a GARDEN TUB. Large sliding doors lead to your PRIVATE SCREENED-IN OASIS with a beautifully tiled lanai. The POOL AND SPA provide the perfect setting to enjoy the FLORIDA LIFESTYLE. Summerport offers excellent community amenities including a RESORT-STYLE POOL, fitness center, parks, playgrounds, and a fishing pier. Conveniently located near TOP-RATED SCHOOLS, shopping, major highways, and just MINUTES FROM DISNEY where you can enjoy the NIGHTLY FIREWORKS from the neighborhood. Don’t miss this INCREDIBLE OPPORTUNITY. Schedule your private showing today!
Ceiling Fans(s)
High Ceilings
Kitchen/Family Room Combo
Living Room/Dining Room Combo
Open Floorplan
Primary Bedroom Main Floor
Solid Surface Counters
Stone Counters
Walk-In Closet(s)
Window Treatments
Basketball Court
Clubhouse
Fitness Center
Playground
Pool
Tennis Court(s)
Taxes: $8,593.00
Tax Year: 2025
Association Fee: $390.00
Association Fee Frequency: Quarterly
Private Mailbox
Sidewalk
Sliding Doors
Dishwasher
Disposal
Exhaust Fan
Gas Water Heater
Microwave
Range
Refrigerator
Washer
Pool
Elementary School: Keene Crossing Elementary
Middle School: Bridgewater Middle
Junior High: Bridgewater Middle
High School: Windermere High School
MLS Area: 34786 - Windermere
Total Square Footage: 6,974
Price per Square Feet: $343.10
Construction: Stucco
Date Listed: 2026-05-14 00:00:00
Pool: Y
Pool Description: Child Safety Fence, Deck, In Ground, Lighting, Screen Enclosure
Private Spa: Y
Furnished: Negotiable
Windows: Shutters, Window Treatments
Garage Description: Y
Garage Spaces: 2
Attached Garage: Y
Flooring: Laminate, Tile
Roof: Shingle
Heating: Central
Cooling: Central Air
Security: Security System, Smoke Detector(S)
Laundry: Electric Dryer Hookup, Inside, Laundry Room, Washer Hookup
Pets: Yes
Sewer: Public Sewer
Parcel ID: 10-23-27-8389-0
Amenities: Basketball Court, Clubhouse, Fitness Center, Playground, Pool, Tennis Court(S)
Listing Courtesy Of: The Florida Lounge Realty Llc
leonardo@1igr.com
One or more photo(s) has been virtually staged. Don’t miss the opportunity to live in the HIGHLY SOUGHT-AFTER A-RATED SCHOOL DISTRICT community of Summerport. This BEAUTIFUL ONE-STORY POOL HOME features GRANITE COUNTERTOPS, STAINLESS STEEL APPLIANCES, and a NEW ROOF INSTALLED IN 2022. Step into a welcoming foyer that showcases the home’s OPEN LAYOUT. Two of the three bedrooms are located on the left side of the home, separated from the primary suite for added privacy. Continuing down the hallway, you’ll find a SPACIOUS FLEX ROOM currently being used as an additional bedroom, perfect as a guest room, office, gym, or playroom. The updated kitchen opens to a bright family and dining area filled with natural light. The primary suite is privately situated at the back of the home and features a WALK-IN CLOSET, dressing area, and an ensuite bathroom with DUAL SINKS, a separate shower, and a GARDEN TUB. Large sliding doors lead to your PRIVATE SCREENED-IN OASIS with a beautifully tiled lanai. The POOL AND SPA provide the perfect setting to enjoy the FLORIDA LIFESTYLE. Summerport offers excellent community amenities including a RESORT-STYLE POOL, fitness center, parks, playgrounds, and a fishing pier. Conveniently located near TOP-RATED SCHOOLS, shopping, major highways, and just MINUTES FROM DISNEY where you can enjoy the NIGHTLY FIREWORKS from the neighborhood. Don’t miss this INCREDIBLE OPPORTUNITY. Schedule your private showing today!
Property Details
Price: $679,000
Sq Ft: 1,979
($343 per
sqft)
Bedrooms: 3
Bathrooms: 2
City: Windermere
County: Orange
Type: Single Family
Development: Summerport
Subdivision: Summerport Phase 1
Acres: 0.1600
Year Built: 2003
Listing Number: O6405511
Status Code: Pending
Taxes: $8,593.00
Tax Year: 2025
Garage:
2
/
Y
Furnishings: Negotiable
Pets Allowed: Yes
Total Recurring Fees: $130
Total Recurring Fee Frequency: 0.00
Interior Features:
Ceiling Fans(s)
High Ceilings
Kitchen/Family Room Combo
Living Room/Dining Room Combo
Open Floorplan
Primary Bedroom Main Floor
Solid Surface Counters
Stone Counters
Walk-In Closet(s)
Window Treatments
Amenities:
Basketball Court
Clubhouse
Fitness Center
Playground
Pool
Tennis Court(s)
Financial Information:
Taxes: $8,593.00
Tax Year: 2025
Association Fee: $390.00
Association Fee Frequency: Quarterly
Exterior Features:
Private Mailbox
Sidewalk
Sliding Doors
Equipment:
Dishwasher
Disposal
Exhaust Fan
Gas Water Heater
Microwave
Range
Refrigerator
Washer
View:
Pool
School Information:
Elementary School: Keene Crossing Elementary
Middle School: Bridgewater Middle
Junior High: Bridgewater Middle
High School: Windermere High School
Additional Information:
MLS Area: 34786 - Windermere
Total Square Footage: 6,974
Price per Square Feet: $343.10
Construction: Stucco
Date Listed: 2026-05-14 00:00:00
Pool: Y
Pool Description: Child Safety Fence, Deck, In Ground, Lighting, Screen Enclosure
Private Spa: Y
Furnished: Negotiable
Windows: Shutters, Window Treatments
Garage Description: Y
Garage Spaces: 2
Attached Garage: Y
Flooring: Laminate, Tile
Roof: Shingle
Heating: Central
Cooling: Central Air
Security: Security System, Smoke Detector(S)
Laundry: Electric Dryer Hookup, Inside, Laundry Room, Washer Hookup
Pets: Yes
Sewer: Public Sewer
Parcel ID: 10-23-27-8389-0
Amenities: Basketball Court, Clubhouse, Fitness Center, Playground, Pool, Tennis Court(S)
Map of 4948 Wise Bird Drive, Windermere, FL 34786
Listing Courtesy Of: The Florida Lounge Realty Llc
leonardo@1igr.com