4943 San Ignacio Drive, Sebring, FL 33872
For Sale $488,900

Request Club Info by Email
Calculate Your Payment
Like this listing?
Contact the Listing Agent directly:
Listing Agent: Suzzanne Nash
Agent Phone:
321-837-9497
Agent Email:
suzzannenashrealtor@outlook.com
Share Property
Save Property
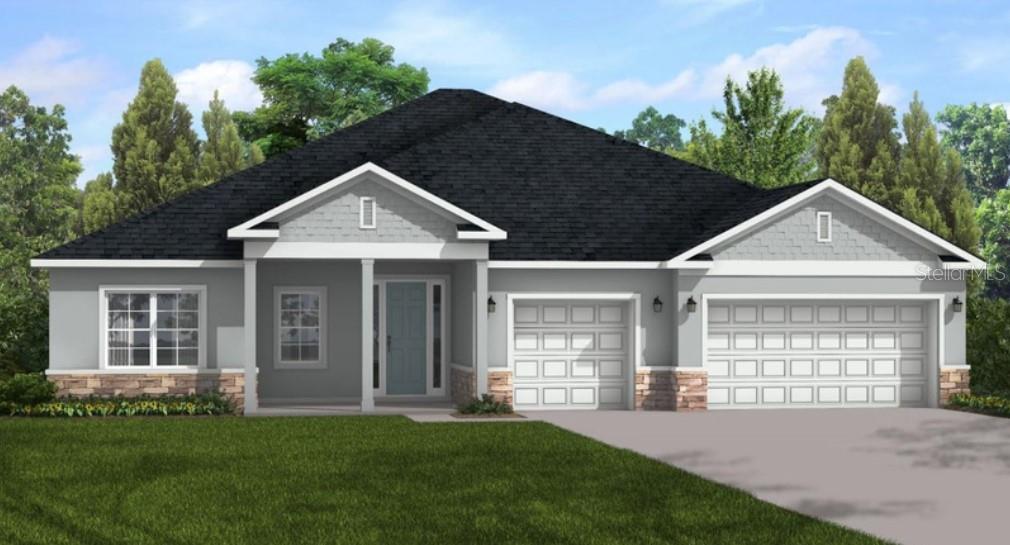
Commanding in presence and rich in detail, this 4 bedroom 3 bath masterpiece with a three-car garage stands as the pinnacle of luxury living. The impressive primary suite is a private sanctuary, boosting a spa worthy bathroom with an expansive, floor to ceiling tiled shower and a massive walk-in closet designed to indulge. A Jack and Jill bath elegantly serves two additional bedrooms. Blending convenience with sophistication. At the heart of the home, a chef's kitchen offers abundant counter space, a large walk-in pantry, premium finishes, and a layout perfect for both culinary creations and effortless entertainment. Every inch of this residence is adorned with refined details and masterful craftsmanship, creating an atmosphere that is as timeless as it is breathtaking. From the grand proportions to the smallest architectural touch, this is a home built to inspire admiration.
High Ceilings
Open Floorplan
Primary Bedroom Main Floor
Split Bedroom
Thermostat
Tray Ceiling(s)
Walk-In Closet(s)
Taxes: $729.39
Tax Year: 2025
Dishwasher
Disposal
Dryer
Microwave
Range
Refrigerator
Washer
MLS Area: 33872 - Sebring
Total Square Footage: 3,548
Price per Square Feet: $197.30
Water: Public
Construction: Block
Date Listed: 2026-11-09 00:00:00
Furnished: Unfurnished
Garage Description: Y
Attached Garage: Y
Flooring: Epoxy, Luxury Vinyl, Tile
Roof: Shingle
Heating: Central, Electric
Cooling: Central Air
Laundry: Inside
Sewer: Public Sewer
Parcel ID: C-04-34-28-160-
Listing Courtesy Of: New Build Services
suzzannenashrealtor@outlook.com
Commanding in presence and rich in detail, this 4 bedroom 3 bath masterpiece with a three-car garage stands as the pinnacle of luxury living. The impressive primary suite is a private sanctuary, boosting a spa worthy bathroom with an expansive, floor to ceiling tiled shower and a massive walk-in closet designed to indulge. A Jack and Jill bath elegantly serves two additional bedrooms. Blending convenience with sophistication. At the heart of the home, a chef's kitchen offers abundant counter space, a large walk-in pantry, premium finishes, and a layout perfect for both culinary creations and effortless entertainment. Every inch of this residence is adorned with refined details and masterful craftsmanship, creating an atmosphere that is as timeless as it is breathtaking. From the grand proportions to the smallest architectural touch, this is a home built to inspire admiration.
Property Details
Price: $488,900
Sq Ft: 2,478
($197 per
sqft)
Bedrooms: 4
Bathrooms: 3
City: Sebring
County: Highlands
Type: Single Family
Development: Sun N Lake
Acres: 0.2900
Year Built: 2026
Listing Number: P4940398
Status Code: A-Active
Taxes: $729.39
Tax Year: 2025
Garage:
Y
Furnishings: Unfurnished
Interior Features:
High Ceilings
Open Floorplan
Primary Bedroom Main Floor
Split Bedroom
Thermostat
Tray Ceiling(s)
Walk-In Closet(s)
Financial Information:
Taxes: $729.39
Tax Year: 2025
Equipment:
Dishwasher
Disposal
Dryer
Microwave
Range
Refrigerator
Washer
Additional Information:
MLS Area: 33872 - Sebring
Total Square Footage: 3,548
Price per Square Feet: $197.30
Water: Public
Construction: Block
Date Listed: 2026-11-09 00:00:00
Furnished: Unfurnished
Garage Description: Y
Attached Garage: Y
Flooring: Epoxy, Luxury Vinyl, Tile
Roof: Shingle
Heating: Central, Electric
Cooling: Central Air
Laundry: Inside
Sewer: Public Sewer
Parcel ID: C-04-34-28-160-
Map of 4943 San Ignacio Drive, Sebring, FL 33872
Listing Courtesy Of: New Build Services
suzzannenashrealtor@outlook.com